Skip main navigation
Off market
Street View
  • $1,430,200

    2061 Pinehurst Dr, Chanhassen, MN 55317

    5beds
    4,788sqft
    SingleFamily
    Built in 2007
    0.52 Acres Lot
    $1,430,200 Zestimate®
    $299/sqft
    $5,367 Estimated rent

    Home value

    $1,430,200

    $1.33M - $1.54M

    $5,367/mo

    Zestimate® history
    Loading
    Loading...

    Owner options

    List your home for rent

    $5,367/mo

    Rent Zestimate®

    Find your next renter with Zillow Rental Manager. Plus, with online applications, you can quickly screen prospective tenants – for free.

    Learn more

    $5,367/mo

    Rent Zestimate®

    Refinance and save

    $7,255/mo

    Est. payment

    Refinancing to a lower rate could help reduce your monthly payments and save thousands over the life of the loan.

    See today's rates

    $7,255/mo

    Est. payment

    Explore your selling options

    Work with a Zillow partner agent

    Leverage their expertise and Zillow's premium Showcase listings to get your home seen by more buyers.

    Get started

    List with your own agent

    Get your home in front of millions of buyers by listing it on Zillow.

    Learn how to do it

    Sell it yourself

    Take full control of how buyers see your home on Zillow by listing For Sale by Owner (FSBO).

    List your home

    What's special

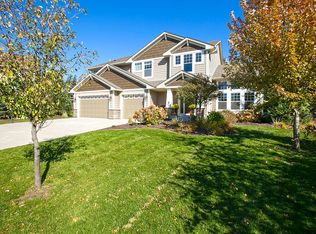
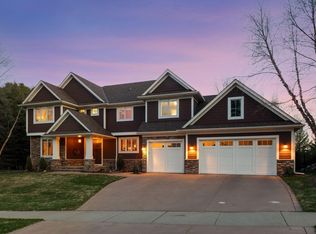
    Pulled from the pages of a Pottery Barn catalogue, this beautiful home features upscale amenities and finishes for the most discerning buyer. Enjoy the warm, sun-filled rooms thoughtfully designed with family and entertaining in mind. Sited on a half acre, south-facing lot that backs to a cul-de-sac, this is the perfect lot for family fun!Good food and good company are two of lifes greatest pleasures and this Gourmet Kitchen is where it all comes together. Expertly crafted cabinetry, granite counters, GE Monogram Appliances, a prep island and breakfast island make this the perfect kitchen for the most discerning chef! Complete with an informal, sun-filled dining area, this is truly the heart of the home. The formal Dining Room accommodates many occasions from a simple family meal to a grand celebration with a built-in Butlers Pantry featuring a granite countertop and beverage fridge.The Kitchen opens to the sun-filled Great Room that features a cozy gas fireplace flanked by a built-in entertainment center and bookshelves. This is the perfect space perfect for relaxing with the family or entertaining with style. French doors open to the main floor office, a spacious and private space to work from home.With its two-story wall of south facing windows, the bright and airy Sun Room is where you can enjoy curling up with your morning coffee. This space can also flex as a kids play room or Living Room for the Nanny / Mother-in-law suite which features a bath, walk-in closet, fridge and microwave.The second floor offers a private Master Suite with a vaulted ceiling and spacious bath with spa finishes including a large soaking tub, walk-in closet, His and Her elevated vanities and tiled walk in shower. Three Junior Bedrooms, each with a private bath, are also located on the second floor with a Homework Desk tucked between the Bedrooms. Theres also a Bonus Room thats just perfect for movie night, a good book or playing Wii.The unfinished walkout lower level offers an additional 2000 square feet to finish and use as youd like. Located in the award winning Minnetonka School District! Excelsior Elementary, Middle School West and Minnetonka High School are within 1-2 miles of the home.The City of Chanhassen is desirable to families and businesses alike. The many festivals and events held throughout the year receive tremendous support from the local businesses.

    This property is off market, which means it's not currently listed for sale or rent on Zillow. This may be different from what's available on other websites or public sources.

    Facts & features

    Interior

    Bedrooms & bathrooms
    • Bedrooms: 5
    • Bathrooms: 6
    • Full bathrooms: 5
    • 1/2 bathrooms: 1
    Heating
    • Other
    Cooling
    • Wall
    Features
    • Flooring: Carpet
    • Basement: Partially finished
    • Has fireplace: Yes
    Interior area
    • Total interior livable area: 4,788 sqft

    Property

    Parking
    • Parking features: Garage - Attached
    Features
    • Exterior features: Wood products
    Lot
    • Size: 0.52 Acres
    Details
    • Parcel number: 256110340

    Construction

    Type & style
    • Home type: SingleFamily
    Materials
    • Frame
    • Foundation: Concrete
    • Roof: Composition
    Condition
    • Year built: 2007

    Community & HOA

    HOA
    • Has HOA: Yes
    • HOA fee: $29 monthly
    Location
    • Region: Chanhassen

    Financial & listing details

    • Price per square foot: $299/sqft
    • Tax assessed value: $1,154,800
    • Annual tax amount: $12,794

    Price history

    DateEventPrice
    6/27/2012Sold$865,000-0.5%$181/sqft
    Source: Lake Superior Area Realtors as distributed by MLS GRID #1760137 Report a problem
    3/24/2012Listed for sale$869,000-1.8%$181/sqft
    Source: Coldwell Banker Burnet - Minnetonka #4133819 Report a problem
    3/28/2008Sold$885,000$185/sqft
    Source: Lake Superior Area Realtors as distributed by MLS GRID #1564701 Report a problem

    Public tax history

    YearProperty taxesTax assessment
    2025$12,794 +3.6%$1,154,800 +5.7%
    2024$12,344 +4.1%$1,092,300 +0.6%
    2023$11,860 +1.4%$1,085,400 +3.2%
    2022$11,698 +1.4%$1,051,800 +12.2%
    2021$11,540 -1.8%$937,600 +2.5%
    2020$11,754 +7.8%$915,100
    2019$10,904 $915,100 +9.7%
    2017$10,904 -6.6%$834,400 -4.3%
    2016$11,678 $871,800 +0.9%
    2015$11,678 -2.2%$863,600 +3.4%
    2014$11,940 +9.9%$835,600
    2013$10,866 +3.6%$835,600 +8.7%
    2012$10,490 +3.3%$768,800 -1.1%
    2011$10,158 -2.5%$777,400
    2010$10,418 +46.2%--
    2009$7,124 +325.1%$636,000 +390%
    2008$1,676 $129,800 -54.9%
    2007-- $287,820
    Find assessor info on the county website

    Neighborhood: 55317

    Nearby schools

    GreatSchools rating
    Schools provided by the listing agent
    • District: 276 - Minnetonka

    Source: The MLS. This data may not be complete. We recommend contacting the local school district to confirm school assignments for this home.

    Get a cash offer in 3 minutes
    Find out how much your home could sell for in as little as 3 minutes with a no-obligation cash offer.
    Estimated market value
    $1,430,200
    Get a cash offer in 3 minutes
    Find out how much your home could sell for in as little as 3 minutes with a no-obligation cash offer.
    Estimated market value
    $1,430,200