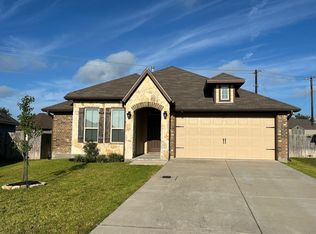
So many things to love about this 3-bed, 2-bath home located in the charming neighborhood of Sienna that combines modern comfort with timeless design. The open-concept layout features luxury vinyl plank flooring in the main living areas for durability and easy care, while soft carpet creates a cozy feel in the bedrooms. The dining area, filled with natural light, flows seamlessly into the kitchen, which offers ample cabinet space, granite countertops, a gas range, microwave, dishwasher, and pantry. The primary suite includes a granite vanity, garden tub & separate shower, and walk-in closet, while the generous secondary bedrooms provide flexibility for family, guests, or a home office. The backyard offers a place to relax on the patio, a shed for extra storage, and even space for a bountiful garden! Looking for a little fun? Residents can enjoy the neighborhood pool, fishing in the pond, nice walking trails, a playground, and a sports court. With quick access to Hwy 6, shopping, dining, and schools, you can experience everything that this Bryan neighborhood has to offer!
Closed
Zillow last checked:
Listing updated:
Bought with:
Naeli Eguia, TREC #0844394
Century 21 Integra Unlocked
, TREC #null
Source: BCSMLS,MLS#: 26009566 Originating MLS: Bryan College Station Regional AOR
Originating MLS: Bryan College Station Regional AORPrice history
| Date | Event | Price |
|---|---|---|
| 8/28/2026 | Sold | -- |
Source:  BCSMLS #26009566 Report a problem BCSMLS #26009566 Report a problem | ||
| 7/31/2026 | Pending sale | $259,900+30.1%$209/sqft |
Source: BCSMLS #26009566 Report a problem | ||
| 6/28/2018 | Sold | -- |
Source: BCSMLS #18004797 Report a problem | ||
| 3/6/2018 | Listed for sale | $199,700$161/sqft |
Source: Stylecraft Builders, Inc. #18004797 Report a problem | ||
Sell for more on Zillow
Get a Zillow Showcase℠ listing at no additional cost and you could sell for .
$259,900
2% more
+$5,198
With Zillow Showcase(estimated)
$265,098
