Modern design meets warm, timeless character at 2061 Preserve Trail in gated Timberview Preserve. Situated on 2.010 acres between Weatherford and Granbury, this thoughtfully designed home offers 4 bedrooms, 4.5 baths and a 3-car garage. The vaulted living room features a striking floor-to-ceiling Venetian plaster fireplace, while rich wood accents and designer finishes add warmth throughout. The kitchen offers abundant custom cabinetry, generous countertop space, stainless KitchenAid appliances and a walk-in pantry. The primary suite includes a beautifully appointed bath, separate walk-in shower, custom cabinetry and spacious closet. Two main-level secondary bedrooms each feature private ensuite baths and walk-in closets. Upstairs offers a bonus room, bedroom and full bath. Enjoy the covered patio, outdoor kitchen and peaceful acreage setting. Outdoor living is equally inviting with a covered patio & outdoor kitchen. Located right in the heart of the Weatherford–Granbury corridor.
For sale
$1,099,900
2061 Preserve Trl, Weatherford, TX 76087
4beds
3,803sqft
Single Family Residence
Built in 2026
2.01 Acres Lot
$-- Zestimate®
$289/sqft
$42/mo HOA
What's special
Designer finishesOutdoor kitchenModern designCovered patioSpacious closetGenerous countertop spaceRich wood accents
- 22 days
- 462
- 44
Zillow last checked:
Listing updated:
Listed by:
Christine Hammonds 0676605 817-441-7400,
Prime Realty, LLC 817-441-7400
Source: NTREIS,MLS#: 21382365
Facts & features
Interior
Bedrooms & bathrooms
- Bedrooms: 4
- Bathrooms: 5
- Full bathrooms: 4
- 1/2 bathrooms: 1
Primary bedroom
- Features: Ceiling Fan(s), En Suite Bathroom, Walk-In Closet(s)
- Level: First
- Dimensions: 17 x 15
Bedroom
- Features: Ceiling Fan(s), En Suite Bathroom, Split Bedrooms, Walk-In Closet(s)
- Level: First
- Dimensions: 12 x 12
Bedroom
- Features: Ceiling Fan(s), En Suite Bathroom, Split Bedrooms, Walk-In Closet(s)
- Level: Second
- Dimensions: 13 x 14
Bedroom
- Features: Ceiling Fan(s), Split Bedrooms
- Level: Second
- Dimensions: 18 x 14
Primary bathroom
- Features: Built-in Features, Closet Cabinetry, Double Vanity, En Suite Bathroom, Granite Counters, Garden Tub/Roman Tub, Linen Closet, Separate Shower
- Level: First
- Dimensions: 18 x 10
Dining room
- Level: First
- Dimensions: 15 x 13
Game room
- Features: Ceiling Fan(s)
- Level: Second
- Dimensions: 17 x 13
Kitchen
- Features: Built-in Features, Kitchen Island, Stone Counters, Walk-In Pantry
- Level: First
- Dimensions: 22 x 14
Living room
- Level: First
- Dimensions: 20 x 20
Office
- Level: First
- Dimensions: 10 x 10
Utility room
- Features: Built-in Features, Utility Room, Utility Sink
- Level: First
- Dimensions: 11 x 8
Heating
- Central, Fireplace(s), Heat Pump
Cooling
- Central Air, Ceiling Fan(s), Heat Pump
Appliances
- Included: Built-In Gas Range, Dishwasher, Electric Water Heater, Disposal, Gas Oven, Microwave, Refrigerator, Vented Exhaust Fan
- Laundry: Washer Hookup, Electric Dryer Hookup, Laundry in Utility Room
Features
- Decorative/Designer Lighting Fixtures, High Speed Internet, Kitchen Island, Open Floorplan, Pantry, Paneling/Wainscoting, Vaulted Ceiling(s), Natural Woodwork, Walk-In Closet(s)
- Flooring: Carpet, Luxury Vinyl Plank, Tile
- Has basement: No
- Number of fireplaces: 2
- Fireplace features: Decorative, Gas, Living Room, Outside, Wood Burning
Interior area
- Total interior livable area: 3,803 sqft
Video & virtual tour
Property
Parking
- Total spaces: 3
- Parking features: Concrete, Door-Multi, Door-Single, Driveway, Garage, Kitchen Level, Lighted, Garage Faces Side
- Attached garage spaces: 3
Features
- Levels: One and One Half
- Patio & porch: Patio, Covered
- Exterior features: Gas Grill, Lighting, Outdoor Kitchen, Rain Gutters
- Pool features: None
Lot
- Size: 2.01 Acres
- Features: Acreage, Interior Lot, Subdivision, Sprinkler System, Few Trees
- Residential vegetation: Grassed
Details
- Additional structures: Outdoor Kitchen
- Parcel number: R000131062
- Other equipment: Irrigation Equipment
- Horses can be raised: Yes
Construction
Type & style
- Home type: SingleFamily
- Architectural style: Contemporary/Modern,Detached
- Property subtype: Single Family Residence
- Attached to another structure: Yes
Materials
- Board & Batten Siding, Brick, Rock, Stone
- Foundation: Slab
- Roof: Composition,Metal
Condition
- New Construction
- Year built: 2026
Utilities & green energy
- Sewer: Aerobic Septic
- Water: Well
- Utilities for property: Cable Available, Electricity Available, Electricity Connected, Propane, Septic Available, Underground Utilities, Water Available
Community & HOA
Community
- Features: Community Mailbox, Gated
- Security: Carbon Monoxide Detector(s), Gated Community, Smoke Detector(s)
- Subdivision: Timberview Preserve
HOA
- Has HOA: Yes
- Services included: Maintenance Grounds, Maintenance Structure
- HOA fee: $500 annually
- HOA name: Timberview Preserve Poa
- HOA phone: 866-952-5398
Location
- Region: Weatherford
Financial & listing details
- Price per square foot: $289/sqft
- Date on market: 9/9/2026
- Cumulative days on market: 25 days
- Listing terms: Cash,Conventional
Estimated market value
Not available
Estimated sales range
Not available
Not available
Price history
| Date | Event | Price |
|---|---|---|
| 9/9/2026 | Listed for sale | $1,099,900$289/sqft |
Source: NTREIS #21382365 Report a problem | ||
Public tax history
Tax history is unavailable.
Monthly payment
Est. payment
Payment breakdown
Explore the cost of this home by adjusting the details. Changes won't be saved.Climate risks
Neighborhood: 76087
Nearby schools
Schools provided by the listing agent
- Elementary: Austin
- Middle: Hall
- High: Weatherford
- District: Weatherford ISD
Source: NTREIS. This data may not be complete. We recommend contacting the local school district to confirm school assignments for this home.
Similar homes
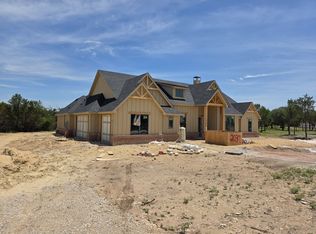
- $1,095,0004 bd4 ba3.7k sqft318 Arapahoe Rdg, Weatherford, TX 76087For Sale
 MLS ID #21309619, Landen Miller. NTREIS
 - $999,5004 bd5 ba3.4k sqft2017 Pinetree Post, Weatherford, TX 76087For Sale
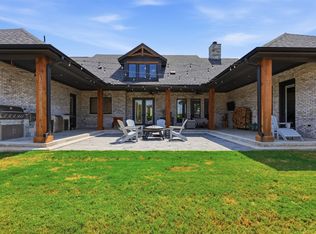 MLS ID #21373769, Alicia Elliott. NTREIS
 - $699,8004 bd4 ba2.7k sqft521 Aermotor Loop, Weatherford, TX 76085New Construction
 MLS ID #21125360, Deana Barns. NTREIS
 - $924,5004 bd3 ba3.4k sqft1345 Crown Valley Dr, Weatherford, TX 76087For Sale
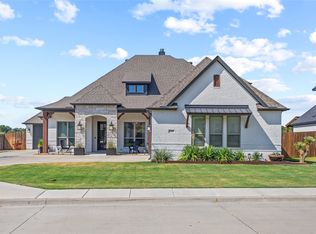 MLS ID #21370474, Justin Fairless. NTREIS
