Skip main navigation
Off market
  • $880,900

    2061 S Columbine St, Denver, CO 80210

    4beds
    3,232sqft
    Townhouse
    Built in ----
    -- sqft lot
    $880,900 Zestimate®
    $273/sqft
    $4,934 Estimated rent

    Home value

    $880,900

    $837,000 - $934,000

    $4,934/mo

    Zestimate® history
    Loading
    Loading...

    Owner options

    List your home for rent

    $4,934/mo

    Rent Zestimate®

    Find your next renter with Zillow Rental Manager. Plus, with online applications, you can quickly screen prospective tenants – for free.

    Learn more

    $4,934/mo

    Rent Zestimate®

    Refinance and save

    $5,116/mo

    Est. payment

    Refinancing to a lower rate could help reduce your monthly payments and save thousands over the life of the loan.

    See today's rates

    $5,116/mo

    Est. payment

    Explore your selling options

    Work with a Zillow partner agent

    Leverage their expertise and Zillow's premium Showcase listings to get your home seen by more buyers.

    Get started

    List with your own agent

    Get your home in front of millions of buyers by listing it on Zillow.

    Learn how to do it

    Sell it yourself

    Take full control of how buyers see your home on Zillow by listing For Sale by Owner (FSBO).

    List your home

    What's special

    Fenced yardStainless appliancesFull stainless appliance suitePlenty of storage roomOpen kitchen with pantryFormal dining areaCentral air conditioning

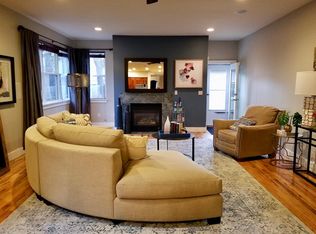
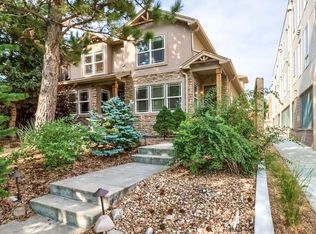
    Spacious town home just blocks from U of Denver & light rail. dining, retail & coffee shop 2 blocks away. Kitchen has slab granite, stainless appliances. 2 master suites & luandry on 2nd level. Basement has 2 additional bedrooms & open media/game room. 9 foot ceilings throughout. Private patio in fenced back yard. Property wired with Cat-5 and cable in most rooms. Oversized, 2-car garage. Open floor plan features formal dining area, formal living room or main floor office, open kitchen with pantry overlooking family room with cozy fireplace. Home has a wide/spacious feel compared to most other town homes in the area. Plenty of storage room. Both master suites feature walk-in closets. There is a large, west facing balcony off one of the masters. Home features Central Air Conditioning. Central location between Observatory Park, Platte Park and Washington Park. Home in a private setting but provides easy access to main thoroughfares to get where you need to go. Neighborhood Description The neighborhood of University Park is a desirable area for its proximity to Downtown, the Denver Tech Center and all its surrounding amenities. Located blocks away from the University of Denver, residents enjoy sporting events, concerts and other University venues. The Light rail station is just blocks away making the location extremely desirable for those looking to take advantage of public transportation. The home enjoys proximity to Observatory Park and retail and dining along University Boulevard. Starbucks, Breuggers Bagels, Pete's University Cafe, and Garbanzo's are just a few of the anchor establishments. There is also a drycleaners and other convenience stores within two blocks providing for all your needs. Don't overlook University Park Elementary which was just written up in 5280 Magazine (September 2010 issue) stating "UPark's students and teachers have won more achievement awards than most other DPS elementary schools". For anyone looking for the perfect home within such a desirable location - look no further! Open kitchen with slab granite countertops with eat-in bar seating and pendant lighting, 42-inch cabinetry and a full stainless appliance suite Kitchen opens to spacious great room with cozy gas-log fireplace The great room has access to a roomy, West facing patio Kitchen features a pantry with plenty of shelving Main floor formal living room also makes a great office or library Mature trees including evergreens provide privacy and shade in warmer weather Fenced yard and Detached, oversized two-car garage with additional storage Wood blinds and custom window coverings throughout Home is wired with CAT 5 and cable in most rooms. Both Comcast and Dish were used in the home so both should be available Open basement with two large bedrooms and three-quarter bath Spacious master suite features a West facing balcony, large walk-in closet and five-piece bath with jetted tub and separate water closet. Travertine tile graces the master bath Second master suite features a five piece bath with double vanities, spacious walk-in closet and large linen closet Upper level hallway is large enough for a home office and features a skylight and full-size laundry closet with hidden ironing board The home features 9 foot ceilings on all levels

    This property is not currently displayed as for sale or rent on Zillow. This may be different from what's on other websites or public sources.
    Zillow last checked:

    Listing updated:

    Source: Zillow Rentals

    Facts & features

    Interior

    Bedrooms & bathrooms
    • Bedrooms: 4
    • Bathrooms: 4
    • Full bathrooms: 4
    Heating
    • Central
    Cooling
    • Air Conditioner, Central Air
    Appliances
    • Included: Dishwasher, Dryer, Washer
    • Laundry: In Unit
    Features
    • Walk In Closet
    • Flooring: Hardwood
    Interior area
    • Total interior livable area: 3,232 sqft

    Property

    Parking
    • Parking features: Attached, Garage
    • Has attached garage: Yes
    • Details: Contact manager
    Features
    • Patio & porch: Patio
    • Exterior features: Walk In Closet
    Details
    • Additional structures: Garage(s)
    • Parcel number: 0525209025025

    Construction

    Type & style
    • Home type: Townhouse
    • Property subtype: Townhouse

    Community & HOA

    Community
    • Deposit fee: $4,250
    Location
    • Region: Denver

    Financial & listing details

    • Price per square foot: $273/sqft
    • Tax assessed value: $833,600
    • Annual tax amount: $4,300
    • Date on market: 8/13/2026
    • Date available: 09/01/2026
    • Lease term: 1 Year

    Price history

    DateEventPrice
    5/14/2018Sold$685,000+28%$212/sqft
    Source: Public Record Report a problem
    3/3/2015Sold$535,200+9.8%$166/sqft
    Source: Public Record Report a problem
    9/4/2012Sold$487,500+6%$151/sqft
    Source: Public Record Report a problem
    7/11/2011Sold$460,000-12.1%$142/sqft
    Source: Public Record Report a problem
    7/24/2007Sold$523,600+6.9%$162/sqft
    Source: Public Record Report a problem
    3/7/2006Sold$490,000+11.7%$152/sqft
    Source: Public Record Report a problem
    8/6/2002Sold$438,657$136/sqft
    Source: Public Record Report a problem

    Public tax history

    YearProperty taxesTax assessment
    2025$4,300 +2.2%--
    2024$4,207 +9.3%$54,290 -5.6%
    2023$3,849 +3.6%$57,530 +18.9%
    2022$3,715 -1.3%$48,400 -2.8%
    2021$3,764 +2.9%$49,790 -1.9%
    2020$3,658 +2.6%$50,729 -0.7%
    2019$3,567 $51,084 +10.8%
    2018$3,567 +0.3%$46,110
    2017$3,557 -1.5%$46,110 -0.2%
    2016$3,610 +8.6%$46,210
    2015$3,325 0%$46,210 +15.4%
    2014$3,327 +13.2%$40,040
    2013$2,940 +17.9%$40,040 +14.5%
    2012$2,494 -11.3%$34,970
    2011$2,811 +2.2%$34,970 -17.2%
    2010$2,750 +5.3%$42,220
    2009$2,612 -0.2%$42,220 +8%
    2008$2,616 +18.1%$39,110
    2007$2,215 +1.1%$39,110 +18.2%
    2006$2,190 $33,080 -1.4%
    2003-- $33,540
    Find assessor info on the county website

    Neighborhood: University Park

    Nearby schools

    GreatSchools rating
    Get a cash offer in 3 minutes
    Find out how much your home could sell for in as little as 3 minutes with a no-obligation cash offer.
    Estimated market value
    $880,900
    Get a cash offer in 3 minutes
    Find out how much your home could sell for in as little as 3 minutes with a no-obligation cash offer.
    Estimated market value
    $880,900