Nestled on a tree-lined and quiet street, this lovely ranch-style home offers the perfect blend of comfort and convenience in the highly sought-after Harvey Park neighborhood!
Step inside to discover an inviting open main floor plan, ideal for everyday living. The spacious living room seamlessly flows into the kitchen, creating a warm and welcoming atmosphere. The kitchen features stainless steel appliances, including a gas stove, Corian countertops, ample storage, and dining space.
Off the kitchen, you'll find a large family room with a cozy wood-burning fireplace and direct access to the back patio. The family room also houses a convenient laundry closet, making household chores a breeze. The home boasts three sunny and spacious bedrooms and a full bathroom, providing ample space for your needs.
The private backyard is a true oasis, featuring mature trees, both covered and uncovered patio areas, a large lawn, and garden spaces. It's an ideal setting for outdoor entertaining, gardening, or simply relaxing in your own serene sanctuary.
Location is everything, and this home delivers! Just two blocks north, you'll find the Sanderson Gulch trail and green belt, perfect for walking, biking, and enjoying nature. Two blocks west, Harvey Park and the Rec Center offer additional recreational opportunities. Plus, you're just 15 minutes from downtown Denver and 15 minutes to the mountains, making it easy to enjoy all that Colorado has to offer.
Don't miss your chance to own this charming ranch-style home in the desirable Harvey Park neighborhood!
Sold for $420,000
$420,000
2061 S King Street, Denver, CO 80219
3beds
1,272sqft
Single Family Residence
Built in 1947
6,650 Square Feet Lot
$401,000 Zestimate®
$330/sqft
$2,839 Estimated rent
Home value
$401,000
$373,000 - $433,000
$2,839/mo
Zestimate® history
Owner options
List your home for rent
$2,839/mo
Rent Zestimate®
Find your next renter with Zillow Rental Manager. Plus, with online applications, you can quickly screen prospective tenants – for free.
$2,839/mo
Rent Zestimate®
Refinance and save
$2,475/mo
Est. payment
Refinancing to a lower rate could help reduce your monthly payments and save thousands over the life of the loan.
$2,475/mo
Est. payment
Explore your selling options
Work with a Zillow partner agent
Leverage their expertise and Zillow's premium Showcase listings to get your home seen by more buyers.
Get startedList with your own agent
Get your home in front of millions of buyers by listing it on Zillow.
Learn how to do itSell it yourself
Take full control of how buyers see your home on Zillow by listing For Sale by Owner (FSBO).
List your homeWhat's special
Large lawnMature treesGarden spacesPrivate backyardTree-lined and quiet streetGas stoveCorian countertops
Zillow last checked:
Listing updated:
Listed by:
Andy Potarf 720-244-1070 andy.potarf@redfin.com,
Redfin Corporation
Bought with:
Gary Parkhurst, 100055224
Parkhurst Realty
Source: REcolorado as distributed by MLS GRID,MLS#: 7855676
Facts & features
Interior
Bedrooms & bathrooms
- Bedrooms: 3
- Bathrooms: 1
- Full bathrooms: 1
- Main level bathrooms: 1
- Main level bedrooms: 3
Bedroom
- Description: Closet, Wood Flooring
- Level: Main
- Area: 140 Square Feet
- Dimensions: 14 x 10
Bedroom
- Description: Closet, Wood Flooring
- Level: Main
- Area: 143 Square Feet
- Dimensions: 11 x 13
Bedroom
- Description: Closet, Wood Flooring
- Level: Main
- Area: 121 Square Feet
- Dimensions: 11 x 11
Bathroom
- Description: Tub/Shower Combination, Pedestal Sink, Storage, Tile Flooring
- Level: Main
- Area: 42 Square Feet
- Dimensions: 7 x 6
Family room
- Description: Wood Burning Fireplace, Closet, Laundry Closet, Door To Backyard, Vinyl Flooriong
- Level: Main
- Area: 253 Square Feet
- Dimensions: 11 x 23
Kitchen
- Description: Stainless Steel Appliances, Corian Countertops, Vinyl Flooring
- Level: Main
- Area: 176 Square Feet
- Dimensions: 16 x 11
Living room
- Description: Wood Flooring
- Level: Main
- Area: 154 Square Feet
- Dimensions: 14 x 11
Heating
- Forced Air
Cooling
- Evaporative Cooling
Appliances
- Included: Convection Oven, Dishwasher, Dryer, Gas Water Heater, Range, Range Hood, Refrigerator, Washer
- Laundry: Laundry Closet
Features
- Corian Counters, Eat-in Kitchen, Entrance Foyer, Open Floorplan
- Flooring: Tile, Vinyl, Wood
- Has basement: No
- Number of fireplaces: 1
- Fireplace features: Wood Burning
Interior area
- Total structure area: 1,272
- Total interior livable area: 1,272 sqft
- Finished area above ground: 1,272
Property
Parking
- Total spaces: 1
- Parking features: Concrete, Storage
- Garage spaces: 1
Features
- Levels: One
- Stories: 1
- Patio & porch: Covered, Patio
- Exterior features: Garden, Lighting, Private Yard, Rain Gutters
- Fencing: Full
Lot
- Size: 6,650 Square Feet
- Features: Near Public Transit, Sprinklers In Front, Sprinklers In Rear
Details
- Parcel number: 529204020
- Zoning: S-SU-D
- Special conditions: Standard
Construction
Type & style
- Home type: SingleFamily
- Property subtype: Single Family Residence
Materials
- Metal Siding, Wood Siding
- Roof: Composition
Condition
- Year built: 1947
Utilities & green energy
- Sewer: Public Sewer
- Water: Public
- Utilities for property: Cable Available, Electricity Connected, Internet Access (Wired), Natural Gas Connected, Phone Available
Community & HOA
Community
- Security: Carbon Monoxide Detector(s), Smoke Detector(s)
- Subdivision: Harvey Park
HOA
- Has HOA: No
Location
- Region: Denver
Financial & listing details
- Price per square foot: $330/sqft
- Tax assessed value: $499,900
- Annual tax amount: $2,310
- Date on market: 7/31/2024
- Listing terms: Cash,Conventional,FHA,VA Loan
- Exclusions: Sellers Personal Property
- Ownership: Individual
- Electric utility on property: Yes
Price history
| Date | Event | Price |
|---|---|---|
| 2/11/2025 | Sold | $420,000-2.1%$330/sqft |
Source:  REcolorado as distributed by MLS GRID #7855676 Report a problem REcolorado as distributed by MLS GRID #7855676 Report a problem | ||
| 1/11/2025 | Pending sale | $429,000$337/sqft |
Source: REcolorado as distributed by MLS GRID #7855676 Report a problem | ||
| 12/5/2024 | Listed for sale | $429,000$337/sqft |
Source: REcolorado as distributed by MLS GRID #7855676 Report a problem | ||
| 12/2/2024 | Pending sale | $429,000$337/sqft |
Source: REcolorado as distributed by MLS GRID #7855676 Report a problem | ||
| 10/29/2024 | Price change | $429,000-2.3%$337/sqft |
Source: REcolorado as distributed by MLS GRID #7855676 Report a problem | ||
| 9/12/2024 | Listed for sale | $439,000$345/sqft |
Source: REcolorado as distributed by MLS GRID #7855676 Report a problem | ||
| 9/6/2024 | Pending sale | $439,000$345/sqft |
Source: REcolorado as distributed by MLS GRID #7855676 Report a problem | ||
| 9/4/2024 | Price change | $439,000-2.2%$345/sqft |
Source: REcolorado as distributed by MLS GRID #7855676 Report a problem | ||
| 7/31/2024 | Listed for sale | $449,000+41.2%$353/sqft |
Source: REcolorado as distributed by MLS GRID #7855676 Report a problem | ||
| 7/3/2018 | Sold | $318,000+6.2%$250/sqft |
Source: Public Record Report a problem | ||
| 6/17/2018 | Pending sale | $299,500$235/sqft |
Source: Coldwell Banker Residential Brokerage - Southeast Metro at DTC #7722810 Report a problem | ||
| 6/15/2018 | Listed for sale | $299,500+60.2%$235/sqft |
Source: COLDWELL BANKER RESIDENTIAL 24 #7722810 Report a problem | ||
| 4/25/2014 | Sold | $187,000-1.5%$147/sqft |
Source: Public Record Report a problem | ||
| 4/11/2014 | Pending sale | $189,900$149/sqft |
Source: RE/MAX PROFESSIONAL CITY PROPERTIES #5299794 Report a problem | ||
| 4/10/2014 | Listed for sale | $189,900+4.9%$149/sqft |
Source: RE/MAX PROFESSIONAL CITY PROPERTIES #5299794 Report a problem | ||
| 11/30/2007 | Listing removed | $181,000$142/sqft |
Source: Obeo #263931 Report a problem | ||
| 11/14/2007 | Listed for sale | $181,000-1.6%$142/sqft |
Source: Obeo #263931 Report a problem | ||
| 11/10/2005 | Sold | $184,000+47.8%$145/sqft |
Source: Public Record Report a problem | ||
| 4/22/1999 | Sold | $124,500+77.9%$98/sqft |
Source: Public Record Report a problem | ||
| 5/5/1994 | Sold | $70,000$55/sqft |
Source: Public Record Report a problem | ||
Public tax history
| Year | Property taxes | Tax assessment |
|---|---|---|
| 2024 | $2,310 +18.2% | $29,810 -9.1% |
| 2023 | $1,955 +3.6% | $32,810 +33.5% |
| 2022 | $1,887 +8.4% | $24,580 -2.8% |
| 2021 | $1,741 +11.7% | $25,290 +7.8% |
| 2020 | $1,558 +14.3% | $23,459 +7.9% |
| 2019 | $1,363 | $21,751 +23.4% |
| 2018 | $1,363 +0.3% | $17,620 |
| 2017 | $1,359 +21.7% | $17,620 +23.3% |
| 2016 | $1,116 -6.4% | $14,290 |
| 2015 | $1,193 0% | $14,290 -0.5% |
| 2014 | $1,193 +1.4% | $14,360 |
| 2013 | $1,176 +17.9% | $14,360 +2.6% |
| 2012 | $998 +21.2% | $13,990 |
| 2011 | $823 +2.2% | $13,990 +13.2% |
| 2010 | $805 -13.8% | $12,360 |
| 2009 | $934 -0.2% | $12,360 -11.7% |
| 2008 | $936 -3.6% | $13,990 |
| 2007 | $971 +7.8% | $13,990 -3.5% |
| 2006 | $900 +1.1% | $14,500 +6.6% |
| 2005 | $891 +7.3% | $13,600 -4.3% |
| 2003 | $830 +1.9% | $14,210 +2.5% |
| 2002 | $815 | $13,870 +36.1% |
| 2001 | -- | $10,190 |
Find assessor info on the county website
Neighborhood: Harvey Park
Nearby homes
- $385,4003 bd1 ba1.2k sqft2071 S King St, Denver, CO 80219Off Market
- $435,0002 bd1 ba711 sqft2051 S King St, Denver, CO 80219Sold
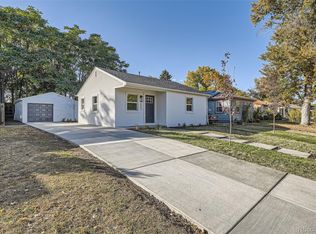
- $422,1002 bd2 ba1.3k sqft2041 S King St, Denver, CO 80219Off Market
- $459,8003 bd1 ba932 sqft2075 S King St, Denver, CO 80219Off Market

- $497,0003 bd2 ba1.8k sqft2060 S Lowell Blvd, Denver, CO 80219Sold
- $406,8003 bd1 ba1k sqft2070 S Lowell Blvd, Denver, CO 80219Off Market
- $460,9003 bd2 ba1.1k sqft2050 S Lowell Blvd, Denver, CO 80219Off Market
- $354,7002 bd1 ba845 sqft2031 S King St, Denver, CO 80219Off Market
Nearby schools
GreatSchools rating
- 5/10Johnson Elementary SchoolGrades: PK-5Distance: 0.4 mi
- 3/10Kunsmiller Creative Arts AcademyGrades: 1-12Distance: 0.4 mi
- 1/10Abraham Lincoln High SchoolGrades: 9-12Distance: 0.4 mi
Schools provided by the listing agent
- Elementary: Johnson
- Middle: Kepner
- High: Abraham Lincoln
- District: Denver 1
Source: REcolorado as distributed by MLS GRID. This data may not be complete. We recommend contacting the local school district to confirm school assignments for this home.
Get a cash offer in 3 minutes
Find out how much your home could sell for in as little as 3 minutes with a no-obligation cash offer.
Estimated market value
$401,000
Get a cash offer in 3 minutes
Find out how much your home could sell for in as little as 3 minutes with a no-obligation cash offer.
Estimated market value
$401,000
- Colorado
- Denver County
- Denver
- 80219
- Harvey Park
- 2061 S King Street
Nearby cities
Nearby neighborhoods
Nearby zip codes
Other Denver Topics
