Perfectly positioned in the scenic community of Sierra Del Oro, bordering Yorba Linda and Anaheim Hills, this beautifully upgraded residence delivers the ideal blend of elegance, warmth, and lifestyle. Offering approximately 1,782 square feet of thoughtfully designed living space, the home features three spacious bedrooms, a dedicated office, and an expansive loft that can easily serve as a secondary family room, playroom, or creative space. From the moment you arrive, the home captivates with outstanding curb appeal and an inviting presence. Step inside to soaring ceilings over the formal living and dining areas, a dramatic wall of windows, recessed lighting, refined two-tone paint, and an open-concept design flooded with natural light, setting the tone for both elegant entertaining and comfortable everyday living. The kitchen is designed to impress, showcasing Tuscan-inspired cabinetry with soft-close features and pull-out drawers, granite countertops with a full backsplash, stainless steel appliances, and a charming breakfast nook. Seamlessly connected to the kitchen, the family room offers a warm gas fireplace and an oversized sliding door that beautifully blends indoor and outdoor living. Upstairs, the versatile loft and separate office offer endless possibilities for remote work, studying, relaxing, or creating an additional entertainment space. The primary suite is a true retreat, featuring vaulted ceilings, a private lounge area, a spacious walk-in closet, and French doors opening to a balcony for city lights and mountain views. The luxurious ensuite bathroom has been tastefully upgraded with a separate soaking tub and shower, upgraded cabinetry and countertops, framed mirrors, designer lighting, and elegant flooring finishes. Designed for enjoyment and low-maintenance living, the backyard features stamped concrete, a large, newly built, roofed patio that invites alfresco dining, ambient lighting, upgraded vinyl fencing, and a side planter with tropical fruit trees, enhancing the outdoor ambiance. Other perks include an updated heating-and-air system and in-ceiling sound speakers. Residents enjoy access to community amenities, including a swimming pool and toddler playground, all while being moments from Orange County, premier shopping and dining, scenic hiking trails, and convenient access to the 91 freeway, 241 toll road, and Metrolink.
Sold for $720,000
Listed by: Compass • Nolasco Blandon • Contact: 951-415-9773
Bought with: Prism Link Properties
$720,000
2061 San Antonio Dr, Corona, CA 92882
3beds
1,782sqft
Single Family Residence
Built in 1990
3,049 Square Feet Lot
$720,300 Zestimate®
$404/sqft
$3,519 Estimated rent
Home value
$720,300
$655,000 - $785,000
$3,519/mo
Zestimate® history
Owner options
List your home for rent
$3,519/mo
Rent Zestimate®
Find your next renter with Zillow Rental Manager. Plus, with online applications, you can quickly screen prospective tenants – for free.
$3,519/mo
Rent Zestimate®
Refinance and save
$4,654/mo
Est. payment
Refinancing to a lower rate could help reduce your monthly payments and save thousands over the life of the loan.
$4,654/mo
Est. payment
Explore your selling options
Work with a Zillow partner agent
Leverage their expertise and Zillow's premium Showcase listings to get your home seen by more buyers.
Get startedList with your own agent
Get your home in front of millions of buyers by listing it on Zillow.
Learn how to do itSell it yourself
Take full control of how buyers see your home on Zillow by listing For Sale by Owner (FSBO).
List your homeWhat's special
Warm gas fireplaceFramed mirrorsRefined two-tone paintSpacious walk-in closetLuxurious ensuite bathroomElegant flooring finishesInviting presence
Zillow last checked:
Listing updated:
Listed by:
Nolasco Blandon DRE #01279850 951.415.6161,
Compass
Bought with:
Kelly Sletten, DRE #01932200
Prism Link Properties
Source: CRMLS,MLS#: IG26101394 Originating MLS: California Regional MLS
Originating MLS: California Regional MLSFacts & features
Interior
Bedrooms & bathrooms
- Bedrooms: 3
- Bathrooms: 3
- Full bathrooms: 2
- 1/2 bathrooms: 1
- Main level bathrooms: 1
Rooms
- Room types: Attic, Bedroom, Entry/Foyer, Family Room, Kitchen, Loft, Living Room, Primary Bathroom, Primary Bedroom, Office, Other, Dining Room
Bedroom
- Features: All Bedrooms Up
Bathroom
- Features: Bathroom Exhaust Fan, Bathtub, Dual Sinks, Enclosed Toilet, Quartz Counters, Remodeled, Separate Shower, Tub Shower, Walk-In Shower
Kitchen
- Features: Built-in Trash/Recycling, Granite Counters, Kitchen/Family Room Combo, Pots & Pan Drawers, Remodeled, Self-closing Cabinet Doors, Self-closing Drawers, Updated Kitchen, Utility Sink
Other
- Features: Walk-In Closet(s)
Heating
- Central, Forced Air, Fireplace(s), Natural Gas
Cooling
- Central Air, Electric
Appliances
- Included: Built-In Range, Dishwasher, Disposal, Gas Oven, Gas Range, Gas Water Heater, Microwave, Vented Exhaust Fan
- Laundry: Washer Hookup, Gas Dryer Hookup, In Garage
Features
- Balcony, Breakfast Area, Ceiling Fan(s), Separate/Formal Dining Room, Granite Counters, High Ceilings, Open Floorplan, Quartz Counters, Recessed Lighting, Two Story Ceilings, Wired for Sound, All Bedrooms Up, Attic, Loft, Primary Suite, Walk-In Closet(s)
- Flooring: Carpet, Tile
- Doors: French Doors, Panel Doors, Sliding Doors
- Windows: Blinds, Drapes, Screens
- Has fireplace: Yes
- Fireplace features: Family Room, Gas
- Common walls with other units/homes: 1 Common Wall,End Unit,No One Above,No One Below
Interior area
- Total interior livable area: 1,782 sqft
- Finished area below ground: 0
Property
Parking
- Total spaces: 4
- Parking features: Concrete, Direct Access, Driveway Level, Door-Single, Driveway, Garage Faces Front, Garage, Garage Door Opener
- Attached garage spaces: 2
- Uncovered spaces: 2
Accessibility
- Accessibility features: Accessible Entrance
Features
- Levels: Two
- Stories: 2
- Entry location: 1
- Patio & porch: Concrete, Covered, Lanai, Patio, See Remarks
- Exterior features: Lighting
- Pool features: Fenced, Gunite, In Ground, Association
- Spa features: None
- Fencing: Excellent Condition,Vinyl
- Has view: Yes
- View description: City Lights, Mountain(s)
Lot
- Size: 3,049 Square Feet
- Dimensions: 85' x 34' x 89' x 34'
- Features: 0-1 Unit/Acre, Back Yard, Front Yard, Lawn, Landscaped, Level, Near Park, Sprinklers Timer, Sprinkler System, Street Level, Walkstreet, Yard
Details
- Parcel number: 102773006
- Zoning: R-1
- Special conditions: Standard
Construction
Type & style
- Home type: SingleFamily
- Architectural style: Mediterranean
- Property subtype: Single Family Residence
- Attached to another structure: Yes
Materials
- Drywall, Frame, Stucco
- Foundation: Slab
- Roof: Clay,Tile
Condition
- Updated/Remodeled,Turnkey
- New construction: No
- Year built: 1990
Details
- Builder model: Unknown
- Builder name: UDC LLC
Utilities & green energy
- Electric: Electricity - On Property, Standard
- Sewer: Public Sewer
- Water: Public
- Utilities for property: Cable Connected, Electricity Connected, Natural Gas Connected, Phone Connected, Sewer Connected, Water Connected
Community & HOA
Community
- Features: Biking, Foothills, Golf, Hiking, Near National Forest, Street Lights, Suburban, Sidewalks, Park
- Security: Carbon Monoxide Detector(s), Firewall(s), Smoke Detector(s)
- Subdivision: Monterey Village At Sierra Del Oro
HOA
- Has HOA: Yes
- Amenities included: Maintenance Grounds, Picnic Area, Playground, Pool, Pets Allowed
- HOA fee: $100 monthly
- HOA name: Monterey Villarge
- HOA phone: 951-371-2727
- Second HOA name: N/A
- Third HOA name: n/a
Location
- Region: Corona
Financial & listing details
- Price per square foot: $404/sqft
- Tax assessed value: $743,885
- Date on market: 5/13/2026
- Cumulative days on market: 27 days
- Listing terms: Cash,Cash to New Loan,Conventional,FHA,Fannie Mae,Freddie Mac,Submit,VA Loan
- Road surface type: Paved
Price history
| Date | Event | Price |
|---|---|---|
| 7/13/2026 | Sold | $720,000-0.7%$404/sqft |
Source:  CRMLS #IG26101394 Report a problem CRMLS #IG26101394 Report a problem | ||
| 6/11/2026 | Pending sale | $725,000$407/sqft |
Source: CRMLS #IG26101394 Report a problem | ||
| 5/13/2026 | Listed for sale | $725,000+1.4%$407/sqft |
Source: CRMLS #IG26101394 Report a problem | ||
| 4/8/2024 | Sold | $715,000+2.3%$401/sqft |
Source: CRMLS #IG24039717 Report a problem | ||
| 3/8/2024 | Pending sale | $699,000$392/sqft |
Source: CRMLS #IG24039717 Report a problem | ||
| 2/27/2024 | Listed for sale | $699,000+251.3%$392/sqft |
Source: CRMLS #IG24039717 Report a problem | ||
| 11/15/2000 | Sold | $199,000+5.3%$112/sqft |
Source: Public Record Report a problem | ||
| 2/4/2000 | Sold | $189,000$106/sqft |
Source: Public Record Report a problem | ||
Public tax history
| Year | Property taxes | Tax assessment |
|---|---|---|
| 2026 | -- | $743,885 +2% |
| 2025 | $8,863 +126% | $729,300 +148.1% |
| 2024 | $3,921 +1.2% | $293,954 +2% |
| 2023 | $3,876 +1.6% | $288,191 +2% |
| 2022 | $3,817 +1.7% | $282,541 +2% |
| 2021 | $3,753 +0.9% | $277,002 +1% |
| 2020 | $3,719 +2% | $274,162 +2% |
| 2019 | $3,647 +2.2% | $268,787 +2% |
| 2018 | $3,567 +2.4% | $263,518 +2% |
| 2017 | $3,483 | $258,352 +2% |
| 2016 | $3,483 +3.3% | $253,287 +1.5% |
| 2015 | $3,371 +3.4% | $249,484 +2% |
| 2014 | $3,261 | $244,599 +0.5% |
| 2013 | -- | $243,495 +2% |
| 2012 | -- | $238,722 +2% |
| 2011 | -- | $234,042 +0.8% |
| 2010 | -- | $232,295 -0.2% |
| 2009 | -- | $232,849 +2% |
| 2008 | -- | $228,284 +2% |
| 2007 | -- | $223,809 +2% |
| 2006 | -- | $219,421 +2% |
| 2005 | -- | $215,119 +3.9% |
| 2003 | -- | $207,039 +2% |
| 2002 | -- | $202,980 +2% |
| 2001 | $2,773 +13.2% | $199,000 +14.4% |
| 2000 | $2,449 | $174,000 |
Find assessor info on the county website
Neighborhood: Sierra del Oro
Nearby homes
- $731,5003 bd3 ba1.6k sqft2126 San Antonio Dr, Corona, CA 92882Off Market
- $729,9003 bd3 ba1.6k sqft2118 San Antonio Dr, Corona, CA 92882Off Market
- $668,0003 bd3 ba1.5k sqft1591 San Fernando Dr, Corona, CA 92882Sold
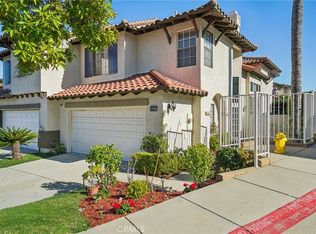
- $668,2003 bd2 ba1.4k sqft2134 San Antonio Dr, Corona, CA 92882Off Market
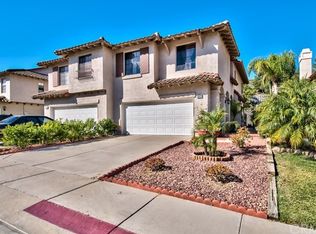
- $685,0003 bd3 ba1.6k sqft2117 San Antonio Dr, Corona, CA 92882Pending
- $716,7003 bd2 ba1.5k sqft2110 San Antonio Dr, Corona, CA 92882Off Market
- $663,8003 bd2 ba1.5k sqft2111 San Antonio Dr, Corona, CA 92882Off Market
- $730,5003 bd3 ba1.6k sqft2142 San Antonio Dr, Corona, CA 92882Off Market
Nearby schools
GreatSchools rating
- 8/10Prado View Elementary SchoolGrades: K-6Distance: 0.8 mi
- 7/10Cesar Chavez AcademyGrades: K-8Distance: 0.6 mi
- 6/10Corona High SchoolGrades: 9-12Distance: 1.7 mi
Schools provided by the listing agent
- Elementary: Prado View
- Middle: Cesar Chavez
- High: Corona
Source: CRMLS. This data may not be complete. We recommend contacting the local school district to confirm school assignments for this home.
Get a cash offer in 3 minutes
Find out how much your home could sell for in as little as 3 minutes with a no-obligation cash offer.
Estimated market value
$720,300
Get a cash offer in 3 minutes
Find out how much your home could sell for in as little as 3 minutes with a no-obligation cash offer.
Estimated market value
$720,300
- California
- Riverside County
- Corona
- 92882
- Sierra del Oro
- 2061 San Antonio Dr
Nearby cities
Nearby neighborhoods
Nearby zip codes
Other Corona Topics
