Completed in 2019, this exceptional West Menlo Park residence offers light-filled interiors, quality craftsmanship & a highly desirable floor plan. A welcoming living room with fireplace & integrated wine room introduces the home, while the expansive kitchen-family great room serves as its centerpiece. The chef's kitchen features premium Thermador stainless appliances, a large center island, abundant workspace & a generous dining area. Sliding glass doors open to the backyard, creating seamless indoor-outdoor living. The flexible floor plan includes a main-level bedroom & full bath, ideal for guests or a home office. Upstairs are the luxurious primary suite with spa-like bath, two additional bedrooms with a hall bath & convenient laundry room. Designed for both entertaining & recreation, the backyard features an elevated deck for dining & lounging, a spacious turf lawn & a detached, finished bonus structure ideal for a gym, office, or creative studio. Located within the acclaimed Las Lomitas School District & close to Stanford University, Sand Hill Rd, Hwy 280, leading Silicon Valley tech campuses, restaurants, coffee shops & everyday amenities, this home offers an exceptional combination of style, comfort & convenience in one of the Peninsula's most sought-after neighborhoods.
Sold for $5,007,000
$5,007,000
2061 Sterling Ave, Menlo Park, CA 94025
4beds
2,652sqft
Single Family Residence, Residential
Built in 2019
6,000 Square Feet Lot
$5,031,500 Zestimate®
$1,888/sqft
$7,299 Estimated rent
Home value
$5,031,500
$4.63M - $5.48M
$7,299/mo
Zestimate® history
Owner options
List your home for rent
$7,299/mo
Rent Zestimate®
Find your next renter with Zillow Rental Manager. Plus, with online applications, you can quickly screen prospective tenants – for free.
$7,299/mo
Rent Zestimate®
Refinance and save
$31,565/mo
Est. payment
Refinancing to a lower rate could help reduce your monthly payments and save thousands over the life of the loan.
$31,565/mo
Est. payment
Explore your selling options
Work with a Zillow partner agent
Leverage their expertise and Zillow's premium Showcase listings to get your home seen by more buyers.
Get startedList with your own agent
Get your home in front of millions of buyers by listing it on Zillow.
Learn how to do itSell it yourself
Take full control of how buyers see your home on Zillow by listing For Sale by Owner (FSBO).
List your homeWhat's special
Zillow last checked:
Listing updated:
Listed by:
Billy McNair 01343603 650-862-3266,
Coldwell Banker Realty 650-324-4456,
Andrea Schultz 01196243 650-575-3632,
Coldwell Banker Realty
Bought with:
Kelly Griggs, 01812313
Coldwell Banker Realty
Source: MLSListings Inc,MLS#: ML82049912
Facts & features
Interior
Bedrooms & bathrooms
- Bedrooms: 4
- Bathrooms: 3
- Full bathrooms: 3
Rooms
- Room types: Bonus Room, Great Room
Bedroom
- Features: GroundFloorBedroom, PrimarySuiteRetreat, WalkinCloset
Bathroom
- Features: DoubleSinks, PrimaryStallShowers, ShoweroverTub1, StallShower2plus, Tile, FullonGroundFloor
Dining room
- Features: BreakfastNook, DiningArea, DiningBar, EatinKitchen
Family room
- Features: KitchenFamilyRoomCombo
Kitchen
- Features: Island, Pantry
Heating
- Central Forced Air Gas, 2 plus Zones
Cooling
- Central Air, Zoned
Appliances
- Included: Dishwasher, Disposal, Range Hood, Microwave, Built In Oven/Range, Built In Gas Oven/Range, Refrigerator, Wine Refrigerator
- Laundry: Upper Floor, Inside
Features
- High Ceilings, Walk-In Closet(s)
- Flooring: Hardwood, Tile
- Number of fireplaces: 1
- Fireplace features: Gas, Living Room
Interior area
- Total structure area: 2,652
- Total interior livable area: 2,652 sqft
Property
Parking
- Total spaces: 2
- Parking features: Attached, Garage Door Opener, Off Street
- Attached garage spaces: 2
Features
- Stories: 2
- Patio & porch: Deck
- Exterior features: Back Yard, Fenced
Lot
- Size: 6,000 Square Feet
- Features: Level
Details
- Additional structures: Outbuilding
- Parcel number: 074063170
- Zoning: R10006
- Special conditions: Standard
Construction
Type & style
- Home type: SingleFamily
- Architectural style: Contemporary,Farm House,Modern/HighTech
- Property subtype: Single Family Residence, Residential
Materials
- Foundation: Concrete Perimeter
- Roof: Composition
Condition
- New construction: No
- Year built: 2019
Utilities & green energy
- Gas: PublicUtilities
- Sewer: Public Sewer
- Water: Public
- Utilities for property: Public Utilities, Water Public
Community & HOA
Location
- Region: Menlo Park
Financial & listing details
- Price per square foot: $1,888/sqft
- Tax assessed value: $2,925,242
- Annual tax amount: $33,774
- Date on market: 6/5/2026
- Listing agreement: ExclusiveRightToSell
Price history
| Date | Event | Price |
|---|---|---|
| 7/2/2026 | Sold | $5,007,000+5.5%$1,888/sqft |
Source:  MLSListings Inc #ML82049912 Report a problem MLSListings Inc #ML82049912 Report a problem | ||
| 6/12/2026 | Pending sale | $4,745,000$1,789/sqft |
Source: MLSListings Inc #ML82049912 Report a problem | ||
| 6/5/2026 | Listed for sale | $4,745,000+199.4%$1,789/sqft |
Source: MLSListings Inc #ML82049912 Report a problem | ||
| 8/13/2013 | Sold | $1,585,000+13.6%$598/sqft |
Source: Public Record Report a problem | ||
| 7/12/2013 | Listed for sale | $1,395,000$526/sqft |
Source: Alain Pinel Realtors - Palo Alto #81324896 Report a problem | ||
Public tax history
| Year | Property taxes | Tax assessment |
|---|---|---|
| 2025 | $33,774 +1.3% | $2,925,242 +2% |
| 2024 | $33,337 +1.7% | $2,867,885 +2% |
| 2023 | $32,787 +2.8% | $2,811,653 +2% |
| 2022 | $31,900 +1.6% | $2,756,524 +2% |
| 2021 | $31,400 +34% | $2,702,475 +34.6% |
| 2020 | $23,442 +8.9% | $2,007,765 +15.3% |
| 2019 | $21,518 +5% | $1,741,778 +2% |
| 2018 | $20,495 +3.5% | $1,707,626 +2% |
| 2017 | $19,805 +0.9% | $1,674,145 +2% |
| 2016 | $19,638 +3.1% | $1,641,320 +1.5% |
| 2015 | $19,055 | $1,616,667 +2% |
| 2014 | $19,055 | $1,585,000 +235.5% |
| 2013 | -- | $472,455 +2% |
| 2012 | -- | $463,192 |
| 2011 | -- | $463,192 +2.8% |
| 2010 | -- | $450,718 -0.2% |
| 2009 | -- | $451,790 +2% |
| 2008 | -- | $442,932 +2% |
| 2007 | -- | $434,248 +2% |
| 2006 | -- | $425,734 |
| 2005 | -- | $425,734 +4% |
| 2004 | -- | $409,204 +1.9% |
| 2003 | -- | $401,705 +2% |
| 2002 | -- | $393,829 +2% |
| 2001 | -- | $386,108 +2% |
| 2000 | -- | $378,538 |
Find assessor info on the county website
Neighborhood: University Heights
Nearby homes
- $4,500,0004 bd5 ba2.7k sqft2055 Sterling Ave, Menlo Park, CA 94025Sold
- $3,593,8003 bd2 ba1.7k sqft2065 Sterling Ave, Menlo Park, CA 94025Off Market
- $4,355,8004 bd4 ba2.2k sqft2051 Sterling Ave, Menlo Park, CA 94025Off Market
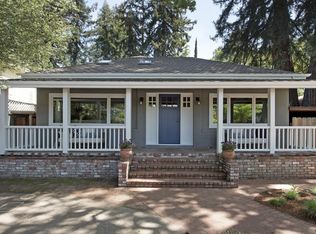
- $---- bd1 ba273 sqft2051 Sterling Ave #B, Menlo Park, CA 94025Off Market
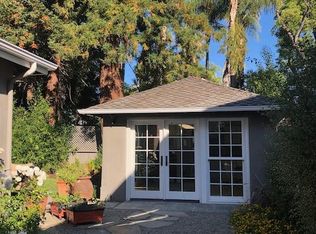
- $5,210,1004 bd5 ba2.9k sqft2071 Sterling Ave, Menlo Park, CA 94025Off Market
- $5,227,4004 bd5 ba2.9k sqft2060 Oakley Ave, Menlo Park, CA 94025Off Market
- $3,121,0003 bd2 ba1.6k sqft2050 Oakley Ave, Menlo Park, CA 94025Off Market
- $2,162,0004 bd2 ba700 sqft2066 Oakley Ave, Menlo Park, CA 94025Off Market
Nearby schools
GreatSchools rating
- 10/10La Entrada Middle SchoolGrades: 4-8Distance: 0.4 mi
- 8/10Menlo-Atherton High SchoolGrades: 9-12Distance: 2.5 mi
- 10/10Las Lomitas Elementary SchoolGrades: K-3Distance: 0.5 mi
Schools provided by the listing agent
- Elementary: LasLomitasElementary
- Middle: LaEntradaMiddle
- High: MenloAthertonHigh
- District: LasLomitasElementary
Source: MLSListings Inc. This data may not be complete. We recommend contacting the local school district to confirm school assignments for this home.
Get a cash offer in 3 minutes
Find out how much your home could sell for in as little as 3 minutes with a no-obligation cash offer.
Estimated market value
$5,031,500
Get a cash offer in 3 minutes
Find out how much your home could sell for in as little as 3 minutes with a no-obligation cash offer.
Estimated market value
$5,031,500
- California
- San Mateo County
- Menlo Park
- 94025
- University Heights
- 2061 Sterling Ave
Nearby cities
Nearby neighborhoods
Nearby zip codes
Other Menlo Park Topics
