Skip main navigation
Pending
  • Price cut: $5K (5/19)
    $478,990

    2061 Stratten Dr, Zephyrhills, FL 33541

    4beds
    2,336sqft
    : 
    Loading
    Get pre-qualified
    Single Family Residence
    Built in 2026
    0.26 Acres Lot
    $476,900 Zestimate®
    $205/sqft
    $70/mo HOA

    What's special

    Gas stovesSmart home systemTankless gas water heatersAll gas appliances
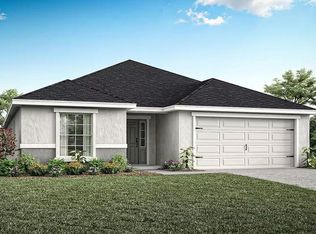
    Under Construction. The builder is offering buyers up to $25,000 towards closing costs with the use of a preferred lender and title company. Archer at Two Rivers is a vibrant new home community in Zephyrhills, Florida, conveniently located off SR-56. This exceptional location places you at the heart of a growing city, with easy access to major roadways such as Morris Bridge Road and I-75, just 15 minutes away. Living at Two Rivers means being close to endless entertainment, dining, and shopping options. Explore The Grove, featuring a movie theater and game center, or visit KRATES for unique local shops and dining. Just minutes away, you’ll find the Tampa Premium Outlets and the Wiregrass Mall, home to a variety of restaurants like GrillSmith, Noble Crust, and The Living Room, along with other dining and retail establishments. For family-friendly fun, the Main Event Entertainment Center offers bowling, laser tag, and arcade games. This community also provides proximity to premier healthcare facilities, including St. Joseph’s Hospital and AdventHealth Wesley Chapel, as well as top-rated Pasco County Schools. Sports enthusiasts will appreciate being near the Wesley Chapel Sports Complex and AdventHealth Center Ice, offering ice skating and other activities. Two Rivers homes are thoughtfully designed with modern features, including all gas appliances, such as tankless gas water heaters and gas stoves ensuring energy efficiency and convenience. Homes are constructed with concrete block on both the first and second stories for durability and come equipped with Smart Home System. Backed by America’s #1 Builder since 2002, Two Rivers combines quality, style, and an unbeatable location. Other inventory options may be available in this community. Please reach out for list of availability. Pictures, photographs, colors, features, and sizes are for illustration purposes only and will vary from homes as built. Home and community information, including pricing, included features, terms, availability, and amenities, are subject to change and prior sale at any time without notice or obligation. Materials may vary based on availability.
    81 days
    |
    70
    |
    4
    |

    Zillow last checked:

    Listing updated:

    Listed by:

    Jodi Smenda 813-736-3541,

    D R HORTON REALTY OF TAMPA LLC 813-736-3541

    Source: Stellar MLS,MLS#: TB8498957MLS LogoOriginating MLS: Suncoast Tampa

      Facts & features

      Interior

      Bedrooms & bathrooms
      • Bedrooms: 4
      • Bathrooms: 3
      • Full bathrooms: 3
      Primary bedroom
      • Features: Walk-In Closet(s)
      • Level: First
      • Area: 221 Square Feet
      • Dimensions: 17x13
      Great room
      • Level: First
      • Area: 380 Square Feet
      • Dimensions: 20x19
      Kitchen
      • Level: First
      • Area: 130 Square Feet
      • Dimensions: 10x13
      Heating
      • Central
      Cooling
      • Central Air
      Appliances
      • Included: Dishwasher, Microwave, Range
      • Laundry: Laundry Room
      Features
      • Open Floorplan
      • Flooring: Carpet, Ceramic Tile
      • Doors: Sliding Doors
      • Has fireplace: No
      Interior area
      • Total structure area: 3,188
      • Total interior livable area: 2,336 sqft

      Property

      Parking
      • Total spaces: 3
      • Parking features: Garage - Attached
      • Attached garage spaces: 3
      Features
      • Levels: One
      • Stories: 1
      Lot
      • Size: 0.26 Acres
      Details
      • Parcel number: 28 26 21 0050 00500 0200
      • Zoning: MPUD
      • Special conditions: None

      Construction

      Type & style
      • Home type: SingleFamily
      • Property subtype: Single Family Residence
      Materials
      • Block, Stucco
      • Foundation: Slab
      • Roof: Shingle
      Condition
      • Under Construction
      • New construction: Yes
      • Year built: 2026
      Details
      • Builder model: Denham
      • Builder name: D.R. Horton
      • Warranty included: Yes

      Utilities & green energy

      • Sewer: Public Sewer
      • Water: Public
      • Utilities for property: Natural Gas Available, Natural Gas Connected, Underground Utilities

      Community & HOA

      Community
      • Features: Clubhouse, Playground, Pool
      • Pet fee: $0 monthly
      • Subdivision: TWO RIVERS
      HOA
      • Has HOA: Yes
      • HOA fee: $70 monthly
      • HOA name: Access Management
      Location
      • Region: Zephyrhills

      Financial & listing details

      • Price per square foot: $205/sqft
      • Date on market: 4/17/2026
      • Cumulative days on market: 81 days
      • Ownership: Fee Simple
      • Total actual rent: 0
      • Road surface type: Asphalt

        Estimated market value

        $476,900

        $453,000 - $501,000

        $2,584/mo

        Price history

        DateEventPrice
        6/29/2026Pending sale$478,990$205/sqft
        Source: Stellar MLS #TB8498957 Report a problem
        5/19/2026Price change$478,990-1%$205/sqft
        Source: DR Horton Report a problem
        4/15/2026Listed for sale$483,990$207/sqft
        Source: DR Horton Report a problem

        Public tax history

        Tax history is unavailable.

        Monthly payment

        Est. payment

        Payment breakdown

        Explore the cost of this home by adjusting the details. Changes won't be saved.
        All calculations are estimates and provided by Zillow, Inc. for informational purposes only. Actual amounts may vary.
        HOA fees may include property taxes on listings classified as Co-Ops. Contact the listing agent and/or owner for fee details.
        Mortgage interest rates are dependent on a number of factors, including credit score, down payment, and repayment length. Interest rate data provided by Zillow Group Marketplace, Inc. as of 1/1/1970 from various mortgage lenders with which we have lead or other similar arrangements; the Estimated Payment is an average of those rates.
        See how much you could borrow to make a competitive offer.

        Climate risks

        Neighborhood: Zephyrhills West

        Nearby schools

        GreatSchools rating
        Schools provided by the listing agent
        • Elementary: Chester W Taylor Elemen-PO
        • Middle: Raymond B Stewart Middle-PO
        • High: Zephryhills High School-PO

        Source: Stellar MLS. This data may not be complete. We recommend contacting the local school district to confirm school assignments for this home.

        A local agent can set up tours, give advice and negotiate with sellers.

        Browse local experts

        Similar homes

        Skip to the end of the carouselSkip to the beginning of the carousel