This Charming 3 Bedroom 2 1/2 Bathroom Townhome provides two stories. It boast a NEW ROOF in 2025. The first floor has half a bathroom which leads to a spacious kitchen complimented with Stainless Steel Appliances. The view from the kitchen overlooks the living and dining area leading to sliding doors behind Plantation Shutters. Beyond the screened patio is a lush enclosed back yard. From the first floor, wooden stairs takes you to the second floor which has the laundry area, three bedrooms and two full bathrooms. The master bedroom features a large walk in closet and a spacious master bathroom with his and hers sinks. A second bathroom serves the second and third bedrooms. HOA fee includes cable. CARPET CREDIT IS AVAILABLE AT CLOSING.
Sold for $370,000
$370,000
2061 Tigris Drive, West Palm Beach, FL 33411
3beds
1,298sqft
Townhouse
Built in 1997
2,553 Square Feet Lot
$382,000 Zestimate®
$285/sqft
$2,788 Estimated rent
Home value
$382,000
$340,000 - $428,000
$2,788/mo
Zestimate® history
Owner options
List your home for rent
$2,788/mo
Rent Zestimate®
Find your next renter with Zillow Rental Manager. Plus, with online applications, you can quickly screen prospective tenants – for free.
$2,788/mo
Rent Zestimate®
Refinance and save
$3,029/mo
Est. payment
Refinancing to a lower rate could help reduce your monthly payments and save thousands over the life of the loan.
$3,029/mo
Est. payment
Explore your selling options
Work with a Zillow partner agent
Leverage their expertise and Zillow's premium Showcase listings to get your home seen by more buyers.
Get startedList with your own agent
Get your home in front of millions of buyers by listing it on Zillow.
Learn how to do itSell it yourself
Take full control of how buyers see your home on Zillow by listing For Sale by Owner (FSBO).
List your homeWhat's special
Zillow last checked:
Listing updated:
Listed by:
Dawn G Forrester 561-351-3326,
LAER Realty Partners Bowen/PSL
Bought with:
Heather C Suarez PA, 3219200
Keller Williams Realty Jupiter
Source: BeachesMLS,MLS#: R11060667 Originating MLS: BeachesMLS
Originating MLS: BeachesMLSFacts & features
Interior
Bedrooms & bathrooms
- Bedrooms: 3
- Bathrooms: 3
- Full bathrooms: 2
- 1/2 bathrooms: 1
- Main level bathrooms: 2
- Main level bedrooms: 2
Primary bedroom
- Level: Second
- Area: 208
- Dimensions: 16 X 13
Kitchen
- Level: First
- Area: 110
- Dimensions: 11 X 10
Living room
- Level: First
- Area: 391
- Dimensions: 23 X 17
Heating
- Central, Electric
Cooling
- Central Air, Ceiling Fan(s)
Appliances
- Included: Dryer, Dishwasher, Electric Range, Ice Maker, Microwave, Refrigerator, Washer
- Laundry: Washer Hookup, Inside
Features
- Dual Sinks, Pantry, Split Bedrooms, Separate Shower, Upper Level Primary, Walk-In Closet(s)
- Flooring: Carpet, Ceramic Tile, Wood
- Windows: Plantation Shutters
Interior area
- Total structure area: 1,743
- Total interior livable area: 1,298 sqft
Property
Parking
- Total spaces: 2
- Parking features: Assigned, Attached, Garage, Garage Door Opener
- Attached garage spaces: 2
Features
- Levels: Two
- Stories: 2
- Patio & porch: Patio, Screened
- Exterior features: Outdoor Living Area
- Pool features: Association
- Fencing: Fenced
- Waterfront features: None
Lot
- Size: 2,553 Square Feet
- Features: Sprinkler System, < 1/4 Acre
Details
- Parcel number: 74424321080007890
- Zoning: RPD(ci
Construction
Type & style
- Home type: Townhouse
- Property subtype: Townhouse
Materials
- Block, Concrete
- Roof: Concrete,Tile,Wood Trusses
Condition
- Resale
- New construction: No
- Year built: 1997
Details
- Builder model: Newport
- Builder name: DiVosta Homes
Utilities & green energy
- Electric: 3 Phase
- Sewer: Public Sewer
- Water: Public
- Utilities for property: Sewer Available, Water Available
Community & HOA
Community
- Features: Home Owners Association, Gated, Property Manager On-Site, Street Lights
- Security: Gated with Guard, Gated Community, Smoke Detector(s)
- Subdivision: RIVERWALK 6
HOA
- Has HOA: Yes
- Amenities included: Bocce Court, Billiard Room, Fitness Center, Library, Playground, Pickleball, Pool, Restaurant, Sauna, Spa/Hot Tub, Sidewalks, Tennis Court(s), Trail(s)
- Services included: Common Areas, Maintenance Grounds, Security, Trash
- HOA fee: $484 monthly
- HOA phone: 772-697-7712
Location
- Region: West Palm Beach
Financial & listing details
- Price per square foot: $285/sqft
- Tax assessed value: $320,711
- Annual tax amount: $2,531
- Date on market: 7/1/2025
- Cumulative days on market: 153 days
- Listing terms: Cash,Conventional,FHA
Price history
| Date | Event | Price |
|---|---|---|
| 8/14/2025 | Sold | $370,000-7.3%$285/sqft |
Source:  BeachesMLS #R11060667 Report a problem BeachesMLS #R11060667 Report a problem | ||
| 7/14/2025 | Pending sale | $399,000$307/sqft |
Source: BeachesMLS #RX-11060667 Report a problem | ||
| 4/25/2025 | Price change | $399,000-2.9%$307/sqft |
Source: BeachesMLS #RX-11060667 Report a problem | ||
| 2/9/2025 | Listed for sale | $411,000+264%$317/sqft |
Source: BeachesMLS #RX-11060667 Report a problem | ||
| 12/5/1997 | Sold | $112,900$87/sqft |
Source: Public Record Report a problem | ||
Public tax history
| Year | Property taxes | Tax assessment |
|---|---|---|
| 2025 | $2,620 +3.5% | $159,735 +2.9% |
| 2024 | $2,531 +3.3% | $155,233 +3% |
| 2023 | $2,449 +2.6% | $150,712 +3% |
| 2022 | $2,386 +2.4% | $146,322 +3% |
| 2021 | $2,330 +1.1% | $142,060 +1.4% |
| 2020 | $2,305 +1.7% | $140,099 +2.3% |
| 2019 | $2,266 | $136,949 +1.9% |
| 2018 | $2,266 +9% | $134,395 +2.1% |
| 2017 | $2,079 -5.5% | $131,631 +2.1% |
| 2016 | $2,200 0% | $128,924 +0.7% |
| 2015 | $2,200 -5.2% | $128,028 +0.8% |
| 2014 | $2,321 +2.8% | $127,012 +1.5% |
| 2013 | $2,258 +1.1% | $125,135 +1.7% |
| 2012 | $2,233 +3.4% | $123,043 +3% |
| 2011 | $2,160 +1% | $119,459 +1.5% |
| 2010 | $2,138 +0.2% | $117,694 -2% |
| 2009 | $2,134 +9.2% | $120,124 +0.1% |
| 2008 | $1,954 -10.5% | $120,004 +3% |
| 2007 | $2,182 -8.1% | $116,509 +2.5% |
| 2006 | $2,376 | $113,667 +3% |
| 2005 | -- | $110,356 +3% |
| 2004 | $1,179 +179.8% | $107,142 +1.9% |
| 2003 | $422 -81.8% | $105,144 +2.4% |
| 2002 | $2,318 -0.3% | $102,680 +1.6% |
| 2001 | $2,326 +3.1% | $101,063 +3% |
| 2000 | $2,256 +23.8% | $98,119 |
| 1999 | $1,821 | $98,119 |
Find assessor info on the county website
Neighborhood: River Walk
Nearby homes
- $376,5003 bd2 ba1.2k sqft2055 Tigris Dr, West Palm Beach, FL 33411Off Market

- $401,1003 bd3 ba1.2k sqft2065 Tigris Dr, West Palm Beach, FL 33411Off Market
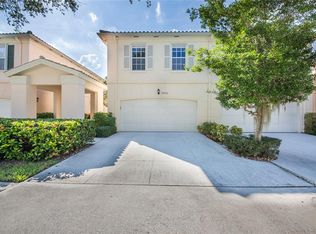
- $388,0003 bd2 ba1.2k sqft2051 Tigris Dr, West Palm Beach, FL 33411Off Market

- $376,2003 bd3 ba1.7k sqft2071 Tigris Dr, West Palm Beach, FL 33411Off Market
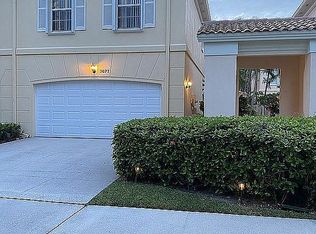
- $385,6003 bd2 ba1.2k sqft2058 Tarpon Lake Way, West Palm Beach, FL 33411Off Market
- $373,5003 bd2 ba1.2k sqft2045 Tigris Dr, West Palm Beach, FL 33411Off Market
- $345,3003 bd2 ba1.2k sqft2052 Tarpon Lake Way, West Palm Beach, FL 33411Off Market
- $374,4003 bd2 ba1.2k sqft2075 Tigris Dr, West Palm Beach, FL 33411Off Market
Nearby schools
GreatSchools rating
- 4/10Grassy Waters Elementary SchoolGrades: PK-5Distance: 2.3 mi
- 4/10Jeaga Middle SchoolGrades: 6-8Distance: 2.5 mi
- 2/10Palm Beach Lakes High SchoolGrades: 9-12Distance: 4.9 mi
Get a cash offer in 3 minutes
Find out how much your home could sell for in as little as 3 minutes with a no-obligation cash offer.
Estimated market value
$382,000
Get a cash offer in 3 minutes
Find out how much your home could sell for in as little as 3 minutes with a no-obligation cash offer.
Estimated market value
$382,000
- Florida
- Palm Beach County
- West Palm Beach
- 33411
- River Walk
- 2061 Tigris Drive
Nearby cities
Nearby neighborhoods
Nearby zip codes
Other West Palm Beach Topics
