Welcome to Ballantyne, D.R. Horton's newest community located between Valdosta and Hahira, GA, off of HWY 41. This is a quiet and quaint community you will love. We even have a playground! Ballantyne was designed for homeowners looking for country living but still near restaurants and shopping. The Victoria floor plan has a covered entry to the foyer with traditional 9' ceilings throughout, trey ceilings in the living room and main first bedroom. Just off the foyer, you will find a hallway that leads to three additional bedrooms that share a hall bath and the laundry room. The kitchen and breakfast area are open to the large living room and open to the large, covered patio at the back of the home. The main first bedroom is large and has a connected bath with a garden tub and separate shower as well as dual vanity and large walk-in closet. With just over 2200 Square feet this is a perfect home for the growing family. This plan has standard features that include, brushed nickel hardware, quality paint throughout, designer lighting package including a ceiling fan in the living area, and main first bedroom. Luxury vinyl plank flooring is throughout all common areas and plush carpet is in each bedroom. *Pictures, photographs, colors, features, and sizes are for illustration purposes only and will vary from the homes as built. Incentives, prices, plans, features and options are subject to change without notice.* **Taxes are an estimate**
Sold for $328,400
$328,400
2061 Tottenham Dr, Hahira, GA 31632
4beds
2,275sqft
Single Family Residence
Built in 2024
10,018 Square Feet Lot
$338,500 Zestimate®
$144/sqft
$2,547 Estimated rent
Home value
$338,500
$284,000 - $406,000
$2,547/mo
Zestimate® history
Owner options
List your home for rent
$2,547/mo
Rent Zestimate®
Find your next renter with Zillow Rental Manager. Plus, with online applications, you can quickly screen prospective tenants – for free.
$2,547/mo
Rent Zestimate®
Refinance and save
$2,302/mo
Est. payment
Refinancing to a lower rate could help reduce your monthly payments and save thousands over the life of the loan.
$2,302/mo
Est. payment
Explore your selling options
Work with a Zillow partner agent
Leverage their expertise and Zillow's premium Showcase listings to get your home seen by more buyers.
Get startedList with your own agent
Get your home in front of millions of buyers by listing it on Zillow.
Learn how to do itSell it yourself
Take full control of how buyers see your home on Zillow by listing For Sale by Owner (FSBO).
List your homeWhat's special
Large walk-in closetLarge covered patioSeparate showerDesigner lighting packageBrushed nickel hardwareCovered entryGarden tub
Zillow last checked:
Listing updated:
Listed by:
Scarlett Carter,
D.R. Horton Realty Of Georgia, Inc.
Bought with:
Canopy Realty Group
Source: South Georgia MLS,MLS#: 142619
Facts & features
Interior
Bedrooms & bathrooms
- Bedrooms: 4
- Bathrooms: 3
- Full bathrooms: 2
- 1/2 bathrooms: 1
Primary bedroom
- Area: 225.73
- Dimensions: 13.75 x 16.42
Bedroom 2
- Area: 133.92
- Dimensions: 12.08 x 11.08
Bedroom 3
- Area: 133.92
- Dimensions: 12.08 x 11.08
Bedroom 4
- Area: 156.09
- Dimensions: 14.08 x 11.08
Primary bathroom
- Area: 152.83
- Dimensions: 14 x 10.92
Bathroom 2
- Area: 66.75
- Dimensions: 7.42 x 9
Kitchen
- Area: 244.11
- Dimensions: 14.08 x 17.33
Living room
- Area: 455
- Dimensions: 20 x 22.75
Heating
- Central, Electric
Cooling
- Central Air
Appliances
- Included: Electric Range, Microwave, Dishwasher, Disposal
- Laundry: Inside, Inside
Features
- Flooring: Carpet, Luxury Vinyl
- Windows: Aluminum Frames, Thermopane, Screens
Interior area
- Total structure area: 2,275
- Total interior livable area: 2,275 sqft
Property
Parking
- Total spaces: 2
- Parking features: 2 Cars, Garage, Driveway, Garage Door Opener
- Garage spaces: 2
- Has uncovered spaces: Yes
- Details: Garage: 19'10"x19'8"
Features
- Levels: One
- Stories: 1
- Patio & porch: Covered Patio, Rear Porch, Front Porch: 29'9"x6'0", Back Porch: 19'2"x8'0"
- Exterior features: Termite Bonded, Deed Restrictions
- Pool features: None
- Frontage type: None
Lot
- Size: 10,018 Square Feet
- Features: Sprinkler System
Details
- Parcel number: 0071 870
- Zoning: R10
Construction
Type & style
- Home type: SingleFamily
- Property subtype: Single Family Residence
Materials
- Cement Siding
- Roof: Shingle,Architectural
Condition
- Year built: 2024
Utilities & green energy
- Electric: Colquitt
- Sewer: Public Sewer
- Water: Public, Lowndes
Community & HOA
Community
- Subdivision: Ballantyne
HOA
- Has HOA: Yes
- Amenities included: Outside Lighting, Common Area Maintenance
- HOA fee: $307 annually
Location
- Region: Hahira
Financial & listing details
- Price per square foot: $144/sqft
- Tax assessed value: $344,278
- Annual tax amount: $4,000
- Date on market: 9/5/2024
- Road surface type: Paved
Price history
| Date | Event | Price |
|---|---|---|
| 3/25/2025 | Sold | $328,400-0.5%$144/sqft |
Source: Public Record Report a problem | ||
| 2/17/2025 | Listing removed | $329,900$145/sqft |
Source:  South Georgia MLS #142619 Report a problem South Georgia MLS #142619 Report a problem | ||
| 2/13/2025 | Price change | $329,900-2.4%$145/sqft |
Source: South Georgia MLS #142619 Report a problem | ||
| 1/28/2025 | Price change | $337,900-0.6%$149/sqft |
Source:  DR Horton Report a problem DR Horton Report a problem | ||
| 1/13/2025 | Price change | $339,900-2.9%$149/sqft |
Source: DR Horton Report a problem | ||
| 1/4/2025 | Price change | $349,900-0.9%$154/sqft |
Source: South Georgia MLS #142619 Report a problem | ||
| 12/23/2024 | Price change | $352,900+0.9%$155/sqft |
Source: South Georgia MLS #142619 Report a problem | ||
| 12/8/2024 | Price change | $349,900-1.7%$154/sqft |
Source: South Georgia MLS #142619 Report a problem | ||
| 11/28/2024 | Price change | $355,900+0.9%$156/sqft |
Source: DR Horton Report a problem | ||
| 10/21/2024 | Price change | $352,900+0.9%$155/sqft |
Source: South Georgia MLS #142619 Report a problem | ||
| 10/10/2024 | Price change | $349,900-2.2%$154/sqft |
Source: South Georgia MLS #142619 Report a problem | ||
| 10/3/2024 | Price change | $357,900-0.6%$157/sqft |
Source: South Georgia MLS #142619 Report a problem | ||
| 9/5/2024 | Listed for sale | $359,900$158/sqft |
Source: South Georgia MLS #142619 Report a problem | ||
Public tax history
| Year | Property taxes | Tax assessment |
|---|---|---|
| 2025 | -- | $137,711 +1277.1% |
| 2024 | $300 | $10,000 |
Find assessor info on the county website
Neighborhood: 31632
Nearby homes
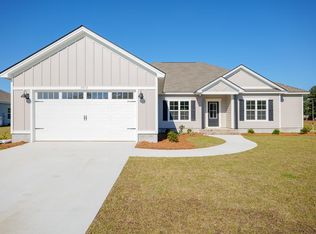
- $339,9004 bd4 ba2.4k sqft2065 Tottenham Dr, Hahira, GA 31632Sold
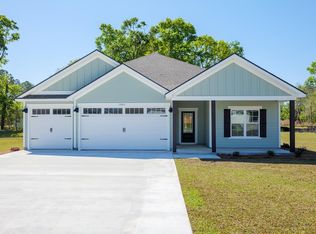
- $374,9004 bd3 ba2.3k sqft2069 Tottenham Dr, Hahira, GA 31632Sold
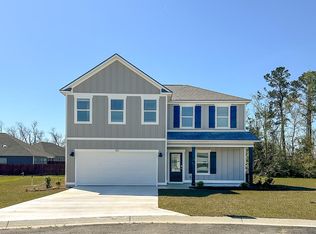
- $323,9004 bd3 ba2.2k sqft1021 Ballantyne Ln, Hahira, GA 31632Sold
- $299,9005 bd3 ba2k sqft1005 Kenleigh Ln, Hahira, GA 31632Sold

- $274,9004 bd2 ba1.7k sqft1009 Kenleigh Ln, Hahira, GA 31632Sold
- $92,200-- bd-- ba192 sqft1014 State Highway 122 W, Hahira, GA 31632Off Market
- $1,950,2105.73 Acres2 Three 4 Union Broadway #6-122, Hahira, GA 31632Lot/Land
- $380,0004 bd4 ba2.4k sqft1012 Ballantyne Ln, Hahira, GA 31632Sold
Nearby schools
GreatSchools rating
- 8/10Hahira Elementary SchoolGrades: PK-5Distance: 1.8 mi
- 9/10Hahira Middle SchoolGrades: 6-8Distance: 1.2 mi
- 6/10Lowndes High SchoolGrades: 9-12Distance: 11.2 mi


Get pre-qualified for a loan
At Zillow Home Loans, we can pre-qualify you in as little as 5 minutes with no impact to your credit score.An equal housing lender. NMLS #10287.
Sell for more on Zillow
Get a Zillow Showcase℠ listing at no additional cost and you could sell for .
$338,500
2% more
+$6,770
With Zillow Showcase(estimated)
$345,270
- Georgia
- Lowndes County
- Hahira
- 31632
- 2061 Tottenham Dr
Nearby cities
Nearby zip codes
Other Hahira Topics
