Skip main navigation
Closed
  • $419,000

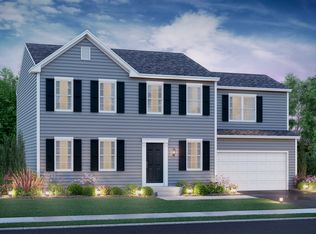
    2061 Whitekirk Ln, Yorkville, IL 60560

    4beds
    2,259sqft
    Single Family Residence
    Built in 2021
    -- sqft lot
    $419,000 Zestimate®
    $185/sqft
    $3,105 Estimated rent

    Home value

    $419,000

    $398,000 - $440,000

    $3,105/mo

    Zestimate® history
    Loading
    Loading...

    Owner options

    List your home for rent

    $3,105/mo

    Rent Zestimate®

    Find your next renter with Zillow Rental Manager. Plus, with online applications, you can quickly screen prospective tenants – for free.

    Learn more

    $3,105/mo

    Rent Zestimate®

    Refinance and save

    $3,710/mo

    Est. payment

    Refinancing to a lower rate could help reduce your monthly payments and save thousands over the life of the loan.

    See today's rates

    $3,710/mo

    Est. payment

    Explore your selling options

    Work with a Zillow partner agent

    Leverage their expertise and Zillow's premium Showcase listings to get your home seen by more buyers.

    Get started

    List with your own agent

    Get your home in front of millions of buyers by listing it on Zillow.

    Learn how to do it

    Sell it yourself

    Take full control of how buyers see your home on Zillow by listing For Sale by Owner (FSBO).

    List your home

    What's special

    Cozy fireplaceFull-size basementGrand spaceWhite graniteWood laminate floorsUpdated lightingOversized island

    This newly built 2021 home includes 4 large beds, 2.1 baths, and a full-size unf. basement. The wonderful Modern Kitchen, with white granite and an oversized Island Overlooking the Living room, is a grand space with a cozy fireplace for gatherings. Wood Laminate floors through 1st level and Updated lighting with lots of recessed lights. Bright and shiny formal dining room or flex room as the builder calls it allows for a more traditional or modern setting depending on your style. The upstairs is absolutely amazing; Master Bed. has a walk-in and a private full bath with a stand-up shower. 3 sizable beds. share a hall bath. The center loft area is an extra, convenient spot for computer space or study. The 2nd-floor laundry offers rough-in for future laundry sink. The full-size basement is insulated for efficiency and was upgraded from the original builders' plan and it's ready for your finishing touch. The 2 car gar. is done with high traffic anti-slip coating. there is plenty of space and storage everywhere. There are Solar panels' that come with the home and are transferable upon closing, ask for details ( 65.00 dollars per month instead of a 300.00 electric bill. Your dream home awaits

    This property is not currently displayed as for sale or rent on Zillow. This may be different from what's on other websites or public sources.

    Zillow last checked:

    Listing updated:

    Listed by:

    Pete Rodriguez 630-377-1771,

    Coldwell Banker Realty

    Bought with:

    Brittney Burton

    RE/MAX Premier

    Source: MRED as distributed by MLS GRID,MLS#: 11796817MLS Logo

    Facts & features

    Interior

    Bedrooms & bathrooms
    • Bedrooms: 4
    • Bathrooms: 3
    • Full bathrooms: 2
    • 1/2 bathrooms: 1
    Rooms
    • Room types: Loft, Mud Room
    Primary bedroom
    • Features: Flooring (Carpet), Window Treatments (All, ENERGY STAR Qualified Windows), Bathroom (Full, Shower Only)
    • Level: Second
    • Area: 252 Square Feet
    • Dimensions: 18X14
    Bedroom 2
    • Features: Flooring (Carpet), Window Treatments (All, ENERGY STAR Qualified Windows)
    • Level: Second
    • Area: 143 Square Feet
    • Dimensions: 13X11
    Bedroom 3
    • Features: Flooring (Carpet), Window Treatments (All, ENERGY STAR Qualified Windows)
    • Level: Second
    • Area: 120 Square Feet
    • Dimensions: 12X10
    Bedroom 4
    • Features: Flooring (Carpet), Window Treatments (All, ENERGY STAR Qualified Windows)
    • Level: Second
    • Area: 120 Square Feet
    • Dimensions: 12X10
    Dining room
    • Features: Flooring (Wood Laminate), Window Treatments (All, ENERGY STAR Qualified Windows)
    • Level: Main
    • Area: 169 Square Feet
    • Dimensions: 13X13
    Kitchen
    • Features: Kitchen (Eating Area-Table Space, Island, Pantry-Walk-in, Granite Counters), Flooring (Vinyl), Window Treatments (All, ENERGY STAR Qualified Windows)
    • Level: Main
    • Area: 234 Square Feet
    • Dimensions: 18X13
    Laundry
    • Features: Flooring (Vinyl)
    • Level: Second
    • Area: 54 Square Feet
    • Dimensions: 9X6
    Living room
    • Features: Flooring (Wood Laminate), Window Treatments (All, ENERGY STAR Qualified Windows)
    • Level: Main
    • Area: 210 Square Feet
    • Dimensions: 15X14
    Loft
    • Features: Flooring (Carpet)
    • Level: Second
    • Area: 100 Square Feet
    • Dimensions: 10X10
    Mud room
    • Features: Flooring (Wood Laminate)
    • Level: Main
    • Area: 42 Square Feet
    • Dimensions: 7X6
    Heating
    • Natural Gas, Solar, Forced Air
    Cooling
    • Central Air
    Appliances
    • Included: Range, Dishwasher, Range Hood
    • Laundry: Upper Level, Gas Dryer Hookup, In Unit
    Features
    • Cathedral Ceiling(s), Walk-In Closet(s), High Ceilings, Separate Dining Room
    • Flooring: Laminate
    • Basement: Unfinished,Full
    • Attic: Full,Unfinished
    • Number of fireplaces: 1
    • Fireplace features: Gas Log, Gas Starter, Living Room
    Interior area
    • Total structure area: 3,259
    • Total interior livable area: 2,259 sqft

    Property

    Parking
    • Total spaces: 2
    • Parking features: Asphalt, Garage Door Opener, On Site, Garage Owned, Attached, Garage
    • Attached garage spaces: 2
    • Has uncovered spaces: Yes
    Accessibility
    • Accessibility features: No Disability Access
    Features
    • Stories: 2
    Lot
    • Dimensions: 78 X 150 X 87 X 150
    • Features: Dimensions to Center of Road
    Details
    • Parcel number: 0510276003
    • Special conditions: None
    • Other equipment: Sump Pump, Backup Sump Pump;

    Construction

    Type & style
    • Home type: SingleFamily
    • Architectural style: Traditional
    • Property subtype: Single Family Residence
    Materials
    • Vinyl Siding
    • Foundation: Concrete Perimeter
    • Roof: Asphalt
    Condition
    • New construction: No
    • Year built: 2021
    Details
    • Builder model: WATERFORD

    Utilities & green energy

    • Electric: Circuit Breakers, 200+ Amp Service
    • Sewer: Public Sewer
    • Water: Public
    Green energy
    • Green verification: ENERGY STAR Certified Homes
    • Energy generation: Solar

    Community & HOA

    Community
    • Features: Park, Lake, Curbs, Sidewalks, Street Lights, Other
    • Security: Carbon Monoxide Detector(s)
    • Subdivision: Ashley Pointe
    HOA
    • Has HOA: Yes
    • Services included: Insurance, Other
    • HOA fee: $600 annually
    Location
    • Region: Yorkville

    Financial & listing details

    • Price per square foot: $185/sqft
    • Tax assessed value: $350,385
    • Annual tax amount: $9,171
    • Date on market: 6/1/2023
    • Listing terms: FHA
    • Ownership: Fee Simple w/ HO Assn.

    Price history

    DateEventPrice
    8/17/2023Sold$370,000+0%$164/sqft
    Source: MRED as distributed by MLS GRID #11796817 Report a problem
    7/8/2023Contingent$369,900$164/sqft
    Source: MRED as distributed by MLS GRID #11796817 Report a problem
    6/27/2023Price change$369,9000%$164/sqft
    Source: MRED as distributed by MLS GRID #11796817 Report a problem
    6/1/2023Listed for sale$370,000+25.2%$164/sqft
    Source: MRED as distributed by MLS GRID #11796817 Report a problem
    12/13/2021Sold$295,500+0.1%$131/sqft
    Source: Public Record Report a problem
    9/15/2021Sold$295,270+7.5%$131/sqft
    Source: MRED as distributed by MLS GRID #10979194 Report a problem
    1/25/2021Contingent$274,625$122/sqft
    Source: Local MLS #10979194 Report a problem
    1/25/2021Pending sale$274,625$122/sqft
    Source: Homesmart Connect LLC #10979194 Report a problem
    1/25/2021Listed for sale$274,625$122/sqft
    Source: Homesmart Connect LLC #10979194 Report a problem
    1/25/2021Contingent$274,625+5.6%$122/sqft
    Source: MRED as distributed by MLS GRID #10979194 Report a problem
    1/11/2021Listed for sale$259,995+4%$115/sqft
    Source: K. Hovnanian Companies, LLC Report a problem
    1/4/2021Listing removed--
    Source: K. Hovnanian Companies, LLC Report a problem
    12/28/2020Price change$249,995$111/sqft
    Source: K. Hovnanian Companies, LLC Report a problem
    12/10/2020Listed for sale--
    Source: K Hovnanian Homes Report a problem

    Public tax history

    YearProperty taxesTax assessment
    2024$9,162 +6.3%$116,795 +15.5%
    2023$8,622 -6%$101,132 +0.2%
    2022$9,172 +2313.5%$100,967 +2529.3%
    2021$380 $3,840 +3390.9%
    2020-- $110 +22.2%
    2019-- $90
    2018-- $90 +12.5%
    2017-- $80 +14.3%
    2016-- $70 -98.1%
    2015-- $3,600 +3573.5%
    2014-- $98
    2013-- $98
    2012-- $98 -2%
    2011-- $100 -97.5%
    2010-- $4,000 -3.9%
    2009-- $4,162
    2008-- $4,162 +1.6%
    2007-- $4,096
    Find assessor info on the county website

    Neighborhood: 60560

    Nearby schools

    GreatSchools rating
    Schools provided by the listing agent
    • Elementary: Circle Center Grade School
    • Middle: Yorkville Middle School
    • High: Yorkville High School
    • District: 115

    Source: MRED as distributed by MLS GRID. This data may not be complete. We recommend contacting the local school district to confirm school assignments for this home.

    Get a cash offer in 3 minutes
    Find out how much your home could sell for in as little as 3 minutes with a no-obligation cash offer.
    Estimated market value
    $419,000
    Get a cash offer in 3 minutes
    Find out how much your home could sell for in as little as 3 minutes with a no-obligation cash offer.
    Estimated market value
    $419,000