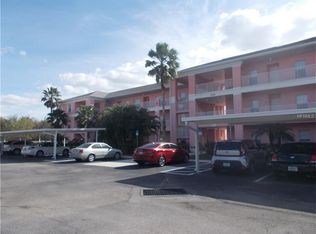
**MOST AFFORDABLE UNIT AVAILABLE IN HERITAGE LAKES**OWNER MOTIVATED - MAKE AN OFFER**PLEASE ENJOY THE 3D INTERACTIVE VIRTUAL TOUR ASSOCIATED WITH THIS LISTING – Welcome home to Lake View Condominiums at Heritage Lake Park! Situated on the 2nd of three floors, this elevator-equipped building is the location of this 1000-square-foot two-bedroom, two-bath condominium home and is being sold TURN-KEY FURNISHED - what you see is what you get! Completed in 2006 and currently sporting a neutral décor, this home can be easily updated to your taste or is otherwise move-in-ready. Except for the tiled foyer, kitchen and baths, the home has carpeting throughout. The open kitchen has ample cabinetry and counter space, along with a breakfast bar and a large closet pantry. Other features include an ensuite primary bedroom with a large walk-in closet, a stackable washer & dryer, a large screened lanai and a new roof in 2023. All the units in the building are sprinklered and each comes with a carport space. As your full-time home, a seasonal getaway or income property, unit 202 represents a great opportunity at this price. Heritage Lakes Park is a gated community offering a host of amenities, including a clubhouse with a fitness center, organized activities, a heated pool, tennis and pickleball courts. From this location, you are but two miles from shopping, three miles from Interstate 75 (Kings Hwy exit #170) and just eight miles from historic downtown Punta Gorda! Walk through now by clicking on the attached interactive 3D VIRTUAL TOUR!
Sold for $115,000
$115,000
2061 WILLOW HAMMOCK CIRCLE #202, PUNTA GORDA, FL 33983
2beds
996sqft
Condominium
Built in 2006
-- sqft lot
$109,300 Zestimate®
$115/sqft
$1,453 Estimated rent
Home value
$109,300
$97,000 - $122,000
$1,453/mo
Zestimate® history
Owner options
List your home for rent
$1,453/mo
Rent Zestimate®
Find your next renter with Zillow Rental Manager. Plus, with online applications, you can quickly screen prospective tenants – for free.
$1,453/mo
Rent Zestimate®
Refinance and save
$1,087/mo
Est. payment
Refinancing to a lower rate could help reduce your monthly payments and save thousands over the life of the loan.
$1,087/mo
Est. payment
Explore your selling options
Work with a Zillow partner agent
Leverage their expertise and Zillow's premium Showcase listings to get your home seen by more buyers.
Get startedList with your own agent
Get your home in front of millions of buyers by listing it on Zillow.
Learn how to do itSell it yourself
Take full control of how buyers see your home on Zillow by listing For Sale by Owner (FSBO).
List your homeWhat's special
Zillow last checked:
Listing updated:
Listed by:
Scott Standriff 239-590-5419,
RE/MAX ALLIANCE GROUP 941-639-1376
Bought with:
Curtis Mellon, 3096164
RE/MAX ALLIANCE GROUP
Cary Saffran, 3145299
RE/MAX ALLIANCE GROUP
Source: Stellar MLS,MLS#: C7493555 Originating MLS: Port Charlotte
Originating MLS: Port Charlotte
Facts & features
Interior
Bedrooms & bathrooms
- Bedrooms: 2
- Bathrooms: 2
- Full bathrooms: 2
Rooms
- Room types: Great Room
Primary bedroom
- Features: Ceiling Fan(s), En Suite Bathroom, Walk-In Closet(s)
- Level: Second
- Area: 153.51 Square Feet
- Dimensions: 12.9x11.9
Bedroom 2
- Features: Ceiling Fan(s), Built-in Closet
- Level: Second
- Area: 100.8 Square Feet
- Dimensions: 11.2x9
Primary bathroom
- Features: Exhaust Fan, Shower No Tub, Single Vanity
- Level: Second
- Area: 50.96 Square Feet
- Dimensions: 9.1x5.6
Bathroom 2
- Features: En Suite Bathroom, Single Vanity, Tub With Shower
- Level: Second
- Area: 53.94 Square Feet
- Dimensions: 8.7x6.2
Balcony porch lanai
- Features: Ceiling Fan(s)
- Level: Second
- Area: 106.56 Square Feet
- Dimensions: 14.4x7.4
Dinette
- Features: Ceiling Fan(s)
- Level: Second
- Area: 46.44 Square Feet
- Dimensions: 8.6x5.4
Dining room
- Level: Second
- Area: 60.2 Square Feet
- Dimensions: 8.6x7
Foyer
- Level: Second
- Area: 29.92 Square Feet
- Dimensions: 6.8x4.4
Great room
- Features: Ceiling Fan(s)
- Level: Second
- Area: 190.92 Square Feet
- Dimensions: 14.8x12.9
Kitchen
- Features: Breakfast Bar, Pantry, Exhaust Fan
- Level: Second
- Area: 90.3 Square Feet
- Dimensions: 10.5x8.6
Heating
- Central, Electric
Cooling
- Central Air, Humidity Control
Appliances
- Included: Dishwasher, Disposal, Dryer, Electric Water Heater, Microwave, Range, Range Hood, Refrigerator, Washer
- Laundry: Laundry Closet
Features
- Ceiling Fan(s), Eating Space In Kitchen, Living Room/Dining Room Combo, Open Floorplan, Split Bedroom, Thermostat, Walk-In Closet(s)
- Flooring: Carpet, Ceramic Tile
- Doors: Sliding Doors
- Windows: Aluminum Frames, Blinds, Window Treatments
- Has fireplace: No
Interior area
- Total structure area: 996
- Total interior livable area: 996 sqft
Property
Parking
- Total spaces: 1
- Parking features: Covered, Guest
- Carport spaces: 1
Features
- Levels: One
- Stories: 1
- Patio & porch: Covered, Rear Porch, Screened
- Exterior features: Rain Gutters, Sidewalk, Tennis Court(s)
- Has view: Yes
- View description: Park/Greenbelt
Lot
- Size: 1,104 Square Feet
- Features: Cleared, Greenbelt, In County, Sidewalk
- Residential vegetation: Trees/Landscaped
Details
- Parcel number: 402317603020
- Zoning: PD
- Special conditions: None
Construction
Type & style
- Home type: Condo
- Architectural style: Other
- Property subtype: Condominium
Materials
- Block, Stucco
- Foundation: Slab
- Roof: Shingle
Condition
- Completed
- New construction: No
- Year built: 2006
Utilities & green energy
- Sewer: Public Sewer
- Water: Public
- Utilities for property: BB/HS Internet Available, Cable Available, Electricity Connected, Fire Hydrant, Phone Available, Sewer Connected, Underground Utilities, Water Connected
Community & HOA
Community
- Features: Association Recreation - Owned, Community Mailbox, Deed Restrictions, Fitness Center, Gated Community - No Guard, Pool, Sidewalks, Tennis Court(s)
- Security: Smoke Detector(s)
- Pet fee: $0 monthly
- Subdivision: LAKE VIEW II
HOA
- Has HOA: Yes
- Amenities included: Clubhouse, Elevator(s), Fitness Center, Gated, Maintenance, Pickleball Court(s), Pool, Recreation Facilities, Tennis Court(s), Vehicle Restrictions
- Services included: Common Area Taxes, Community Pool, Reserve Fund, Fidelity Bond, Insurance, Maintenance Structure, Maintenance Grounds, Manager, Pool Maintenance, Private Road, Recreational Facilities, Trash
- HOA fee: $450 monthly
- HOA name: Heritage Lake Park / Leslie Phillips
- HOA phone: 941-575-6764
Location
- Region: Punta Gorda
Financial & listing details
- Price per square foot: $115/sqft
- Annual tax amount: $4,748
- Date on market: 6/4/2024
- Cumulative days on market: 328 days
- Listing terms: Cash
- Ownership: Condominium
- Total actual rent: 0
- Electric utility on property: Yes
- Road surface type: Paved
Price history
| Date | Event | Price |
|---|---|---|
| 8/6/2026 | Listing removed | $1,450$1/sqft |
Source: Stellar MLS #C7528405 Report a problem | ||
| 7/30/2026 | Listed for rent | $1,450$1/sqft |
Source: Stellar MLS #C7528405 Report a problem | ||
| 7/30/2026 | Listing removed | $1,450$1/sqft |
Source: Zillow Rentals Report a problem | ||
| 7/15/2026 | Listed for rent | $1,450$1/sqft |
Source: Zillow Rentals Report a problem | ||
| 5/13/2025 | Sold | $115,000-17.7%$115/sqft |
Source:  Stellar MLS #C7493555 Report a problem Stellar MLS #C7493555 Report a problem | ||
| 4/28/2025 | Pending sale | $139,800$140/sqft |
Source: Stellar MLS #C7493555 Report a problem | ||
| 4/19/2025 | Price change | $139,800-4.2%$140/sqft |
Source: Stellar MLS #C7493555 Report a problem | ||
| 3/5/2025 | Price change | $146,000-2.7%$147/sqft |
Source: Stellar MLS #C7493555 Report a problem | ||
| 2/5/2025 | Price change | $149,990-3.1%$151/sqft |
Source: Stellar MLS #C7493555 Report a problem | ||
| 1/21/2025 | Price change | $154,800-6.1%$155/sqft |
Source: Stellar MLS #C7493555 Report a problem | ||
| 10/28/2024 | Price change | $164,800-2.9%$165/sqft |
Source: Stellar MLS #C7493555 Report a problem | ||
| 8/6/2024 | Price change | $169,800-5.1%$170/sqft |
Source: Stellar MLS #C7493555 Report a problem | ||
| 6/4/2024 | Listed for sale | $179,000$180/sqft |
Source: Stellar MLS #C7493555 Report a problem | ||
Public tax history
Tax history is unavailable.
Neighborhood: 33983
Nearby homes
- $125,7002 bd2 ba924 sqft2061 Willow Hammock Cir #C, Port Charlotte, FL 33983Off Market
- $130,0002 bd2 ba996 sqft2061 Willow Hammock Cir #C, Port Charlotte, FL 33983Sold
- $134,5002 bd2 ba996 sqft2061 Willow Hammock Cir #C, Port Charlotte, FL 33983Off Market
- $160,4003 bd2 ba1.2k sqft2061 Willow Hammock Cir #C, Port Charlotte, FL 33983Off Market
- $123,4002 bd2 ba924 sqft2061 Willow Hammock Cir #C, Port Charlotte, FL 33983Off Market
- $175,0003 bd2 ba1.2k sqft2061 Willow Hammock Cir #C, Port Charlotte, FL 33983Sold
- $150,5002 bd2 ba996 sqft2061 Willow Hammock Cir UNIT 302, Punta Gorda, FL 33983Off Market
- $129,9003 bd2 ba1.1k sqft2061 Willow Hammock Cir #C, Port Charlotte, FL 33983Off Market
Nearby schools
GreatSchools rating
- 8/10Deep Creek Elementary SchoolGrades: PK-5Distance: 1.5 mi
- 4/10Punta Gorda Middle SchoolGrades: 6-8Distance: 4.9 mi
- 5/10Charlotte High SchoolGrades: 9-12Distance: 5 mi
Schools provided by the listing agent
- Elementary: Deep Creek Elementary
- Middle: Punta Gorda Middle
- High: Charlotte High
Source: Stellar MLS. This data may not be complete. We recommend contacting the local school district to confirm school assignments for this home.
Get a cash offer in 3 minutes
Find out how much your home could sell for in as little as 3 minutes with a no-obligation cash offer.
Estimated market value
$109,300
Get a cash offer in 3 minutes
Find out how much your home could sell for in as little as 3 minutes with a no-obligation cash offer.
Estimated market value
$109,300
- Florida
- Charlotte County
- Punta Gorda
- 33983
- 2061 WILLOW HAMMOCK CIRCLE Unit 202
Nearby cities
Nearby zip codes
Other Punta Gorda Topics
