This large two-story townhouse offers three bedrooms and two full baths and is located in the gated community of Wyndwood at Lake Highland, located off Lakeland Highlands Road in SW Lakeland, just south of the Polk Parkway. It is just few blocks north of the Highland Grove Elementary School. Within 1/2 mile of the new Orlando Health Hospital / Watson Clinic! The primary bedroom is located on the first floor and includes a large walk-in closet and a large en-suite bathroom featuring newly updated double sinks and faucets, a garden tub, separate shower, and private water closet. Bedrooms two and three are upstairs, along with a full bathroom with double sinks, a tub/shower combination, and a separate water closet. The second floor also includes a versatile loft/bonus space perfect for an office, study, or playroom. A laundry room with full-size hookups is also located upstairs and includes the washer and dryer. The townhouse features a two year old roof and an A/C unit that is less than two years old. All brand-new, never been used, Whirlpool stainless steel refrigerator, stove, dishwasher, microwave and a new garbage disposal. Enjoy the 10x7.5 screened-in rear patio, directly accessed from the living room thru sliding glass doors and overlooking the backyard landscape, plus an additional 10x8 outdoor, uncovered, concrete patio for your grill and/or outdoor sitting. Nobody behind you ! A security system is installed and available. The property includes a one-car attached garage and a 7x13 front porch. The neighborhood amenities include two entrance/exit gates, sidewalks, and a community pool. Low maintenance for homeowners, as the HOA fees cover the gates, building's roof, exteriors, painting, landscape, roads, building hazard insurance, and the community pool.
Sold for $217,500
$217,500
2061 Winterset Dr, Lakeland, FL 33813
3beds
1,867sqft
Townhouse
Built in 2004
2,252 Square Feet Lot
$226,700 Zestimate®
$116/sqft
$2,237 Estimated rent
Home value
$226,700
$215,000 - $238,000
$2,237/mo
Zestimate® history
Owner options
List your home for rent
$2,237/mo
Rent Zestimate®
Find your next renter with Zillow Rental Manager. Plus, with online applications, you can quickly screen prospective tenants – for free.
$2,237/mo
Rent Zestimate®
Refinance and save
$1,947/mo
Est. payment
Refinancing to a lower rate could help reduce your monthly payments and save thousands over the life of the loan.
$1,947/mo
Est. payment
Explore your selling options
Work with a Zillow partner agent
Leverage their expertise and Zillow's premium Showcase listings to get your home seen by more buyers.
Get startedList with your own agent
Get your home in front of millions of buyers by listing it on Zillow.
Learn how to do itSell it yourself
Take full control of how buyers see your home on Zillow by listing For Sale by Owner (FSBO).
List your homeWhat's special
Large en-suite bathroomThree bedroomsTwo bathsSpacious two-story townhomeOverlooking the backyard landscapeGarden tubSeparate shower
Zillow last checked:
Listing updated:
Listed by:
Tony Fridovich 863-698-4267,
REMAX EXPERTS 863-802-5262
Bought with:
John Butler, 3234143
BROKERS REALTY OF CENTRAL FLOR
Source: Stellar MLS,MLS#: L4957355 Originating MLS: Lakeland
Originating MLS: Lakeland
Facts & features
Interior
Bedrooms & bathrooms
- Bedrooms: 3
- Bathrooms: 2
- Full bathrooms: 2
Rooms
- Room types: Attic, Breakfast Room Separate, Great Room, Loft
Primary bedroom
- Features: Ceiling Fan(s), Walk-In Closet(s)
- Level: First
- Width: 12 Feet
Bedroom 2
- Features: Built-in Closet
- Level: Second
- Area: 192 Square Feet
- Dimensions: 12x16
Bedroom 3
- Features: Built-in Closet
- Level: Second
- Area: 156 Square Feet
- Dimensions: 13x12
Balcony porch lanai
- Level: First
- Area: 75 Square Feet
- Dimensions: 10x7.5
Dinette
- Features: Breakfast Bar
- Level: First
- Area: 56 Square Feet
- Dimensions: 7x8
Great room
- Features: Ceiling Fan(s)
- Level: First
- Area: 288 Square Feet
- Dimensions: 12x24
Kitchen
- Features: Pantry
- Level: First
- Area: 88 Square Feet
- Dimensions: 8x11
Loft
- Features: Ceiling Fan(s)
- Level: Second
- Area: 130 Square Feet
- Dimensions: 10x13
Heating
- Central, Electric, Heat Pump
Cooling
- Central Air
Appliances
- Included: Dishwasher, Disposal, Dryer, Electric Water Heater, Microwave, Range, Refrigerator, Washer
- Laundry: Electric Dryer Hookup, Laundry Room, Upper Level, Washer Hookup
Features
- Ceiling Fan(s), Living Room/Dining Room Combo, Primary Bedroom Main Floor, Walk-In Closet(s)
- Flooring: Carpet, Ceramic Tile
- Doors: Sliding Doors
- Windows: Window Treatments
- Has fireplace: No
Interior area
- Total structure area: 2,162
- Total interior livable area: 1,867 sqft
Property
Parking
- Total spaces: 1
- Parking features: Garage - Attached
- Attached garage spaces: 1
- Details: Garage Dimensions: 11X19
Features
- Levels: Two
- Stories: 2
- Patio & porch: Covered, Front Porch, Patio, Rear Porch, Screened
- Exterior features: Sidewalk
- Has view: Yes
- View description: Trees/Woods
Lot
- Size: 2,252 Square Feet
- Features: City Lot, Sidewalk
Details
- Parcel number: 242904273501001100
- Special conditions: None
Construction
Type & style
- Home type: Townhouse
- Architectural style: Contemporary
- Property subtype: Townhouse
Materials
- Vinyl Siding, Wood Frame (FSC Certified)
- Foundation: Slab
- Roof: Shingle
Condition
- New construction: No
- Year built: 2004
Utilities & green energy
- Sewer: Public Sewer
- Water: Public
- Utilities for property: Cable Available, Electricity Connected, Sewer Connected, Underground Utilities, Water Connected
Community & HOA
Community
- Features: Association Recreation - Owned, Clubhouse, Community Mailbox, Deed Restrictions, Gated Community - No Guard, Pool, Sidewalks
- Security: Security System
- Pet fee: $0 monthly
- Subdivision: VILLAGE AT LAKE HIGHLAND PH 02
HOA
- Has HOA: Yes
- Amenities included: Clubhouse, Gated, Pool
- Services included: Common Area Taxes, Community Pool, Reserve Fund, Insurance, Internet, Maintenance Structure, Maintenance Grounds, Pool Maintenance, Private Road, Recreational Facilities
- HOA fee: $386 monthly
- HOA name: A1A Management
Location
- Region: Lakeland
Financial & listing details
- Price per square foot: $116/sqft
- Tax assessed value: $233,000
- Annual tax amount: $3,881
- Date on market: 11/21/2025
- Cumulative days on market: 158 days
- Listing terms: Cash,Conventional,FHA,VA Loan
- Ownership: Fee Simple
- Total actual rent: 0
- Electric utility on property: Yes
- Road surface type: Paved, Asphalt
Price history
| Date | Event | Price |
|---|---|---|
| 5/29/2026 | Sold | $217,500-5.4%$116/sqft |
Source:  Stellar MLS #L4957355 Report a problem Stellar MLS #L4957355 Report a problem | ||
| 4/28/2026 | Pending sale | $229,900$123/sqft |
Source: Stellar MLS #L4957355 Report a problem | ||
| 4/8/2026 | Price change | $229,9000%$123/sqft |
Source: Stellar MLS #L4957355 Report a problem | ||
| 3/30/2026 | Price change | $230,000-2.1%$123/sqft |
Source: Stellar MLS #L4957355 Report a problem | ||
| 3/23/2026 | Price change | $235,000-2%$126/sqft |
Source: Stellar MLS #L4957355 Report a problem | ||
| 2/25/2026 | Price change | $239,9000%$128/sqft |
Source: Stellar MLS #L4957355 Report a problem | ||
| 1/31/2026 | Price change | $240,000-3%$129/sqft |
Source: Stellar MLS #L4957355 Report a problem | ||
| 1/1/2026 | Price change | $247,500-1%$133/sqft |
Source: Stellar MLS #L4957355 Report a problem | ||
| 11/21/2025 | Listed for sale | $249,900+123.1%$134/sqft |
Source: Stellar MLS #L4957355 Report a problem | ||
| 1/16/2016 | Listing removed | $1,200$1/sqft |
Source: RE/MAX Paramount Properties Report a problem | ||
| 1/2/2016 | Listed for rent | $1,200$1/sqft |
Source: RE/MAX PARAMOUNT PROPERTIES #L4710794 Report a problem | ||
| 12/11/2015 | Sold | $112,000+0.6%$60/sqft |
Source: Public Record Report a problem | ||
| 10/10/2015 | Listed for sale | $111,300-22.5%$60/sqft |
Source: KELLER WILLIAMS REALTY #L4709407 Report a problem | ||
| 11/10/2003 | Sold | $143,600$77/sqft |
Source: Public Record Report a problem | ||
Public tax history
| Year | Property taxes | Tax assessment |
|---|---|---|
| 2025 | $4,070 +4.9% | $222,543 +10% |
| 2024 | $3,881 +6.8% | $202,312 +10% |
| 2023 | $3,634 +9.7% | $183,920 +10% |
| 2022 | $3,313 +15.2% | $167,200 +10% |
| 2021 | $2,875 +2.2% | $152,000 +3.1% |
| 2020 | $2,812 +1.6% | $147,500 +3.9% |
| 2019 | $2,767 | $142,000 +5.6% |
| 2018 | $2,767 +4.6% | $134,500 +8.9% |
| 2017 | $2,645 +16.7% | $123,500 +8.8% |
| 2016 | $2,267 +14.7% | $113,500 +30.9% |
| 2015 | $1,977 +15.4% | $86,735 +10% |
| 2014 | $1,713 +19.8% | $78,850 +10% |
| 2013 | $1,431 +0.9% | $71,682 +1.9% |
| 2012 | $1,418 -13.9% | $70,325 -16.4% |
| 2011 | $1,647 -12% | $84,072 -10.2% |
| 2010 | $1,871 -28.8% | $93,587 -27.8% |
| 2009 | $2,630 +55.8% | $129,696 +0.6% |
| 2008 | $1,688 | $128,919 |
| 2007 | -- | -- |
| 2006 | $2,030 | -- |
| 2005 | -- | -- |
| 2004 | $1,855 +3044.5% | -- |
| 2003 | $59 | $2,850 |
Find assessor info on the county website
Neighborhood: 33813
Nearby homes
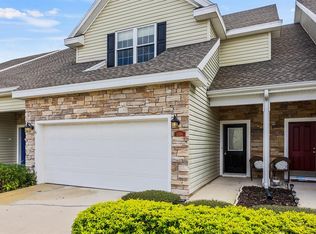
- $267,5003 bd3 ba1.8k sqft2059 Winterset Dr, Lakeland, FL 33813Sold
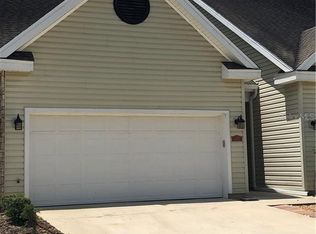
- $245,2003 bd2 ba1.6k sqft2063 Winterset Dr, Lakeland, FL 33813Off Market
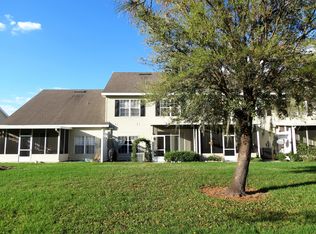
- $233,5004 bd2 ba1.6k sqft2057 Winterset Dr, Lakeland, FL 33813Off Market
- $209,3002 bd2 ba1.3k sqft2065 Winterset Dr, Lakeland, FL 33813Off Market

- $217,3002 bd2 ba1.3k sqft2055 Winterset Dr, Lakeland, FL 33813Off Market
- $212,6002 bd2 ba1.3k sqft2071 Winterset Dr, Lakeland, FL 33813Off Market
- $201,4002 bd2 ba1.1k sqft4203 Arietta Ln, Lakeland, FL 33813Off Market
- $210,0003 bd2 ba1.8k sqft2051 Winterset Dr, Lakeland, FL 33813Sold
Nearby schools
GreatSchools rating
- 8/10Highlands Grove Elementary SchoolGrades: PK-5Distance: 0.2 mi
- 1/10Crystal Lake Middle SchoolGrades: 6-8Distance: 3.1 mi
- 5/10George W. Jenkins Senior High SchoolGrades: 9-12Distance: 2 mi
Schools provided by the listing agent
- Elementary: Highland Grove Elem
- Middle: Crystal Lake Middle/Jun
- High: George Jenkins High
Source: Stellar MLS. This data may not be complete. We recommend contacting the local school district to confirm school assignments for this home.
Get a cash offer in 3 minutes
Find out how much your home could sell for in as little as 3 minutes with a no-obligation cash offer.
Estimated market value
$226,700
Get a cash offer in 3 minutes
Find out how much your home could sell for in as little as 3 minutes with a no-obligation cash offer.
Estimated market value
$226,700
- Florida
- Polk County
- Lakeland
- 33813
- 2061 Winterset Dr
Nearby cities
Nearby neighborhoods
Nearby zip codes
Other Lakeland Topics
