This beautifully remodeled Brush Prairie home set on a private, treed 1.51 acre lot, provides 2,818 sf, 4 bedrooms, 4 full baths + detached, double deep, oversized, heated garage/shop with loft. Step inside to find a comfortable great room surrounded w/large picture windows that opens to kitchen/dining area flooding the home w/natural light. Chef’s kitchen w/stainless appliances, pantry, eat bar, appliance garage, +coffee bar have beautiful views of the back yard. Adjacent dining room seamlessly opens to expansive wrap around deck. Natural light abounds in the large primary suite that features 2 closets w/built-ins + spacious spa-like bath w/jetted tub, tile shower + double vanity. Two more bedrooms including guest ensuite are on the main. Downstairs has a large bedroom w/exterior access, full bath + family room for multi-gen living. Fenced yard! Sand pit, fire pit, playground, chicken palace, dog run + space for so much more! Detached garage/shop (currently used as a full gym) has huge bonus room above it. Upgrades: 2025 Heat pump & compressor. 2024 New water heater, flooring, paint, ceiling. Roof 2021. Great Hockinson Schools. This home perfectly balances tranquility and convenience, with easy access to shopping, dining + 25 miles to PDX. Make this stunning property yours today! Back on the Market due to no fault of the Seller. Their loss your gain!
Sold
$800,000
20610 NE 172nd St, Brush Prairie, WA 98606
4beds
2,818sqft
Residential, Single Family Residence
Built in 1975
1.51 Acres Lot
$798,200 Zestimate®
$284/sqft
$3,739 Estimated rent
Home value
$798,200
$750,000 - $854,000
$3,739/mo
Zestimate® history
Owner options
List your home for rent
$3,739/mo
Rent Zestimate®
Find your next renter with Zillow Rental Manager. Plus, with online applications, you can quickly screen prospective tenants – for free.
$3,739/mo
Rent Zestimate®
Refinance and save
$4,886/mo
Est. payment
Refinancing to a lower rate could help reduce your monthly payments and save thousands over the life of the loan.
$4,886/mo
Est. payment
Explore your selling options
Work with a Zillow partner agent
Leverage their expertise and Zillow's premium Showcase listings to get your home seen by more buyers.
Get startedList with your own agent
Get your home in front of millions of buyers by listing it on Zillow.
Learn how to do itSell it yourself
Take full control of how buyers see your home on Zillow by listing For Sale by Owner (FSBO).
List your homeWhat's special
Multi-gen livingNatural lightGuest ensuiteLarge primary suiteJetted tubDouble vanitySpa-like bath
Zillow last checked:
Listing updated:
Listed by:
Lea Foote 360-904-2997,
Windermere Northwest Living,
Cathie Reyes 360-607-9436,
Windermere Northwest Living
Bought with:
William Purta, 24032748
Real Broker LLC
Source: RMLS (OR),MLS#: 120346167
Facts & features
Interior
Bedrooms & bathrooms
- Bedrooms: 4
- Bathrooms: 4
- Full bathrooms: 4
- Main level bathrooms: 3
Rooms
- Room types: Bedroom 2, Bedroom 3, Dining Room, Family Room, Kitchen, Living Room, Primary Bedroom
Primary bedroom
- Features: Closet Organizer, Hardwood Floors, Double Closet, Double Sinks, Jetted Tub, Shower, Suite, Tile Floor, Walkin Closet
- Level: Main
Bedroom 2
- Features: Closet, Wallto Wall Carpet
- Level: Main
Bedroom 3
- Features: Closet Organizer, Exterior Entry, Closet, Wallto Wall Carpet
- Level: Lower
Dining room
- Features: Sliding Doors, Vinyl Floor
- Level: Main
Family room
- Features: Builtin Features, Exterior Entry, Sliding Doors, Vinyl Floor
- Level: Lower
Kitchen
- Features: Appliance Garage, Bay Window, Dishwasher, Eat Bar, Microwave, Pantry, Free Standing Range, Free Standing Refrigerator, Plumbed For Ice Maker, Vinyl Floor
- Level: Main
Living room
- Features: Great Room, Vinyl Floor
- Level: Main
Heating
- Forced Air, Heat Exchanger, Heat Pump
Cooling
- Heat Pump
Appliances
- Included: Appliance Garage, Dishwasher, Free-Standing Range, Free-Standing Refrigerator, Microwave, Plumbed For Ice Maker, Stainless Steel Appliance(s), Washer/Dryer, Electric Water Heater, Tank Water Heater
- Laundry: Laundry Room
Features
- High Speed Internet, Wainscoting, Bathtub With Shower, Walk-In Closet(s), Closet, Closet Organizer, Built-in Features, Eat Bar, Pantry, Great Room, Double Closet, Double Vanity, Shower, Suite, Tile
- Flooring: Hardwood, Laminate, Vinyl, Wall to Wall Carpet, Tile
- Doors: Sliding Doors
- Windows: Double Pane Windows, Bay Window(s)
- Basement: Daylight,Finished,Full
Interior area
- Total structure area: 2,818
- Total interior livable area: 2,818 sqft
Property
Parking
- Total spaces: 2
- Parking features: Driveway, RV Access/Parking, Detached, Extra Deep Garage, Oversized
- Garage spaces: 2
- Has uncovered spaces: Yes
Features
- Levels: Two
- Stories: 2
- Patio & porch: Deck
- Exterior features: Dog Run, Fire Pit, Yard, Exterior Entry
- Has spa: Yes
- Spa features: Bath
- Fencing: Fenced
- Has view: Yes
- View description: Trees/Woods
Lot
- Size: 1.51 Acres
- Features: Level, Private, Sloped, Wooded, Acres 1 to 3
Details
- Additional structures: Outbuilding, RVParking
- Parcel number: 204029000
- Zoning: R-5
Construction
Type & style
- Home type: SingleFamily
- Architectural style: Daylight Ranch
- Property subtype: Residential, Single Family Residence
Materials
- T111 Siding
- Foundation: Concrete Perimeter
- Roof: Composition
Condition
- Resale
- New construction: No
- Year built: 1975
Utilities & green energy
- Sewer: Septic Tank
- Water: Public
- Utilities for property: Cable Connected
Community & HOA
Community
- Subdivision: Greater Brush Praire
HOA
- Has HOA: No
Location
- Region: Brush Prairie
Financial & listing details
- Price per square foot: $284/sqft
- Tax assessed value: $776,386
- Annual tax amount: $7,134
- Date on market: 3/6/2025
- Cumulative days on market: 82 days
- Listing terms: Cash,Conventional,FHA,VA Loan
- Road surface type: Paved
Price history
| Date | Event | Price |
|---|---|---|
| 6/16/2025 | Sold | $800,000$284/sqft |
Source:  RMLS (OR) #120346167 Report a problem RMLS (OR) #120346167 Report a problem | ||
| 5/28/2025 | Pending sale | $800,000$284/sqft |
Source: RMLS (OR) #120346167 Report a problem | ||
| 5/22/2025 | Price change | $800,000-3%$284/sqft |
Source: RMLS (OR) #120346167 Report a problem | ||
| 4/30/2025 | Listed for sale | $825,000+22.2%$293/sqft |
Source: RMLS (OR) #120346167 Report a problem | ||
| 9/17/2021 | Sold | $675,000$240/sqft |
Source: RMLS (OR) #21644816 Report a problem | ||
| 8/17/2021 | Pending sale | $675,000$240/sqft |
Source: RMLS (OR) #21644816 Report a problem | ||
| 8/13/2021 | Listed for sale | $675,000+46.7%$240/sqft |
Source: RMLS (OR) #21644816 Report a problem | ||
| 8/24/2018 | Sold | $460,000-3.2%$163/sqft |
Source: RMLS (OR) #18042523 Report a problem | ||
| 7/18/2018 | Pending sale | $475,000$169/sqft |
Source: Hasson #18042523 Report a problem | ||
| 6/28/2018 | Price change | $475,000-3.1%$169/sqft |
Source: Hasson #18042523 Report a problem | ||
| 6/17/2018 | Price change | $490,000-2%$174/sqft |
Source: Hasson #18475753 Report a problem | ||
| 5/29/2018 | Listed for sale | $500,000$177/sqft |
Source: Hasson #18475753 Report a problem | ||
| 5/8/2018 | Pending sale | $500,000$177/sqft |
Source: Hasson #18475753 Report a problem | ||
| 2/15/2018 | Listed for sale | $500,000+23.5%$177/sqft |
Source: Hasson #18475753 Report a problem | ||
| 8/7/2008 | Sold | $404,700-26.4%$144/sqft |
Source: Public Record Report a problem | ||
| 3/11/2008 | Listing removed | $550,000$195/sqft |
Source: NCI #7073914 Report a problem | ||
| 2/1/2008 | Listed for sale | $550,000+33.3%$195/sqft |
Source: NCI #7073914 Report a problem | ||
| 6/15/2005 | Sold | $412,500$146/sqft |
Source: Public Record Report a problem | ||
Public tax history
| Year | Property taxes | Tax assessment |
|---|---|---|
| 2024 | $7,135 +9.4% | $776,386 +1.7% |
| 2023 | $6,521 +9.4% | $763,187 +6.6% |
| 2022 | $5,959 +1.6% | $716,038 +18.2% |
| 2021 | $5,867 +6.8% | $605,969 +6.8% |
| 2020 | $5,493 | $567,445 +8.6% |
| 2019 | $5,493 +3.4% | $522,415 +0.8% |
| 2018 | $5,314 -12.7% | $518,121 +11.9% |
| 2017 | $6,089 +15.1% | $463,095 +8.2% |
| 2016 | $5,291 +0.4% | $427,846 +9.3% |
| 2015 | $5,271 +7.8% | $391,409 +6.8% |
| 2014 | $4,891 +2.8% | $366,443 +12.7% |
| 2013 | $4,757 -1.4% | $325,065 +11.2% |
| 2012 | $4,822 +7.1% | $292,442 -7.6% |
| 2011 | $4,502 -6.6% | $316,417 +3.5% |
| 2010 | $4,820 -4.6% | $305,730 -15.5% |
| 2009 | $5,051 | $362,000 -25% |
| 2008 | -- | $482,500 |
| 2007 | -- | $482,500 +115.3% |
| 2005 | -- | $224,100 |
| 2004 | -- | $224,100 +20.5% |
| 2001 | $2,819 +15.5% | $186,000 |
| 2000 | $2,441 | $186,000 |
Find assessor info on the county website
Neighborhood: 98606
Nearby homes
- $812,4003 bd3 ba3k sqft20700 NE 172nd St, Brush Prairie, WA 98606Off Market
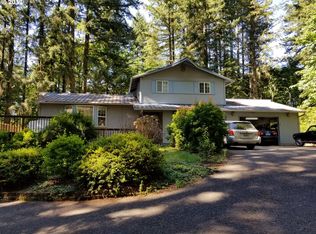
- $703,8003 bd2 ba1.7k sqft20618 Ne 172nd St, Brush Prairie, WA 98606Off Market
- $792,6003 bd2 ba1.7k sqft17121 NE Baker Creek Rd, Brush Prairie, WA 98606Off Market
- $455,0003 bd2 ba1.5k sqft17211 NE Baker Creek Rd, Brush Prairie, WA 98606Sold
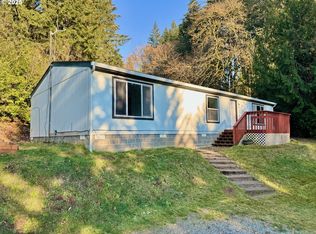
- $640,0003 bd3 ba1.8k sqft17201 NE Baker Creek Rd, Brush Prairie, WA 98606Sold
- $793,8003 bd2 ba1.7k sqft20708 NE 172nd St, Brush Prairie, WA 98606Off Market
- $485,8003 bd1 ba1.6k sqft16907 NE Baker Creek Rd, Brush Prairie, WA 98606Off Market
- $35,8800.32 Acres16907 NE Baker Creek Rd, Brush Prairie, WA 98606Off Market
Nearby schools
GreatSchools rating
- 6/10Hockinson Heights Elementary SchoolGrades: K-5Distance: 0.5 mi
- 9/10Hockinson Middle SchoolGrades: 6-8Distance: 1.4 mi
- 8/10Hockinson High SchoolGrades: 9-12Distance: 2 mi
Schools provided by the listing agent
- Elementary: Hockinson
- Middle: Hockinson
- High: Hockinson
Source: RMLS (OR). This data may not be complete. We recommend contacting the local school district to confirm school assignments for this home.
Get a cash offer in 3 minutes
Find out how much your home could sell for in as little as 3 minutes with a no-obligation cash offer.
Estimated market value
$798,200
Get a cash offer in 3 minutes
Find out how much your home could sell for in as little as 3 minutes with a no-obligation cash offer.
Estimated market value
$798,200
- Washington
- Clark County
- Brush Prairie
- 98606
- 20610 NE 172nd St
Nearby cities
Nearby zip codes
Other Brush Prairie Topics
