Skip main navigation
For sale
  • Price cut: $9.1K (7/20)
    $349,950

    20610 Naples Terrace Ln, Katy, TX 77449

    3beds
    2,184sqft
    : 
    $2,545/mo
    Get pre-qualified
    Single Family Residence
    Built in 2003
    10,084 Square Feet Lot
    $346,700 Zestimate®
    $160/sqft
    $42/mo HOA

    What's special

    Updated lightingLandscaped backyardHigh ceilingsStainless steel appliancesGranite countertopsCovered patioIsland seating
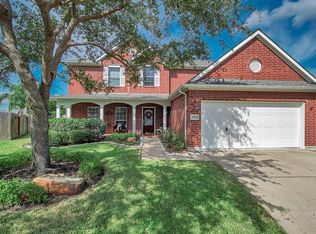
    Immaculate one-story showcasing stylish upgrades and thoughtful details throughout! This 3-bedroom, 2-bath beauty offers an open-concept layout with high ceilings, neutral tones, and wood & tile throughout, no carpet! The inviting living room features custom woodwork accent walls, updated lighting, and seamless flow into the dining area and modern kitchen complete with granite countertops, stainless steel appliances, designer backsplash, and island seating. The luxurious primary suite includes a spa-inspired bath with frameless glass shower, upgraded tile, and striking wood accent wall. The secondary bath mirrors the same modern updates. Step outside to a covered patio overlooking the landscaped backyard - perfect for relaxing or entertaining. The owners have also proactively completed extensive maintenance across the foundation, drainage, HVAC, electrical, and plumbing systems. With updated paint, trim, hardware, doors, and fixtures throughout, this home is truly move-in ready!
    78 days
    248
    25

    Zillow last checked:

    Listing updated:

    Listed by:

    Cyndi Kornegay TREC #0488294 713-898-9722,

    Keller Williams Premier Realty,

    Cameron Larkin

    Source: HAR,MLS#: 44563882MLS Logo

      Facts & features

      Interior

      Bedrooms & bathrooms
      • Bedrooms: 3
      • Bathrooms: 2
      • Full bathrooms: 2
      Rooms
      • Room types: Den, Utility Room
      Primary bedroom
      • Level: First
      • Area: 260
      • Dimensions: 20X13
      Bedroom
      • Level: First
      • Area: 154
      • Dimensions: 11X14
      Bedroom
      • Level: First
      • Area: 120
      • Dimensions: 12X10
      Breakfast
      • Level: First
      • Area: 91
      • Dimensions: 7X13
      Dining room
      • Level: First
      • Area: 140
      • Dimensions: 14X10
      Kitchen
      • Level: First
      • Area: 105
      • Dimensions: 15X7
      Living room
      • Level: First
      • Area: 154
      • Dimensions: 14X11
      Heating
      • Natural Gas
      Cooling
      • Electric
      Appliances
      • Included: Disposal, Gas Oven, Microwave, Gas Range, Dishwasher
      • Laundry: Electric Dryer Hookup, Gas Dryer Hookup, Washer Hookup
      Features
      • High Ceilings, All Bedrooms Down
      • Flooring: Tile, Wood
      • Number of fireplaces: 1
      • Fireplace features: Gas Log
      Interior area
      • Total structure area: 2,184
      • Total interior livable area: 2,184 sqft

      Property

      Parking
      • Total spaces: 2
      • Parking features: Attached, Double-Wide Driveway
      • Attached garage spaces: 2
      Features
      • Stories: 1
      • Patio & porch: Patio/Deck
      • Fencing: Back Yard
      Lot
      • Size: 10,084 Square Feet
      • Features: Back Yard, Cul-De-Sac, Greenbelt, Subdivided, 0 Up To 1/4 Acre
      Details
      • Parcel number: 1233680010036

      Construction

      Type & style
      • Home type: SingleFamily
      • Architectural style: Traditional
      • Property subtype: Single Family Residence
      Materials
      • Brick, Cement Siding
      • Foundation: Slab
      • Roof: Composition
      Condition
      • New construction: No
      • Year built: 2003
      Details
      • Builder name: Morrison Homes

      Utilities & green energy

      • Water: Water District

      Community & HOA

      Community
      • Subdivision: Castle Rock
      HOA
      • Has HOA: Yes
      • Amenities included: Park, Trail(s)
      • HOA fee: $500 annually
      Location
      • Region: Katy

      Financial & listing details

      • Price per square foot: $160/sqft
      • Tax assessed value: $332,095
      • Annual tax amount: $7,455
      • Date on market: 6/11/2026
      • Listing terms: Cash,Conventional,VA Loan
      • Road surface type: Concrete, Curbs

        Estimated market value

        $346,700

        $329,000 - $364,000

        $2,152/mo

        Price history

        DateEventPrice
        8/4/2026Listed for sale$349,950$160/sqft
        Source: HAR #44563882 Report a problem
        7/31/2026Pending sale$349,950$160/sqft
        Source: HAR #44563882 Report a problem
        7/20/2026Price change$349,950-2.5%$160/sqft
        Source: HAR #44563882 Report a problem
        6/12/2026Listed for sale$359,000$164/sqft
        Source: HAR #44563882 Report a problem
        12/14/2025Listing removed$359,000$164/sqft
        Source: HAR #68982152 Report a problem
        11/14/2025Pending sale$359,000$164/sqft
        Source: HAR #68982152 Report a problem
        11/7/2025Listed for sale$359,000+71%$164/sqft
        Source: HAR #68982152 Report a problem
        5/23/2016Sold--
        Source: Agent Provided Report a problem
        4/23/2016Pending sale$210,000$96/sqft
        Source: Keller Williams - Houston Premier #86620127 Report a problem
        4/14/2016Listed for sale$210,000$96/sqft
        Source: Keller Williams Premier Realty #86620127 Report a problem

        Public tax history

        YearProperty taxesTax assessment
        2025$4,145 +1.3%$332,095 +4.8%
        2024$4,090 +18.2%$316,950 -5.7%
        2023$3,460 -14.8%$336,132 +14.3%
        2022$4,060 $294,070 +25%
        2021-- $235,181 +12.6%
        2020$3,738 +3.9%$208,826 +6.6%
        2019$3,598 -20.8%$195,842 -0.2%
        2018$4,541 $196,232
        2017$4,541 -8.4%$196,232 +6.7%
        2016$4,960 +5.9%$183,858 +12%
        2015$4,685 $164,192 +3.7%
        2014$4,685 $158,321 +33.7%
        2013-- $118,408
        2012-- $118,408
        2011-- $118,408 -7.7%
        2010-- $128,319
        2009-- $128,319 -16.5%
        2007-- $153,689 +1.3%
        2006-- $151,643
        2005-- $151,643 -3.4%
        2004-- $156,900
        Find assessor info on the county website

        Monthly payment

        Est. payment

        Payment breakdown

        Explore the cost of this home by adjusting the details. Changes won't be saved.
        All calculations are estimates and provided by Zillow, Inc. for informational purposes only. Actual amounts may vary.
        HOA fees may include property taxes on listings classified as Co-Ops. Contact the listing agent and/or owner for fee details.
        See how much you could borrow to make a competitive offer.

        Climate risks

        Neighborhood: 77449

        Getting around

        22 / 100
        Car-Dependent
        55 / 100
        Bikeable

        Nearby schools

        GreatSchools rating
        Schools provided by the listing agent
        • Elementary: Franz Elementary School
        • Middle: Morton Ranch Junior High School
        • High: Morton Ranch High School

        Source: HAR. This data may not be complete. We recommend contacting the local school district to confirm school assignments for this home.

        A local agent can set up tours, give advice and negotiate with sellers.

        Browse local experts