**Offer deadline has been set for Tuesday 05/26 at 8:00 PM** Tucked away on 1.32 private acres in Gaithersburg, this expansive Cape Cod is the kind of home you don't want to leave. From the moment you pull up the impressive driveway and into the two-car garage, you feel it — this is a home that wraps around you. Step inside and you're welcomed by a gracious foyer, a beautiful living room, and a separate dining room made for gathering. The bright, spacious kitchen with its breakfast area is where mornings slow down and feel good. It flows naturally into the family room, where the fireplace creates a warm and inviting gathering space. French doors open to a beautiful screened-in composite deck with a covered cathedral ceiling, creating the perfect outdoor living area for relaxing or entertaining. Beyond the deck, the backyard takes your breath away. Private, lush, and expansive, it’s the kind of outdoor space you’ll want to enjoy every single day. With two bedrooms on the main level and a full bath, the flexibility here is rare. Hardwood floors carry you up the staircase to three more spacious bedrooms and another full bath — five bedrooms in total across a generous 3,934 square feet. The basement adds two additional rooms, ready to become a den, playroom, home office, or whatever fits your life. Meticulously maintained and move-in ready, this is more than a house...it's a lifestyle!
Sold for $825,000
$825,000
20610 Plum Creek Ct, Gaithersburg, MD 20882
5beds
3,934sqft
Single Family Residence
Built in 1974
1.32 Acres Lot
$821,700 Zestimate®
$210/sqft
$4,524 Estimated rent
Home value
$821,700
$756,000 - $887,000
$4,524/mo
Zestimate® history
Owner options
List your home for rent
$4,524/mo
Rent Zestimate®
Find your next renter with Zillow Rental Manager. Plus, with online applications, you can quickly screen prospective tenants – for free.
$4,524/mo
Rent Zestimate®
Refinance and save
$5,060/mo
Est. payment
Refinancing to a lower rate could help reduce your monthly payments and save thousands over the life of the loan.
$5,060/mo
Est. payment
Explore your selling options
Work with a Zillow partner agent
Leverage their expertise and Zillow's premium Showcase listings to get your home seen by more buyers.
Get startedList with your own agent
Get your home in front of millions of buyers by listing it on Zillow.
Learn how to do itSell it yourself
Take full control of how buyers see your home on Zillow by listing For Sale by Owner (FSBO).
List your homeWhat's special
Impressive drivewayTwo-car garageGracious foyerHardwood floors
Zillow last checked:
Listing updated:
Listed by:
Lily Vallario 240-388-3507,
EXP Realty, LLC,
Co-Listing Agent: Sophia Chedrauy 301-793-7627,
EXP Realty, LLC
Bought with:
Thomas Powers, 316483
Long & Foster Real Estate, Inc.
Source: Bright MLS,MLS#: MDMC2236042
Facts & features
Interior
Bedrooms & bathrooms
- Bedrooms: 5
- Bathrooms: 3
- Full bathrooms: 2
- 1/2 bathrooms: 1
- Main level bathrooms: 2
- Main level bedrooms: 2
Basement
- Area: 1400
Heating
- Heat Pump, Electric
Cooling
- Central Air, Electric
Appliances
- Included: Microwave, Built-In Range, Dishwasher, Disposal, Dryer, Oven/Range - Electric, Refrigerator, Washer, Water Heater, Electric Water Heater
- Laundry: Main Level
Features
- Bathroom - Stall Shower, Bathroom - Walk-In Shower, Breakfast Area, Built-in Features, Ceiling Fan(s), Dining Area, Entry Level Bedroom, Exposed Beams, Family Room Off Kitchen, Formal/Separate Dining Room, Eat-in Kitchen, Kitchen - Gourmet, Kitchen - Table Space, Pantry
- Flooring: Wood
- Basement: Interior Entry,Connecting Stairway,Exterior Entry,Walk-Out Access
- Number of fireplaces: 1
- Fireplace features: Brick
Interior area
- Total structure area: 3,934
- Total interior livable area: 3,934 sqft
- Finished area above ground: 2,534
- Finished area below ground: 1,400
Property
Parking
- Total spaces: 10
- Parking features: Garage Faces Front, Asphalt, Attached, Driveway
- Attached garage spaces: 2
- Uncovered spaces: 8
Accessibility
- Accessibility features: Other, Accessible Entrance
Features
- Levels: Three
- Stories: 3
- Patio & porch: Deck, Enclosed, Screened
- Pool features: None
- Has view: Yes
- View description: Garden, Pasture
Lot
- Size: 1.32 Acres
Details
- Additional structures: Above Grade, Below Grade
- Parcel number: 160101468643
- Zoning: RE2
- Special conditions: Standard
Construction
Type & style
- Home type: SingleFamily
- Architectural style: Cape Cod,Colonial
- Property subtype: Single Family Residence
Materials
- Vinyl Siding
- Foundation: Other
- Roof: Shingle
Condition
- New construction: No
- Year built: 1974
Utilities & green energy
- Sewer: Private Septic Tank
- Water: Well
Community & HOA
Community
- Subdivision: Goshen Estates
HOA
- Has HOA: No
Location
- Region: Gaithersburg
Financial & listing details
- Price per square foot: $210/sqft
- Tax assessed value: $642,300
- Annual tax amount: $7,689
- Date on market: 5/23/2026
- Listing agreement: Exclusive Right To Sell
- Ownership: Fee Simple
Price history
| Date | Event | Price |
|---|---|---|
| 6/18/2026 | Sold | $825,000+10%$210/sqft |
Source:  Bright MLS #MDMC2236042 Report a problem Bright MLS #MDMC2236042 Report a problem | ||
| 5/28/2026 | Pending sale | $750,000$191/sqft |
Source: Bright MLS #MDMC2236042 Report a problem | ||
| 5/23/2026 | Listed for sale | $750,000+167.9%$191/sqft |
Source: Bright MLS #MDMC2236042 Report a problem | ||
| 12/14/1994 | Sold | $280,000$71/sqft |
Source: Public Record Report a problem | ||
Public tax history
| Year | Property taxes | Tax assessment |
|---|---|---|
| 2025 | $7,689 +18.3% | $603,500 +6.9% |
| 2024 | $6,501 +7.3% | $564,700 +7.4% |
| 2023 | $6,059 +5.4% | $525,900 +1% |
| 2022 | $5,749 +1.1% | $520,933 +1% |
| 2021 | $5,689 +0.9% | $515,967 +1% |
| 2020 | $5,637 +1.8% | $511,000 |
| 2019 | $5,539 -0.2% | $511,000 +1.7% |
| 2018 | $5,549 -2% | $502,333 +0.9% |
| 2017 | $5,662 +9.6% | $498,000 +5.9% |
| 2016 | $5,164 | $470,367 +6.2% |
| 2015 | $5,164 | $442,733 +6.7% |
| 2014 | $5,164 | $415,100 |
| 2013 | -- | $415,100 |
| 2012 | -- | $415,100 -19.8% |
| 2011 | -- | $517,470 |
| 2010 | -- | $517,470 |
| 2009 | -- | $517,470 -25.9% |
| 2008 | -- | $698,620 +17.6% |
| 2007 | -- | $594,282 +21.3% |
| 2006 | -- | $489,946 +27.1% |
| 2005 | -- | $385,610 +8.7% |
| 2004 | -- | $354,870 |
| 2003 | -- | $354,870 +21% |
| 2002 | -- | $293,390 |
| 2001 | -- | $293,390 |
Find assessor info on the county website
Neighborhood: 20882
Nearby homes
- $894,0004 bd3 ba4.2k sqft20620 Plum Creek Ct, Gaithersburg, MD 20882Off Market
- $931,0005 bd4 ba4.3k sqft8601 Plum Creek Dr, Gaithersburg, MD 20882Off Market
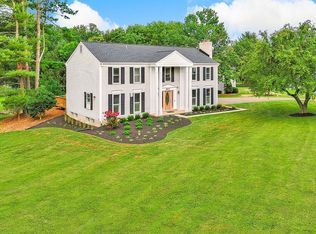
- $960,400-- bd3 ba4.2k sqft8611 Plum Creek Dr, Gaithersburg, MD 20882Off Market
- $854,9005 bd3 ba4.2k sqft20630 Plum Creek Ct, Gaithersburg, MD 20882Off Market

- $815,200-- bd3 ba2.7k sqft20611 Plum Creek Ct, Gaithersburg, MD 20882Off Market
- $886,9005 bd5 ba4.5k sqft8531 Plum Creek Dr, Gaithersburg, MD 20882Off Market
- $863,400-- bd2 ba2.9k sqft20640 Plum Creek Ct, Gaithersburg, MD 20882Off Market
- $843,3005 bd5 ba3.6k sqft8600 Plum Creek Drive, GAITHERSBURG, MD 20882Off Market
Nearby schools
GreatSchools rating
- 5/10Goshen Elementary SchoolGrades: PK-5Distance: 0.3 mi
- 2/10Forest Oak Middle SchoolGrades: 6-8Distance: 2.9 mi
- 3/10Gaithersburg High SchoolGrades: 9-12Distance: 4.3 mi
Schools provided by the listing agent
- Elementary: Goshen
- Middle: Forest Oak
- High: Gaithersburg
- District: Montgomery County Public Schools
Source: Bright MLS. This data may not be complete. We recommend contacting the local school district to confirm school assignments for this home.
Get a cash offer in 3 minutes
Find out how much your home could sell for in as little as 3 minutes with a no-obligation cash offer.
Estimated market value
$821,700
Get a cash offer in 3 minutes
Find out how much your home could sell for in as little as 3 minutes with a no-obligation cash offer.
Estimated market value
$821,700
- Maryland
- Montgomery County
- Gaithersburg
- 20882
- 20610 Plum Creek Ct
Nearby cities
Nearby neighborhoods
Nearby zip codes
Other Gaithersburg Topics
