**Open House Saturday Sept 14th, 1-3 pm** Welcome to a unique opportunity to join the prestigious community of Stone Oak! This exceptional Sitterle model home, perched at the top of the Stone Canyon neighborhood, offers a rare combination of privacy, stunning views, and a spacious lot. As you approach, you'll notice the steps leading to the front door, but don't be misled-entering through the private road in the back provides direct access to the garage or kitchen door, blending convenience with elegance. The original owner has cherished many memorable moments here, and now it's time for new memories to be made. This split-level residence features a thoughtful layout with living and dining areas on the ground floor, complemented by a well-appointed kitchen. The private bedrooms are located on the lower level, enhancing comfort and helping to keep utility costs down. In addition to its architectural charm, this home is situated in a sought-after location with award-winning schools, shopping, dining, and medical facilities all within easy reach. Bring your buyers to experience the potential of this one-of-a-kind property and make it their own!
Sold
Price Unknown
20611 OAK FARM, San Antonio, TX 78258
3beds
2,489sqft
Single Family Residence
Built in 1987
9,583 Square Feet Lot
$428,800 Zestimate®
$--/sqft
$2,740 Estimated rent
Home value
$428,800
$403,000 - $459,000
$2,740/mo
Zestimate® history
Owner options
List your home for rent
$2,740/mo
Rent Zestimate®
Find your next renter with Zillow Rental Manager. Plus, with online applications, you can quickly screen prospective tenants – for free.
$2,740/mo
Rent Zestimate®
Refinance and save
$116/mo
Est. payment
Refinancing to a lower rate could help reduce your monthly payments and save thousands over the life of the loan.
$116/mo
Est. payment
Explore your selling options
Work with a Zillow partner agent
Leverage their expertise and Zillow's premium Showcase listings to get your home seen by more buyers.
Get startedList with your own agent
Get your home in front of millions of buyers by listing it on Zillow.
Learn how to do itSell it yourself
Take full control of how buyers see your home on Zillow by listing For Sale by Owner (FSBO).
List your homeWhat's special
Zillow last checked:
Listing updated:
Listed by:
Kristen Schramme TREC #568432 (210) 482-9094,
Keller Williams Legacy
Source: LERA MLS,MLS#: 1807564
Facts & features
Interior
Bedrooms & bathrooms
- Bedrooms: 3
- Bathrooms: 2
- Full bathrooms: 2
Primary bedroom
- Features: Walk-In Closet(s), Ceiling Fan(s), Full Bath
- Area: 255
- Dimensions: 17 x 15
Bedroom 2
- Area: 169
- Dimensions: 13 x 13
Bedroom 3
- Area: 165
- Dimensions: 11 x 15
Primary bathroom
- Features: Tub/Shower Separate, Double Vanity, Soaking Tub
- Area: 130
- Dimensions: 13 x 10
Dining room
- Area: 156
- Dimensions: 12 x 13
Family room
- Area: 288
- Dimensions: 18 x 16
Kitchen
- Area: 120
- Dimensions: 10 x 12
Living room
- Area: 384
- Dimensions: 16 x 24
Heating
- Central, Electric
Cooling
- Ceiling Fan(s), Central Air
Appliances
- Included: Cooktop, Built-In Oven, Refrigerator, Disposal, Plumbed For Ice Maker, Electric Water Heater, Plumb for Water Softener
- Laundry: Washer Hookup, Dryer Connection
Features
- Two Living Area, Separate Dining Room, Two Eating Areas, Breakfast Bar, Pantry, Utility Room Inside, Master Downstairs, Ceiling Fan(s)
- Flooring: Carpet, Ceramic Tile, Vinyl
- Has basement: No
- Attic: Pull Down Storage
- Number of fireplaces: 1
- Fireplace features: One, Living Room
Interior area
- Total interior livable area: 2,489 sqft
Property
Parking
- Total spaces: 2
- Parking features: Two Car Garage, Garage Door Opener
- Garage spaces: 2
Features
- Levels: Two
- Stories: 2
- Pool features: None, Community
Lot
- Size: 9,583 Square Feet
- Features: Curbs, Sidewalks, Streetlights
Details
- Parcel number: 176020040030
Construction
Type & style
- Home type: SingleFamily
- Property subtype: Single Family Residence
Materials
- Brick, 3 Sides Masonry, Siding
- Foundation: Slab
- Roof: Tile,Concrete
Condition
- Pre-Owned
- New construction: No
- Year built: 1987
Details
- Builder name: SITTERLE R
Utilities & green energy
- Electric: CPS
- Sewer: SAWS
- Water: SAWS, Water System
Community & HOA
Community
- Features: Tennis Court(s), Clubhouse, Playground, Sports Court, Basketball Court
- Subdivision: Stone Canyon
HOA
- Has HOA: Yes
- HOA fee: $116 annually
- HOA name: STONE OAK POA
Location
- Region: San Antonio
Financial & listing details
- Tax assessed value: $415,600
- Annual tax amount: $9,539
- Date on market: 9/11/2025
- Cumulative days on market: 171 days
- Listing terms: Conventional,FHA,VA Loan,Cash
- Road surface type: Paved
Price history
| Date | Event | Price |
|---|---|---|
| 11/8/2024 | Sold | -- |
Source:  LERA MLS #1807564 Report a problem LERA MLS #1807564 Report a problem | ||
| 10/18/2024 | Pending sale | $399,999$161/sqft |
Source: LERA MLS #1807564 Report a problem | ||
| 10/11/2024 | Contingent | $399,999$161/sqft |
Source: LERA MLS #1807564 Report a problem | ||
| 9/10/2024 | Listed for sale | $399,999-3.6%$161/sqft |
Source: LERA MLS #1807564 Report a problem | ||
| 7/12/2024 | Listing removed | -- |
Source: LERA MLS #1755200 Report a problem | ||
| 6/6/2024 | Price change | $415,000-4.6%$167/sqft |
Source: LERA MLS #1755200 Report a problem | ||
| 3/1/2024 | Listed for sale | $435,000$175/sqft |
Source: LERA MLS #1755200 Report a problem | ||
Public tax history
| Year | Property taxes | Tax assessment |
|---|---|---|
| 2025 | $6,687 +95.1% | $415,600 |
| 2024 | $3,428 -5% | $415,600 +1.7% |
| 2023 | $3,608 -32.3% | $408,569 +10% |
| 2022 | $5,329 +102.7% | $371,426 +10% |
| 2021 | $2,629 | $337,660 +3.1% |
| 2020 | $2,629 -49.7% | $327,510 +2.8% |
| 2019 | $5,231 | $318,590 +4% |
| 2018 | $5,231 +2.5% | $306,290 +10% |
| 2017 | $5,105 +1.4% | $278,445 +10% |
| 2016 | $5,034 -1.6% | $253,132 +10% |
| 2015 | $5,118 | $230,120 +1% |
| 2014 | $5,118 | $227,890 +1.4% |
| 2013 | -- | $224,660 +8% |
| 2012 | -- | $207,970 -1.1% |
| 2011 | -- | $210,240 -2.1% |
| 2010 | -- | $214,760 +3.2% |
| 2009 | -- | $208,180 +1.6% |
| 2008 | -- | $204,930 -5% |
| 2007 | -- | $215,660 +4.8% |
| 2006 | -- | $205,740 +22.2% |
| 2005 | -- | $168,400 |
| 2004 | -- | -- |
| 2003 | -- | -- |
| 2002 | -- | -- |
| 2001 | -- | -- |
| 2000 | -- | -- |
Find assessor info on the county website
Neighborhood: Stone Oak Communities of Mutual Amenities-Stone Oak
Nearby homes
- $449,2003 bd2 ba2.6k sqft20615 Oak Farm, San Antonio, TX 78258Off Market
- $456,9004 bd2 ba2.6k sqft20607 Oak Farm, San Antonio, TX 78258Off Market
- $373,0004 bd2 ba1.9k sqft20606 Oak Farm, San Antonio, TX 78258Off Market
- $457,4004 bd3 ba2.8k sqft20619 Oak Farm, San Antonio, TX 78258Off Market
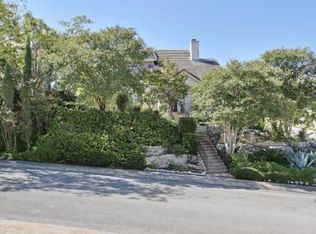
- $526,8004 bd3 ba3.3k sqft20612 Idylwild, San Antonio, TX 78258Off Market
- $96,100-- bd-- ba-- sqft20616 Idylwild, San Antonio, TX 78258Off Market
- $510,2004 bd2 ba3.2k sqft20610 Oak Farm, San Antonio, TX 78258Off Market
- $458,2004 bd3 ba2.8k sqft907 Lemon Cv, San Antonio, TX 78258Off Market
Nearby schools
GreatSchools rating
- 8/10Las Lomas Elementary SchoolGrades: PK-5Distance: 0.7 mi
- 9/10Bush Middle SchoolGrades: 6-8Distance: 1.5 mi
- 8/10Reagan High SchoolGrades: 9-12Distance: 1 mi
Schools provided by the listing agent
- Elementary: Las Lomas
- Middle: Barbara Bush
- High: Ronald Reagan
- District: North East I.S.D.
Source: LERA MLS. This data may not be complete. We recommend contacting the local school district to confirm school assignments for this home.
Get a cash offer in 3 minutes
Find out how much your home could sell for in as little as 3 minutes with a no-obligation cash offer.
Estimated market value
$428,800
Get a cash offer in 3 minutes
Find out how much your home could sell for in as little as 3 minutes with a no-obligation cash offer.
Estimated market value
$428,800
Nearby cities
Nearby neighborhoods
Nearby zip codes
Other San Antonio Topics
