Welcome to Venetian Falls -A Premier 55+ Gated Community with Resort -Style Living! This beautifully maintained 3-bedroom, 2-bathroom home, plus a versatile den is ideally located just three doors down from the clubhouse and recreational area. The den includes a custom added closet, making it perfect as an additional bedroom. Step inside and find elegant crown molding throughout, a chef's kitchen featuring granite countertops, tall solid cherry wood cabinets, and stainless appliances. The spacious family room showcases custom built-ins, crafted with exceptional attention to detail. Enjoy abundant light from three skylights, and rest easy knowing all windows and doors are equipped with hurricane shutters. The private lanai is perfect for entertaining, complete with a privacy wall and windows that creates a cozy atmosphere. The clubhouse has a spacious pool, and resistance pool for low impact exercise, as well as a full time activities director, live entertainment, a state-of-art fitness center, bocce courts, putting green, internet cafe, library, billiard room, and craft center. HOA fees include, Xfinity TV, high speed internet, ground maintenance, pressure washing of roofs, and escrow reserve fund. Best of all the management company is on site to ensure a smooth operation. AND NO CDD FEES.
Sold for $450,000
$450,000
20611 PEZZANA DRIVE, VENICE, FL 34292
3beds
2,165sqft
Single Family Residence
Built in 2010
6,329 Square Feet Lot
$444,400 Zestimate®
$208/sqft
$3,069 Estimated rent
Home value
$444,400
$404,000 - $489,000
$3,069/mo
Zestimate® history
Owner options
List your home for rent
$3,069/mo
Rent Zestimate®
Find your next renter with Zillow Rental Manager. Plus, with online applications, you can quickly screen prospective tenants – for free.
$3,069/mo
Rent Zestimate®
Refinance and save
$3,278/mo
Est. payment
Refinancing to a lower rate could help reduce your monthly payments and save thousands over the life of the loan.
$3,278/mo
Est. payment
Explore your selling options
Work with a Zillow partner agent
Leverage their expertise and Zillow's premium Showcase listings to get your home seen by more buyers.
Get startedList with your own agent
Get your home in front of millions of buyers by listing it on Zillow.
Learn how to do itSell it yourself
Take full control of how buyers see your home on Zillow by listing For Sale by Owner (FSBO).
List your homeWhat's special
Private lanaiGranite countertopsCustom built-insSpacious family roomElegant crown moldingStainless appliances
Zillow last checked:
Listing updated:
Listed by:
Chris Price 941-284-8008,
HOMESMART 407-476-0461,
Joan Lino 941-416-0140,
HOMESMART
Bought with:
Shannon Thinnes, 3365730
EXP REALTY LLC
Source: Stellar MLS,MLS#: N6140353 Originating MLS: Suncoast Tampa
Originating MLS: Suncoast Tampa
Facts & features
Interior
Bedrooms & bathrooms
- Bedrooms: 3
- Bathrooms: 2
- Full bathrooms: 2
Primary bedroom
- Features: Water Closet/Priv Toilet, Walk-In Closet(s)
- Level: First
- Area: 178.2 Square Feet
- Dimensions: 16.04x11.11
Bedroom 2
- Features: Built-in Closet
- Level: First
- Area: 122.1 Square Feet
- Dimensions: 11.09x11.01
Bedroom 3
- Features: Built-in Closet
- Level: First
- Area: 122.21 Square Feet
- Dimensions: 11.1x11.01
Balcony porch lanai
- Level: First
- Area: 287.7 Square Feet
- Dimensions: 26.06x11.04
Den
- Features: Ceiling Fan(s), Built-in Closet
- Level: First
- Area: 145.06 Square Feet
- Dimensions: 13.08x11.09
Dinette
- Level: First
- Area: 85.2 Square Feet
- Dimensions: 12x7.1
Dining room
- Features: Ceiling Fan(s)
- Level: First
- Area: 109.41 Square Feet
- Dimensions: 12.05x9.08
Family room
- Features: Ceiling Fan(s)
- Level: First
- Area: 226.32 Square Feet
- Dimensions: 16.04x14.11
Kitchen
- Features: Stone Counters
- Level: First
- Area: 121.28 Square Feet
- Dimensions: 12.08x10.04
Living room
- Features: Ceiling Fan(s)
- Level: First
- Area: 133.47 Square Feet
- Dimensions: 11.04x12.09
Heating
- Central
Cooling
- Central Air
Appliances
- Included: Dishwasher, Disposal, Dryer, Electric Water Heater, Microwave, Range Hood, Refrigerator, Washer
- Laundry: Inside, Laundry Room
Features
- Built-in Features, Ceiling Fan(s), Crown Molding, Eating Space In Kitchen, High Ceilings, Open Floorplan, Solid Wood Cabinets, Split Bedroom, Stone Counters, Walk-In Closet(s)
- Flooring: Carpet, Tile, Hardwood
- Doors: Sliding Doors
- Windows: Skylight(s), Window Treatments, Hurricane Shutters
- Has fireplace: No
Interior area
- Total structure area: 2,912
- Total interior livable area: 2,165 sqft
Property
Parking
- Total spaces: 2
- Parking features: Garage - Attached
- Attached garage spaces: 2
Accessibility
- Accessibility features: Accessible Full Bath
Features
- Levels: One
- Stories: 1
- Exterior features: Irrigation System, Lighting, Rain Gutters
Lot
- Size: 6,329 Square Feet
Details
- Parcel number: 0420080010
- Zoning: RSF1
- Special conditions: None
Construction
Type & style
- Home type: SingleFamily
- Property subtype: Single Family Residence
Materials
- Block
- Foundation: Slab
- Roof: Tile
Condition
- New construction: No
- Year built: 2010
Details
- Builder model: Del Corso
- Builder name: Centex
Utilities & green energy
- Sewer: Public Sewer
- Water: Public
- Utilities for property: Cable Connected, Public, Street Lights, Underground Utilities
Community & HOA
Community
- Features: Association Recreation - Owned, Buyer Approval Required, Clubhouse, Deed Restrictions, Fitness Center, Gated Community - No Guard, Irrigation-Reclaimed Water, Pool, Sidewalks, Special Community Restrictions
- Security: Security System
- Pet fee: $0 monthly
- Senior community: Yes
- Subdivision: VENETIAN FALLS PH 2
HOA
- Has HOA: Yes
- Amenities included: Cable TV, Clubhouse, Fitness Center, Gated, Lobby Key Required, Maintenance, Pool, Recreation Facilities, Spa/Hot Tub
- Services included: Cable TV, Community Pool, Reserve Fund, Fidelity Bond, Internet, Maintenance Grounds, Manager, Pool Maintenance, Private Road, Recreational Facilities, Trash
- HOA fee: $361 monthly
- HOA name: Castle Group/Stacey Martin
- HOA phone: 941-492-6913
Location
- Region: Venice
Financial & listing details
- Price per square foot: $208/sqft
- Tax assessed value: $373,800
- Annual tax amount: $3,420
- Date on market: 9/6/2025
- Cumulative days on market: 138 days
- Listing terms: Cash,Conventional,VA Loan
- Ownership: Fee Simple
- Total actual rent: 0
- Road surface type: Paved
Price history
| Date | Event | Price |
|---|---|---|
| 3/2/2026 | Sold | $450,000-6.1%$208/sqft |
Source:  Stellar MLS #N6140353 Report a problem Stellar MLS #N6140353 Report a problem | ||
| 1/23/2026 | Pending sale | $479,000$221/sqft |
Source: Stellar MLS #N6140353 Report a problem | ||
| 11/18/2025 | Price change | $479,000-4%$221/sqft |
Source: Stellar MLS #N6140353 Report a problem | ||
| 9/6/2025 | Listed for sale | $499,000+74.4%$230/sqft |
Source: Stellar MLS #N6140353 Report a problem | ||
| 3/3/2010 | Sold | $286,100$132/sqft |
Source: Public Record Report a problem | ||
Public tax history
| Year | Property taxes | Tax assessment |
|---|---|---|
| 2025 | $3,573 +4.4% | $284,276 +2.9% |
| 2024 | $3,421 +4.5% | $276,264 +3% |
| 2023 | $3,273 +3.6% | $268,217 +3% |
| 2022 | $3,159 +1.6% | $260,405 +3% |
| 2021 | $3,109 0% | $252,820 +1.4% |
| 2020 | $3,110 +4.9% | $249,329 +2.3% |
| 2019 | $2,966 | $243,723 +1.9% |
| 2018 | $2,966 +2.8% | $239,179 +2.1% |
| 2017 | $2,884 -1.2% | $234,260 -21% |
| 2016 | $2,920 +1.7% | $296,700 +14.1% |
| 2015 | $2,871 -1.7% | $260,000 +16.7% |
| 2014 | $2,920 +7.8% | $222,699 |
| 2013 | $2,710 +3% | $222,699 +1.7% |
| 2012 | $2,631 +5.1% | $218,976 +3% |
| 2011 | $2,503 +259.6% | $212,598 +322.7% |
| 2010 | $696 -26.5% | $50,300 -20.2% |
| 2009 | $948 | $63,000 -15.2% |
| 2008 | $948 -35.7% | $74,300 -35.6% |
| 2007 | $1,473 | $115,400 -6.5% |
| 2006 | -- | $123,400 |
Find assessor info on the county website
Neighborhood: 34292
Nearby homes
- $410,0002 bd2 ba1.9k sqft20617 Pezzana Dr, Venice, FL 34292Off Market
- $404,5002 bd2 ba1.7k sqft20605 Pezzana Dr, Venice, FL 34292Sold
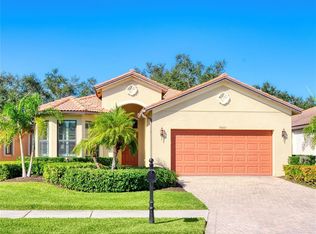
- $450,0003 bd2 ba2.1k sqft20599 Pezzana Dr, Venice, FL 34292Sold
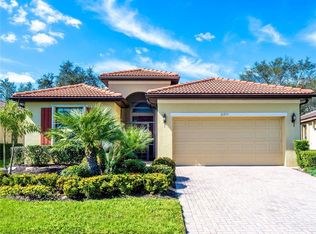
- $395,0003 bd2 ba2.1k sqft20623 Pezzana Dr, Venice, FL 34292Sold
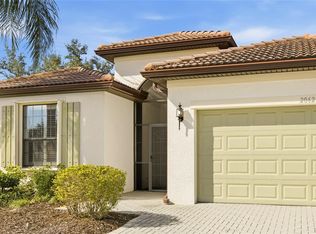
- $373,4002 bd2 ba1.9k sqft20593 Pezzana Dr, Venice, FL 34292Off Market
- $397,0002 bd2 ba1.9k sqft20586 Pezzana Dr, Venice, FL 34292Off Market
- $464,9003 bd2 ba2.1k sqft20592 Pezzana Dr, Venice, FL 34292Off Market
- $391,4003 bd2 ba1.7k sqft20598 Pezzana Dr, Venice, FL 34292Off Market
Nearby schools
GreatSchools rating
- 9/10Taylor Ranch Elementary SchoolGrades: PK-5Distance: 2.7 mi
- 7/10Venice Middle SchoolGrades: 6-8Distance: 0.6 mi
- 7/10Venice Senior High SchoolGrades: 9-12Distance: 5.4 mi
Schools provided by the listing agent
- Elementary: Taylor Ranch Elementary
- Middle: Venice Area Middle
- High: Venice Senior High
Source: Stellar MLS. This data may not be complete. We recommend contacting the local school district to confirm school assignments for this home.
Get a cash offer in 3 minutes
Find out how much your home could sell for in as little as 3 minutes with a no-obligation cash offer.
Estimated market value
$444,400
Get a cash offer in 3 minutes
Find out how much your home could sell for in as little as 3 minutes with a no-obligation cash offer.
Estimated market value
$444,400
- Florida
- Sarasota County
- Venice
- 34292
- 20611 PEZZANA DRIVE
Nearby cities
Nearby neighborhoods
Nearby zip codes
Other Venice Topics
