Tucked away on a quiet cul-de-sac in sought-after Potomac Lakes at Cascades, this beautifully updated Belle Haven model by NVHomes offers 4 bedrooms, 3.5 baths, a finished walkout basement, main-level office, and a peaceful setting backing to HOA-owned land. Located just off Cutwater Place, this section of the neighborhood also enjoys sidewalks on both sides of the street, adding to its welcoming, walkable feel.
Inside, hardwood floors extend throughout the main and upper levels. At the heart of the home is a thoughtfully designed, fully renovated kitchen created for those who truly love to cook, bake, and gather. Off-white raised-panel cabinetry with a glazed finish is complemented by a glass-faced hutch with pull-out drawers creating a linen press, a custom dedicated baker’s cabinet , generous custom pantry and storage cabinetry, under-cabinet lighting, and a 5-burner island cooktop. Travertine flooring, a Sub-Zero refrigerator, and Miele dishwasher complete the space. Even washing dishes comes with a view, as the window above the sink overlooks the woods.
Nearby, the family room invites you to get comfortable beside the fireplace with its Vermont Castings wood-burning stove insert, perfect for cozy evenings at home. A dedicated main-level office provides a quiet place to work or study.
Upstairs, hardwood flooring continues throughout the bedroom level. The primary bath was beautifully renovated in 2025 and feels like a private retreat with a double vanity, oversized shower with dual shower heads, wood-look tile flooring, and a skylight. Three additional bedrooms and a full hall bath complete the upper level. Downstairs, the finished walkout basement provides flexible space for movie nights, game days, workouts, hobbies, guests, and more.
Thoughtful improvements make this home even easier to love. In 2026, a high efficiency heat pump and air handler was installed for the upper level as well as an LG front load washer. In 2025, a new roof, gutters, downspouts, and primary bath skylight were installed, and 2024 brought a new Pennsylvania bluestone front stoop and walkway, front entry door with sidelights and transom, and asphalt driveway. The attic was cleaned and upgraded with new insulation in 2023, and all windows and deck sliding doors were replaced in 2013 and include a transferable warranty. Additional improvements include a 2019 water heater and garage door and a 2021 in-ground irrigation system.
And then there is the location! The trail just beyond the property provides a wonderful connection to the surrounding community. Follow it directly to Stone House Pool and Tennis Center or continue through underpasses providing pedestrian access across Cascades and Algonkian Parkways without crossing these busy roads. The trail network connects throughout Cascades to area LCPS schools, Algonkian Regional Park, and neighboring Countryside.
Cascades residents enjoy 5 swimming pools, 25 tennis courts, 8 pickleball courts, fitness facilities, community centers, playgrounds, sports fields, and miles of walking and biking trails. Nearby Algonkian Regional Park stretches along the Potomac River with an 18-hole golf course, boat launch, trails, waterpark, picnic areas, and riverfront vacation cottages.
With convenient access to shopping, dining, Dulles International Airport, the Silver Line Metro, and major commuter routes, this is a home made for peaceful mornings overlooking the woods, dinners from a kitchen designed for serious cooking, summers at the pool, walks and bike rides straight from your backyard, cozy fires on chilly evenings, and weekends along the Potomac.
20612 Belwood Ct is ready to welcome you home!
Under contract
$1,049,333
20612 Belwood Ct, Sterling, VA 20165
4beds
3,765sqft
Single Family Residence
Built in 1992
9,583 Square Feet Lot
$1,029,800 Zestimate®
$279/sqft
$107/mo HOA
What's special
In-ground irrigation systemAsphalt drivewayDedicated main-level officeWood-look tile flooringQuiet cul-de-sacTravertine flooringUnder-cabinet lighting
- 19 days
- 1,500
- 72
Likely to sell faster than
Zillow last checked:
Listing updated:
Listed by:
Kim Spear 703-618-6892,
Keller Williams Realty 7034309008,
Co-Listing Agent: Kristy T Moyssiadis 703-587-5149,
Keller Williams Realty
Source: Bright MLS,MLS#: VALO2134584
Facts & features
Interior
Bedrooms & bathrooms
- Bedrooms: 4
- Bathrooms: 4
- Full bathrooms: 3
- 1/2 bathrooms: 1
- Main level bathrooms: 1
Rooms
- Room types: Living Room, Dining Room, Primary Bedroom, Bedroom 2, Bedroom 3, Bedroom 4, Kitchen, Family Room, Den, Library, Foyer, Breakfast Room, Laundry, Recreation Room, Storage Room, Bathroom 2, Bathroom 3, Primary Bathroom
Primary bedroom
- Features: Primary Bedroom - Sitting Area, Walk-In Closet(s), Cathedral/Vaulted Ceiling, Flooring - HardWood, Ceiling Fan(s)
- Level: Upper
- Area: 522 Square Feet
- Dimensions: 18 X 29
Bedroom 2
- Features: Flooring - HardWood
- Level: Upper
- Area: 108 Square Feet
- Dimensions: 9 X 12
Bedroom 3
- Features: Flooring - HardWood
- Level: Upper
- Area: 132 Square Feet
- Dimensions: 12 X 11
Bedroom 4
- Features: Flooring - HardWood
- Level: Upper
- Area: 154 Square Feet
- Dimensions: 14 X 11
Primary bathroom
- Features: Skylight(s), Bathroom - Walk-In Shower, Double Sink, Flooring - Luxury Vinyl Tile, Recessed Lighting
- Level: Upper
- Area: 96 Square Feet
- Dimensions: 8 X 12
Bathroom 2
- Features: Bathroom - Tub Shower, Flooring - Ceramic Tile
- Level: Upper
- Area: 20 Square Feet
- Dimensions: 5 X 4
Bathroom 3
- Features: Bathroom - Tub Shower
- Level: Lower
- Area: 40 Square Feet
- Dimensions: 5 X 8
Breakfast room
- Features: Flooring - HardWood
- Level: Main
- Area: 135 Square Feet
- Dimensions: 15 X 9
Den
- Features: Flooring - Carpet, Recessed Lighting
- Level: Lower
- Area: 165 Square Feet
- Dimensions: 15 X 11
Dining room
- Features: Flooring - HardWood, Formal Dining Room, Lighting - Ceiling
- Level: Main
- Area: 169 Square Feet
- Dimensions: 13 X 13
Family room
- Features: Flooring - HardWood, Fireplace - Wood Burning, Wood Stove
- Level: Main
- Area: 234 Square Feet
- Dimensions: 18 X 13
Foyer
- Features: Flooring - HardWood
- Level: Main
- Area: 135 Square Feet
- Dimensions: 15 X 9
Kitchen
- Features: Breakfast Room, Granite Counters, Flooring - Ceramic Tile, Kitchen Island, Eat-in Kitchen, Kitchen - Gas Cooking, Lighting - Pendants, Recessed Lighting, Pantry
- Level: Main
- Area: 195 Square Feet
- Dimensions: 15 X 13
Laundry
- Features: Flooring - Luxury Vinyl Plank, Recessed Lighting
- Level: Lower
- Area: 96 Square Feet
- Dimensions: 8 X 12
Library
- Features: Flooring - HardWood
- Level: Main
- Area: 99 Square Feet
- Dimensions: 9 X 11
Living room
- Features: Flooring - HardWood, Fireplace - Wood Burning, Crown Molding, Recessed Lighting
- Level: Main
- Area: 192 Square Feet
- Dimensions: 16 X 12
Mud room
- Features: Flooring - Ceramic Tile, Built-in Features
- Level: Main
- Area: 30 Square Feet
- Dimensions: 6 X 5
Recreation room
- Features: Flooring - Carpet, Recessed Lighting, Basement - Finished
- Level: Lower
- Area: 364 Square Feet
- Dimensions: 13 X 28
Storage room
- Level: Lower
- Area: 312 Square Feet
- Dimensions: 13 X 24
Heating
- Forced Air, Zoned, Heat Pump, Natural Gas
Cooling
- Ceiling Fan(s), Central Air, Zoned, Electric
Appliances
- Included: Cooktop, Down Draft, Dishwasher, Disposal, Exhaust Fan, Ice Maker, Double Oven, Oven, Refrigerator, Humidifier, Extra Refrigerator/Freezer, Central Vacuum, Gas Water Heater
- Laundry: Dryer In Unit, Has Laundry, Lower Level, Washer In Unit, Laundry Room, Mud Room
Features
- Breakfast Area, Family Room Off Kitchen, Combination Kitchen/Living, Kitchen Island, Kitchen - Table Space, Dining Area, Primary Bath(s), Open Floorplan, Crown Molding, Pantry, Formal/Separate Dining Room, Kitchen - Gourmet, Upgraded Countertops, Walk-In Closet(s), Cathedral Ceiling(s), 2 Story Ceilings, Vaulted Ceiling(s), High Ceilings, Dry Wall
- Flooring: Carpet, Ceramic Tile, Hardwood, Wood
- Doors: French Doors, Six Panel
- Windows: Bay/Bow, Skylight(s), Screens, Replacement, Window Treatments
- Basement: Walk-Out Access,Finished
- Number of fireplaces: 2
- Fireplace features: Screen, Insert, Wood Burning
Interior area
- Total structure area: 3,765
- Total interior livable area: 3,765 sqft
- Finished area above ground: 2,829
- Finished area below ground: 936
Video & virtual tour
Property
Parking
- Total spaces: 4
- Parking features: Garage Door Opener, Garage Faces Front, Asphalt, Attached, Driveway
- Attached garage spaces: 2
- Uncovered spaces: 2
Accessibility
- Accessibility features: None
Features
- Levels: Three
- Stories: 3
- Patio & porch: Deck
- Exterior features: Sidewalks, Extensive Hardscape, Underground Lawn Sprinkler
- Pool features: Community
- Has view: Yes
- View description: Trees/Woods
Lot
- Size: 9,583 Square Feet
- Features: Backs - Open Common Area, Backs - Parkland, Backs to Trees, Cul-De-Sac, Landscaped, Wooded, No Thru Street, Suburban
Details
- Additional structures: Above Grade, Below Grade
- Parcel number: 018283792000
- Zoning: PDH4
- Special conditions: Standard
Construction
Type & style
- Home type: SingleFamily
- Architectural style: Colonial
- Property subtype: Single Family Residence
Materials
- Vinyl Siding
- Foundation: Concrete Perimeter, Slab
- Roof: Architectural Shingle
Condition
- Excellent
- New construction: No
- Year built: 1992
Details
- Builder model: BELLE HAVEN
- Builder name: NV HOMES
Utilities & green energy
- Sewer: Public Sewer
- Water: Public
- Utilities for property: Underground Utilities, Cable, Fiber Optic
Community & HOA
Community
- Features: Pool
- Security: Carbon Monoxide Detector(s), Main Entrance Lock, Smoke Detector(s)
- Subdivision: Cascades
HOA
- Has HOA: Yes
- Amenities included: Basketball Court, Community Center, Fitness Center, Jogging Path, Pool, Tennis Court(s), Tot Lots/Playground, Common Grounds, Bike Trail, Party Room
- Services included: Common Area Maintenance, Management, Pool(s), Recreation Facility, Trash, Snow Removal, Reserve Funds
- HOA fee: $107 monthly
- HOA name: CASCADES
Location
- Region: Sterling
Financial & listing details
- Price per square foot: $279/sqft
- Tax assessed value: $880,370
- Annual tax amount: $7,086
- Date on market: 9/14/2026
- Listing agreement: Exclusive Right To Sell
- Listing terms: Conventional,FHA,VA Loan,Cash
- Inclusions: Garage And Basement Refrigerator And Freezer And Living Room Fireplace As Is
- Ownership: Fee Simple
Estimated market value
$1,029,800
$978,000 - $1.08M
$4,217/mo
Price history
| Date | Event | Price |
|---|---|---|
| 9/29/2026 | Contingent | $1,049,333$279/sqft |
Source:  Bright MLS #VALO2134584 Report a problem Bright MLS #VALO2134584 Report a problem | ||
| 9/14/2026 | Listed for sale | $1,049,333+206.5%$279/sqft |
Source: Bright MLS #VALO2134584 Report a problem | ||
| 8/28/1998 | Sold | $342,400$91/sqft |
Source: Public Record Report a problem | ||
Public tax history
| Year | Property taxes | Tax assessment |
|---|---|---|
| 2026 | $7,087 +0.7% | $880,370 +0.7% |
| 2025 | $7,036 -0.7% | $874,080 +6.6% |
| 2024 | $7,089 +5% | $819,580 +6.2% |
| 2023 | $6,753 -1.1% | $771,800 +0.6% |
| 2022 | $6,828 +2% | $767,190 +12.4% |
| 2021 | $6,692 +2.1% | $682,830 +7.8% |
| 2020 | $6,555 0% | $633,350 +2.7% |
| 2019 | $6,555 -0.1% | $616,970 +2% |
| 2018 | $6,563 -1.9% | $604,870 +1.7% |
| 2017 | $6,692 +5% | $594,840 -0.3% |
| 2016 | $6,374 | $596,410 +62.3% |
| 2015 | $6,374 -1.5% | $367,480 -0.6% |
| 2014 | $6,470 -3.6% | $369,560 +0.6% |
| 2013 | $6,715 | $367,530 |
| 2012 | -- | -- |
| 2011 | -- | -- |
| 2010 | -- | -- |
| 2009 | -- | $517,700 -15.2% |
| 2008 | -- | $610,200 -10.5% |
| 2007 | -- | $682,100 -8.1% |
| 2006 | -- | $742,200 +23.9% |
| 2005 | -- | $598,900 +5.2% |
| 2004 | -- | $569,100 +37.1% |
| 2003 | -- | $415,100 +8.3% |
| 2002 | -- | $383,300 +15.4% |
| 2001 | -- | $332,200 |
Find assessor info on the county website
Monthly payment
Est. payment
Payment breakdown
Explore the cost of this home by adjusting the details. Changes won't be saved.Climate risks
Neighborhood: 20165
Nearby schools
Schools provided by the listing agent
- Elementary: Potowmack
- Middle: River Bend
- High: Potomac Falls
- District: Loudoun County Public Schools
Source: Bright MLS. This data may not be complete. We recommend contacting the local school district to confirm school assignments for this home.

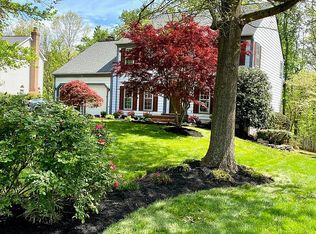
Similar homes
- $940,0004 bd4 ba3k sqftAshburn Village Hoa, Ashburn, VA 20147For Sale

 MLS ID #VALO2137286, Scotti Sellers, Compass. Bright MLS
 - $1,249,0004 bd5 ba5k sqft47404 Middle Bluff Pl, Sterling, VA 20165For Sale
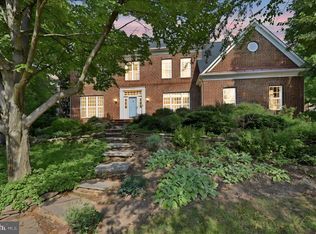 MLS ID #VALO2136802, Alex Londono, CENTURY 21 New Millennium. Bright MLS
 - $999,9504 bd4 ba4.3k sqft20369 Potomac Landing Ter, Sterling, VA 20165For Sale
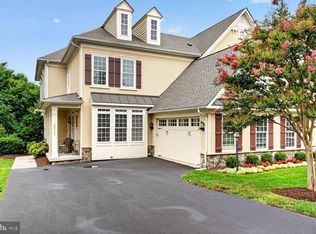 MLS ID #VALO2130770, Matt Benson, Paul Wesley Real Estate. Bright MLS
 - $1,100,0004 bd3 ba2.5k sqft2711 Mustang Dr, Herndon, VA 20171For Sale
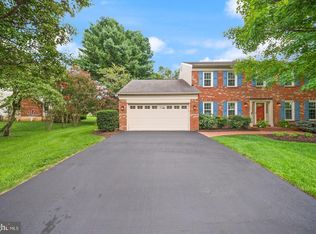 MLS ID #VAFX2343736, Bryan Felder, Real Broker, LLC. Bright MLS
 - $1,149,8884 bd3 ba4k sqft1501 Judd Ct, Herndon, VA 20170For SaleMLS ID #VAFX2329664, Chris Zarou, Pearson Smith Realty, LLC. Bright MLS
- $1,000,0004 bd3 ba4k sqft11404 Octagon Ct, Fairfax, VA 22030For SaleMLS ID #VAFX2341614, Kim Ramos, Keller Williams Realty. Bright MLS
- $1,100,0004 bd4 ba3.7k sqft2754 Copper Creek Rd, Herndon, VA 20171For SaleMLS ID #VAFX2324752, Bob Chew, Samson Properties. Bright MLS
- $899,0004 bd3 ba2.5k sqft1316 Summerfield Dr, Herndon, VA 20170For SaleMLS ID #VAFX2322310, Gift Thongpia, Keller Williams Realty. Bright MLS
- $1,125,0004 bd5 ba4.6k sqft43682 Lees Mill Sq, Leesburg, VA 20176For SaleMLS ID #VALO2137584, David Massey, Real Broker, LLC. Bright MLS
- $1,110,0004 bd5 ba4.2k sqft2507 Deer Wood Ct, Herndon, VA 20171For SaleMLS ID #VAFX2328710, Mark McConnell, eXp Realty LLC. Bright MLS
- $849,9004 bd3 ba2.1k sqftBelmont Greene, Ashburn, VA 20147For SaleMLS ID #VALO2137366, Alanna Nichols, Corcoran McEnearney. Bright MLS
- $1,099,0005 bd4 ba4.1k sqft42080 Porch Light Dr, Aldie, VA 20105For SaleMLS ID #VALO2137532, Viktorija Piano, Keller Williams Realty. Bright MLS
- $1,295,0004 bd4 ba3.6k sqft9830 Faust Dr, Vienna, VA 22182For SaleMLS ID #VAFX2343726, Becky Nayak, Compass. Bright MLS
- $1,035,0006 bd5 ba5.3k sqft11449 Frances Green Dr, North Potomac, MD 20878For SaleMLS ID #MDMC2253122, Michelle Yu, Long & Foster Real Estate, Inc.. Bright MLS
- $899,0004 bd4 ba3k sqft11202 Wedge Dr, Reston, VA 20190For SaleMLS ID #VAFX2339736, Tom Bauer, Pearson Smith Realty, LLC. Bright MLS
- $1,150,0004 bd5 ba4.9k sqft42831 Delphinium Cir, Leesburg, VA 20176For SaleMLS ID #VALO2135644, Lindsey Michaels, Century 21 Redwood Realty. Bright MLS
- $1,075,0005 bd5 ba5.1k sqft13113 Chestnut Oak Dr, Gaithersburg, MD 20878For SaleMLS ID #MDMC2228278, Damian Buckley, Compass. Bright MLS
- $1,225,0004 bd4 ba3.4k sqft36906 N Fork Rd, Purcellville, VA 20132For SaleMLS ID #VALO2137066, Meg Marsh, Compass. Bright MLS
- $1,099,9005 bd5 ba3.2k sqft7 Turley Ct, North Potomac, MD 20878For SaleMLS ID #MDMC2240188, Mike McDermitt, Long & Foster Real Estate, Inc.. Bright MLS
