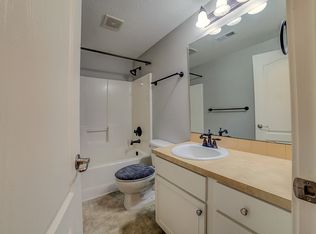
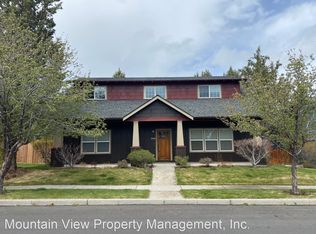
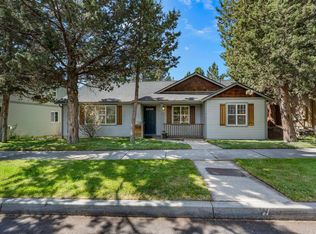
Beautifully Updated 3 Bedroom Home Available November 1, 2026 3 Bedrooms | 2 Bathrooms | 1,620 Sq Ft | Attached 2-Car Garage Beautifully updated and move-in ready, this 3-bedroom, 2-bath single-family home offers 1,620 square feet of comfortable living space with modern upgrades throughout. A major restoration and renovation completed in March 2026 refreshed the home from top to bottom, providing a clean, well-maintained living environment. Enjoy central air conditioning, an attached 2-car garage, a private fully fenced backyard, and a dedicated laundry room with washer and dryer included. The kitchen comes equipped with a refrigerator, dishwasher, microwave, updated recessed LED lighting, and freshly serviced cabinetry. Recent improvements include new interior paint throughout, upgraded flooring, serviced plumbing fixtures, updated smoke alarms, HVAC maintenance, new garage door remotes and controls, enhanced LED garage lighting. All window screens have been replaced, windows professionally cleaned, and the garage has been freshly painted. The home also received a comprehensive professional deep cleaning, including appliances, cabinetry, vents, windows, and all living areas, making it truly move-in ready. Convenient, comfortable, and thoughtfully updated, this home offers the perfect combination of modern improvements, functional living space, and excellent amenities. Features Include: 3 bedrooms, 2 bathrooms 1,620 sq ft Air conditioning Attached 2-car garage Washer & dryer included Refrigerator, dishwasher & microwave Updated lighting and fixtures Private backyard Professionally renovated and cleaned - HOA dues will be paid by the property owner/landlord. - The tenant is responsible for all utility expenses, including winterizing the irrigation system and maintaining the landscaping and yard areas in good condition. - A refundable pet deposit of $500 is required for approved pets. - Smoking is not permitted anywhere on the premises, and tenants may not allow guests or visitors to smoke on the property. - Proof of renter's insurance is required throughout the lease term.
This property is not currently displayed as for sale or rent on Zillow. This may be different from what's on other websites or public sources.