Beautifully maintained 2-story home in Fieldstone featuring 4 bedrooms, 3 full baths, a home office, downstairs media room pre-wired for surround sound, upstairs game room, and a whole-home water softener. The flexible floor plan includes two bedrooms on the 1st floor, ideal for guests or multigenerational living. The open-concept kitchen offers black appliances, a large center island with an under-sink water filtration system, abundant cabinetry, and overlooks the family room with a cozy fireplace and built-in surround sound and new LED lights throughout the house. The spacious primary suite features dual vanities, a garden tub, separate shower, and a large walk-in closet. Enjoy peace of mind with two Trane HVAC systems installed in April 2025 and a Base Power whole-home battery backup system. Conveniently located near shopping, dining, and major commuter routes. Don't miss this opportunity and schedule your appointment today!
For sale
Price cut: $10K (8/3)
$520,000
20614 Barchan Point Way, Richmond, TX 77407
4beds
3,350sqft
Single Family Residence
Built in 2014
7,683 Square Feet Lot
$504,100 Zestimate®
$155/sqft
$65/mo HOA
What's special
Home officeWhole-home water softenerBuilt-in surround soundBlack appliancesFlexible floor planLarge walk-in closetUpstairs game room
- 59 days
- 94
- 0
Zillow last checked:
Listing updated:
Listed by:
Jason Hassialis TREC #0658871 713-299-8087,
Upside Real Estate
Source: HAR,MLS#: 51740334
Facts & features
Interior
Bedrooms & bathrooms
- Bedrooms: 4
- Bathrooms: 3
- Full bathrooms: 3
Rooms
- Room types: Family Room, Media Room, Utility Room
Primary bedroom
- Level: First
- Area: 280
- Dimensions: 14' x 20'
Bedroom
- Level: First
- Area: 130
- Dimensions: 10' x 13'
Bedroom
- Level: Second
- Area: 180
- Dimensions: 12' x 15'
Bedroom
- Level: Second
- Area: 132
- Dimensions: 11' x 12'
Other
- Level: First
- Area: 130
- Dimensions: 10' x 13'
Other
- Level: First
- Area: 56
- Dimensions: 7' x 8'
Other
- Level: First
- Area: 45
- Dimensions: 5' x 9'
Other
- Level: Second
- Area: 50
- Dimensions: 5' x 10'
Breakfast
- Level: First
- Area: 143
- Dimensions: 11' x 13'
Family room
- Level: First
- Area: 306
- Dimensions: 17' x 18'
Game room
- Level: Second
- Area: 221
- Dimensions: 13' x 17'
Media room
- Level: First
- Area: 160
- Dimensions: 10' x 16'
Primary bath
- Level: First
- Area: 132
- Dimensions: 11' x 12'
Utility room
- Level: First
- Area: 48
- Dimensions: 6' x 8'
Heating
- Natural Gas
Cooling
- Ceiling Fan(s), Electric
Appliances
- Included: ENERGY STAR Qualified Appliances, Disposal, Refrigerator, Water Softener, Convection Oven, Gas Oven, Oven, Microwave, Gas Cooktop, Dishwasher
- Laundry: Electric Dryer Hookup, Gas Dryer Hookup, Washer Hookup
Features
- Balcony, Formal Entry/Foyer, High Ceilings, 2 Bedrooms Down, Primary Bed - 1st Floor
- Flooring: Carpet, Tile
- Windows: Insulated/Low-E windows
- Number of fireplaces: 1
- Fireplace features: Gas Log
Interior area
- Total structure area: 3,350
- Total interior livable area: 3,350 sqft
Property
Parking
- Total spaces: 2
- Parking features: Attached, Oversized, Garage Door Opener
- Attached garage spaces: 2
Features
- Stories: 2
- Patio & porch: Covered, Porch
- Exterior features: Sprinkler System
- Fencing: Back Yard,Full
Lot
- Size: 7,683 Square Feet
- Features: Subdivided, 0 Up To 1/4 Acre
Details
- Parcel number: 3104050030120907
Construction
Type & style
- Home type: SingleFamily
- Architectural style: Traditional
- Property subtype: Single Family Residence
Materials
- Batts Insulation, Blown-In Insulation, Brick, Cement Siding, Stone
- Foundation: Slab
- Roof: Composition,Energy Star/Reflective Roof
Condition
- New construction: No
- Year built: 2014
Utilities & green energy
- Sewer: Public Sewer
- Water: Public, Water District
Green energy
- Green verification: ENERGY STAR Certified Homes, Environments for Living
- Energy efficient items: Attic Vents, Thermostat, Lighting, HVAC, HVAC>15 SEER, Exposure/Shade
Community & HOA
Community
- Subdivision: Fieldstone
HOA
- Has HOA: Yes
- Amenities included: Jogging Path, Park, Party Room, Playground, Pool, Splash Pad
- HOA fee: $775 annually
Location
- Region: Richmond
Financial & listing details
- Price per square foot: $155/sqft
- Tax assessed value: $518,129
- Annual tax amount: $10,811
- Date on market: 6/29/2026
- Listing terms: Cash,Conventional,FHA,Investor
- Ownership: Full Ownership
- Road surface type: Concrete, Gutters
Estimated market value
$504,100
$479,000 - $529,000
$3,280/mo
Price history
| Date | Event | Price |
|---|---|---|
| 8/3/2026 | Price change | $520,000-1.9%$155/sqft |
Source:  HAR #51740334 Report a problem HAR #51740334 Report a problem | ||
| 7/8/2026 | Listed for sale | $530,000$158/sqft |
Source: HAR #51740334 Report a problem | ||
Public tax history
| Year | Property taxes | Tax assessment |
|---|---|---|
| 2025 | $4,896 +7.8% | $446,937 +10% |
| 2024 | $4,541 +10.1% | $406,306 +10% |
| 2023 | $4,124 -13% | $369,369 +10% |
| 2022 | $4,743 +0.7% | $335,790 +10% |
| 2021 | $4,711 -0.3% | $305,260 +1.7% |
| 2020 | $4,725 -4.5% | $300,100 -2.1% |
| 2019 | $4,949 -3.6% | $306,530 -0.4% |
| 2018 | $5,135 -44.3% | $307,700 +0.3% |
| 2017 | $9,218 | $306,740 -1.8% |
| 2016 | $9,218 +149% | $312,260 +54% |
| 2015 | $3,702 +572.6% | $202,760 +575.9% |
| 2014 | $550 | $30,000 |
| 2013 | -- | $30,000 |
Find assessor info on the county website
Monthly payment
Est. payment
Payment breakdown
Explore the cost of this home by adjusting the details. Changes won't be saved.Climate risks
Neighborhood: Fieldstone
Nearby schools
Schools provided by the listing agent
- Elementary: Oakland Elementary School
- Middle: Bowie Middle School (Fort Bend)
- High: Travis High School (Fort Bend)
Source: HAR. This data may not be complete. We recommend contacting the local school district to confirm school assignments for this home.

Similar homes
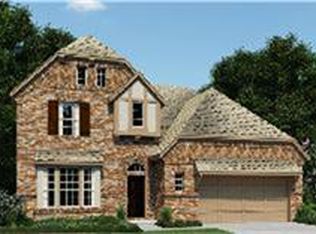
- $499,0004 bd4 ba3.7k sqft16911 N Aliana Rd, Richmond, TX 77407For Sale
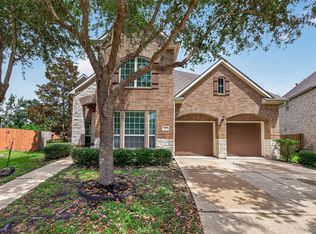 MLS ID #89180287, Stony Naquin, CB&A, Realtors- Loop Central. HAR
 - $519,0004 bd4 ba3k sqft4431 Selwyn Rd, Richmond, TX 77407For Sale
 MLS ID #26153179, Shamim Momin, Momin Properties LLC. HAR
 - $470,0004 bd3 ba3.1k sqft13102 Catalina Grove Ln, Richmond, TX 77407For Sale
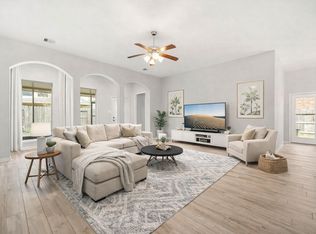 MLS ID #47069085, Thao Nguyen, eXp Realty LLC. HAR
 - $515,0004 bd3 ba3.2k sqft11606 Via Verdone Dr, Richmond, TX 77406For Sale
 MLS ID #64489906, Sara Stoneburner, One Solution Realty. HAR
