Skip main navigation
Sold for $815,000
  • $815,000

    20614 Crescent Pointe Pl, Ashburn, VA 20147

    3beds
    2,227sqft
    Single Family Residence
    Built in 2008
    5,663 Square Feet Lot
    $857,100 Zestimate®
    $366/sqft
    $3,458 Estimated rent

    Home value

    $857,100

    $814,000 - $900,000

    $3,458/mo

    Zestimate® history
    Loading
    Loading...

    Owner options

    List your home for rent

    $3,458/mo

    Rent Zestimate®

    Find your next renter with Zillow Rental Manager. Plus, with online applications, you can quickly screen prospective tenants – for free.

    Learn more

    $3,458/mo

    Rent Zestimate®

    Refinance and save

    $5,169/mo

    Est. payment

    Refinancing to a lower rate could help reduce your monthly payments and save thousands over the life of the loan.

    See today's rates

    $5,169/mo

    Est. payment

    Explore your selling options

    Work with a Zillow partner agent

    Leverage their expertise and Zillow's premium Showcase listings to get your home seen by more buyers.

    Get started

    List with your own agent

    Get your home in front of millions of buyers by listing it on Zillow.

    Learn how to do it

    Sell it yourself

    Take full control of how buyers see your home on Zillow by listing For Sale by Owner (FSBO).

    List your home

    What's special

    Potomac greenOutdoor poolPrivate oasisNew carpetMature landscapingModern amenitiesGreen space
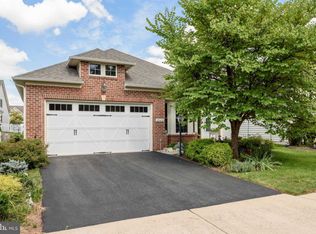
    Premier Potomac Green single family home facing green space, a stunning 3-bedroom, 3-bathroom home located in the premier 55+ community of Ashburn. Beautifully maintained and updated throughout. This Powell model with loft offers an abundance of space and modern amenities for comfortable living. Two bedrooms, two baths on main and a 3rd bedroom, loft and 3rd bath upstairs. Main-level study at the front with large windows and new carpet. Updated gourmet kitchen (2016) with new cabinets, granite. Wide plank hardwoods adding a touch of elegance throughout. Numerous updates and improvements: HVAC (2016). H20 (2017), Bosch dishwasher (2020) New garage door (2024). Outside, the professionally landscaped yard boasts a patio and mature landscaping, creating a private oasis for outdoor relaxation and entertaining. Potomac Green Residents enjoy access to a range of amenities, including an indoor and outdoor pool, gym, ballroom and tennis and pickle ball courts, indoor walking track, providing ample opportunities for recreation and socializing.

    Zillow last checked:

    Listing updated:

    Listed by:

    Leslie Carpenter 703-728-9811,

    Compass

    Bought with:

    Leslie Carpenter, 0225093396

    Compass

    Source: Bright MLS,MLS#: VALO2068090MLS Logo

    Facts & features

    Interior

    Bedrooms & bathrooms
    • Bedrooms: 3
    • Bathrooms: 3
    • Full bathrooms: 3
    • Main level bathrooms: 2
    • Main level bedrooms: 2
    Basement
    • Area: 0
    Heating
    • Forced Air, Natural Gas
    Cooling
    • Central Air, Electric
    Appliances
    • Included: Gas Water Heater
    • Laundry: Main Level
    Features
    • Combination Kitchen/Living, Entry Level Bedroom, Family Room Off Kitchen, Eat-in Kitchen, Kitchen - Gourmet, Kitchen - Table Space, Walk-In Closet(s), 9'+ Ceilings
    • Flooring: Hardwood, Wood
    • Windows: Window Treatments
    • Has basement: No
    • Has fireplace: No
    Interior area
    • Total structure area: 2,227
    • Total interior livable area: 2,227 sqft
    • Finished area above ground: 2,227
    • Finished area below ground: 0

    Property

    Parking
    • Total spaces: 2
    • Parking features: Garage Faces Front, Attached
    • Attached garage spaces: 2
    Accessibility
    • Accessibility features: Accessible Doors
    Features
    • Levels: Two
    • Stories: 2
    • Patio & porch: Patio, Porch
    • Exterior features: Lighting, Extensive Hardscape
    • Pool features: Community
    Lot
    • Size: 5,663 sqft
    Details
    • Additional structures: Above Grade, Below Grade
    • Parcel number: 058179964000
    • Zoning: PDAAAR
    • Special conditions: Standard

    Construction

    Type & style
    • Home type: SingleFamily
    • Architectural style: Cape Cod
    • Property subtype: Single Family Residence
    Materials
    • Vinyl Siding
    • Foundation: Slab
    Condition
    • New construction: No
    • Year built: 2008

    Utilities & green energy

    • Sewer: Public Sewer
    • Water: Public

    Community & neighborhood

    Senior living
    • Senior community: Yes
    Location
    • Region: Ashburn
    • Subdivision: Potomac Green

    HOA & financial

    HOA
    • Has HOA: Yes
    • HOA fee: $301 monthly
    • Amenities included: Common Grounds, Community Center, Dining Rooms, Fitness Center, Jogging Path, Meeting Room, Pool, Indoor Pool, Recreation Facilities
    • Services included: Common Area Maintenance, Lawn Care Front, Lawn Care Side, Management, Pool(s), Recreation Facility, Security, Snow Removal, Trash
    • Association name: POTOMAC GREEN

    Other

    Other facts
    • Listing agreement: Exclusive Right To Sell
    • Ownership: Fee Simple

    Price history

    DateEventPrice
    5/8/2024Sold$815,000+2%$366/sqft
    Source: Bright MLS #VALO2068090 Report a problem
    5/8/2024Pending sale$799,000$359/sqft
    Source: Bright MLS #VALO2068090 Report a problem
    4/9/2024Contingent$799,000$359/sqft
    Source: Bright MLS #VALO2068090 Report a problem
    4/5/2024Listed for sale$799,000+53.7%$359/sqft
    Source: Bright MLS #VALO2068090 Report a problem
    3/24/2021Listing removed--
    Source: Owner Report a problem
    6/25/2019Listing removed$2,035$1/sqft
    Source: Owner Report a problem
    6/23/2019Listed for rent$2,035$1/sqft
    Source: Owner Report a problem
    9/16/2014Sold$520,000-1%$233/sqft
    Source: Public Record Report a problem
    8/27/2014Pending sale$525,000$236/sqft
    Source: Keller Williams Realty #LO8381839 Report a problem
    8/22/2014Price change$525,000-2.8%$236/sqft
    Source: Keller Williams Realty #LO8381839 Report a problem
    7/24/2014Price change$540,000-1.8%$242/sqft
    Source: Keller Williams Realty #LO8381839 Report a problem
    6/20/2014Listed for sale$550,000+47.9%$247/sqft
    Source: Keller Williams Realty #LO8381839 Report a problem
    2/10/2009Sold$371,815$167/sqft
    Source: Public Record Report a problem

    Public tax history

    YearProperty taxesTax assessment
    2025$6,355 +3.6%$789,490 +11.3%
    2024$6,137 +0.9%$709,490 +2.1%
    2023$6,082 -1.8%$695,040 -0.1%
    2022$6,193 +13.5%$695,890 +25%
    2021$5,455 -3.3%$556,670 +2.2%
    2020$5,640 $544,920 +1.3%
    2019$5,640 -0.2%$538,140 +3.3%
    2018$5,650 -2.8%$520,720 +0.8%
    2017$5,814 -2.6%$516,790 -0.4%
    2016$5,968 $518,730 +41.6%
    2015$5,968 +6.4%$366,450 +12.3%
    2014$5,609 +0.5%$326,220 +0.5%
    2013$5,582 $324,450
    2012-- --
    2011-- --
    2010-- --
    2009-- $354,900

    Find assessor info on the county website

    Neighborhood: 20147

    Nearby schools

    GreatSchools rating
    Schools provided by the listing agent
    • District: Loudoun County Public Schools

    Source: Bright MLS. This data may not be complete. We recommend contacting the local school district to confirm school assignments for this home.

    Get a cash offer in 3 minutes
    Find out how much your home could sell for in as little as 3 minutes with a no-obligation cash offer.
    Estimated market value
    $857,100
    Get a cash offer in 3 minutes
    Find out how much your home could sell for in as little as 3 minutes with a no-obligation cash offer.
    Estimated market value
    $857,100