Skip main navigation
Off market
  • $481,000

    20614 Noble Ln, West Linn, OR 97068

    3beds
    1,424sqft
    Single Family Residence
    Built in ----
    -- sqft lot
    $481,000 Zestimate®
    $338/sqft
    $2,551 Estimated rent

    Home value

    $481,000

    $457,000 - $505,000

    $2,551/mo

    Zestimate® history
    Loading
    Loading...

    Owner options

    List your home for rent

    $2,551/mo

    Rent Zestimate®

    Find your next renter with Zillow Rental Manager. Plus, with online applications, you can quickly screen prospective tenants – for free.

    Learn more

    $2,551/mo

    Rent Zestimate®

    Refinance and save

    $2,930/mo

    Est. payment

    Refinancing to a lower rate could help reduce your monthly payments and save thousands over the life of the loan.

    See today's rates

    $2,930/mo

    Est. payment

    Explore your selling options

    Work with a Zillow partner agent

    Leverage their expertise and Zillow's premium Showcase listings to get your home seen by more buyers.

    Get started

    List with your own agent

    Get your home in front of millions of buyers by listing it on Zillow.

    Learn how to do it

    Sell it yourself

    Take full control of how buyers see your home on Zillow by listing For Sale by Owner (FSBO).

    List your home

    What's special


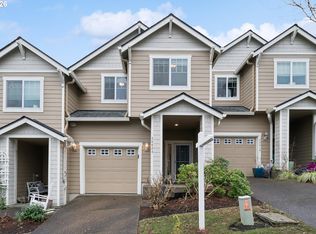
    Neighborhood: Nestled in the charming Tanner Basin neighborhood of West Linn, this community offers a blend of convenience and vibrant local culture. Just a short distance from Safeway and Starbucks, your daily essentials are always within reach. The area boasts excellent shopping options and provides easy commuting via I-205 and Hwy 43. Residents can enjoy community gatherings at the weekly summer concerts in Tanner Creek Park, fostering a strong sense of community. Additionally, nearby parks such as Oppenlander Field and Ibach Nature Park offer plenty of opportunities for outdoor recreation. Tanner Basin is truly a gem of a neighborhood! Living Area: Step into the elegant living area, featuring a beautiful open floor plan that effortlessly combines style and comfort. Neutral colors throughout the space create a serene and welcoming atmosphere. High ceilings enhance the sense of openness, while the hardwood floors add a touch of sophistication. A gas fireplace serves as a cozy focal point, perfect for relaxing evenings and gatherings with loved ones. Kitchen: The gourmet open-concept kitchen is a chef's dream, well-equipped with beautiful white tile counters and backsplash that add a touch of elegance. Ample storage and a pantry ensure you have plenty of space for all your culinary essentials. The kitchen features two chic bar stools and a stylish pot/rack chandelier, perfect for casual dining and entertaining. The island and eating bar overlook the living room, creating a seamless flow for social gatherings. All stainless steel appliances, including a dishwasher, refrigerator, disposal, and electric range, enhance the kitchen's functionality. Enjoy easy access to the deck through the slider off the dining/kitchen area, making outdoor dining a breeze. Bedroom/Bathroom: This home offers three spacious bedrooms and two and a half bathrooms, providing comfort and style. The primary bedroom upstairs features a vaulted ceiling with a fan, beautiful wood floors, a walk-in closet, and an en-suite bathroom with dual sinks and a shower/tub combination. The two additional bedrooms also boast vaulted ceilings with fans and share a full bathroom with a shower/tub combination, ensuring convenience for all occupants. Exterior/Parking: The outdoor space features a fenced back deck, perfect for relaxing and enjoying your morning coffee. This area provides a serene setting for outdoor leisure and gatherings. Additionally, the property includes an attached one-car garage, offering both convenience and secure parking. Available for a minimum one-year lease with the option to renew. Utilities Included: Front yard landscaping maintained by HOA. Utilities you are responsible for: Electric, Garbage, Water/Sewer, Heat, Gas, Backyard Landscaping, and Cable/Internet. Washer and dryer are included at this home. They are conveniently located upstairs near the bedrooms for ease of access. Heating Source: Forced Air Cooling Source: N/A *Heating and Cooling Sources must be independently verified by the applicant before applying! Homes are not required to have A/C. Bring your fur babies! Your home allows for one pet, dog or cat. Pet Rent is $40 a month per pet and an additional $500 Security Deposit per pet. Elementary School: Sunset Middle School: Rosemont High School: West Linn *Disclaimer: All information, regardless of source, is not guaranteed and should be independently verified. Including paint, flooring, square footage, amenities, and more. This home may have an HOA/COA which has additional charges associated with move-in/move-out. Tenant(s) would be responsible for verification of these charges, rules, as well as associated costs. Applications are processed first-come, first-served. All homes have been lived in and are not new. The heating and cooling source needs to be verified by the applicant. Square footage may vary from website to website and must be independently verified. Please confirm the year the home was built so you are aware of the age of the home. A lived-in home will have blemishes, defects, and more. Homes are not required to have A/C. Please verify status before viewing/applying. home will have blemishes, defects, and more. Homes are not required to have A/C. Please verify status before viewing/applying.*

    This property is off market, which means it's not currently listed for sale or rent on Zillow. This may be different from what's available on other websites or public sources.
    Zillow last checked:

    Listing updated:

    Source: Zillow Rentals

    Facts & features

    Interior

    Bedrooms & bathrooms
    • Bedrooms: 3
    • Bathrooms: 3
    • Full bathrooms: 2
    • 1/2 bathrooms: 1
    Rooms
    • Room types: []
    Heating
    • Fireplace
    Cooling
    • Window Unit
    Appliances
    • Included: Dishwasher, Dryer, Garbage Disposal, Range/Oven, Refrigerator, Stove, Washer
    • Laundry: In Unit
    Features
    • Walk In Closet
    • Flooring: Tile
    • Has fireplace: Yes
    Interior area
    • Total interior livable area: 1,424 sqft

    Property

    Parking
    • Parking features: Attached
    • Has attached garage: Yes
    • Details: Contact manager
    Features
    • Exterior features: Cable not included in rent, Driveway Parking, Electricity not included in rent, Garbage not included in rent, Gas not included in rent, HOA takes care of the front landscaping, Heating not included in rent, Internet not included in rent, Refrigerator/Freezer, Sewage not included in rent, Walk In Closet, Water not included in rent
    Details
    • Parcel number: 05001206

    Construction

    Type & style
    • Home type: SingleFamily
    • Property subtype: Single Family Residence

    Community & HOA

    Community
    • Deposit fee: $2,399
    Location
    • Region: West Linn

    Financial & listing details

    • Price per square foot: $338/sqft
    • Tax assessed value: $432,091
    • Annual tax amount: $5,005
    • Date on market: 5/29/2024
    • Lease term: Contact For Details

    Price history

    DateEventPrice
    8/29/2024Listing removed$2,399$2/sqft
    Source: Zillow Rentals Report a problem
    8/14/2024Price change$2,399-4%$2/sqft
    Source: Zillow Rentals Report a problem
    8/2/2024Price change$2,499-3.8%$2/sqft
    Source: Zillow Rentals Report a problem
    7/12/2024Price change$2,599-7.1%$2/sqft
    Source: Zillow Rentals Report a problem
    5/29/2024Listed for rent$2,799+33.6%$2/sqft
    Source: Zillow Rentals Report a problem
    2/29/2020Listing removed$2,095$1/sqft
    Source: PropM, Inc. Report a problem
    2/20/2020Listed for rent$2,095$1/sqft
    Source: PropM, Inc. Report a problem
    2/10/2017Sold$310,000+3.3%$218/sqft
    Source: RMLS (OR) #16323289 Report a problem
    12/13/2016Pending sale$300,000$211/sqft
    Source: Soldera Properties, Inc #16323289 Report a problem
    11/28/2016Listed for sale$300,000+73.6%$211/sqft
    Source: Soldera Properties, Inc #16323289 Report a problem
    9/6/2002Sold$172,780$121/sqft
    Source: Public Record Report a problem

    Public tax history

    YearProperty taxesTax assessment
    2025$5,005 +3.9%$259,711 +3%
    2024$4,818 +2.8%$252,147 +3%
    2023$4,685 +3%$244,803 +3%
    2022$4,547 +6.1%$237,673 +3%
    2021$4,288 +0.9%$230,751 +3%
    2020$4,250 +4.4%$224,031 +3%
    2019$4,072 +5.2%$217,506 +3%
    2018$3,873 $211,171 +3%
    2017$3,873 +7.5%$205,020 +3%
    2016$3,602 $199,049 +3%
    2015$3,602 +5.7%$193,251 +3%
    2014$3,407 +11.7%$187,622 +3%
    2013$3,051 +2.6%$182,157 +3%
    2012$2,974 +0.6%$176,851 +3%
    2011$2,957 -1%$171,700 +3%
    2010$2,985 +0.3%$166,699 +3%
    2009$2,977 +6%$161,844 +3%
    2008$2,809 +2%$157,130 +3%
    2007$2,753 +0.6%$152,553 +3%
    2006$2,737 +4.1%$148,110 +3%
    2005$2,628 +5.7%$143,796 +3%
    2004$2,487 +8%$139,608 +3%
    2003$2,302 +207.2%$135,542 +209%
    2002$749 +4.8%$43,863 +3%
    2001$715 +13.7%$42,585 +16.8%
    2000$629 $36,464
    Find assessor info on the county website

    Neighborhood: Parker Crest

    Nearby schools

    GreatSchools rating
    Get a cash offer in 3 minutes
    Find out how much your home could sell for in as little as 3 minutes with a no-obligation cash offer.
    Estimated market value
    $481,000
    Get a cash offer in 3 minutes
    Find out how much your home could sell for in as little as 3 minutes with a no-obligation cash offer.
    Estimated market value
    $481,000