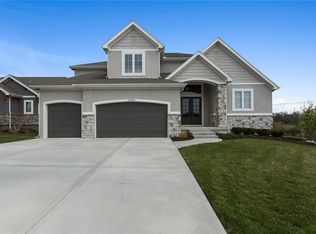
Skip main navigation
Sold
  • Price Unknown

    20614 W 109th Ter, Olathe, KS 66061

    4beds
    2,943sqft
    Single Family Residence
    Built in 2022
    10,018 Square Feet Lot
    $780,400 Zestimate®
    $--/sqft
    $4,117 Estimated rent

    Home value

    $780,400

    $726,000 - $835,000

    $4,117/mo

    Zestimate® history
    Loading
    Loading...

    Owner options

    List your home for rent

    $4,117/mo

    Rent Zestimate®

    Find your next renter with Zillow Rental Manager. Plus, with online applications, you can quickly screen prospective tenants – for free.

    Learn more

    $4,117/mo

    Rent Zestimate®

    Refinance and save

    $775/mo

    Est. payment

    Refinancing to a lower rate could help reduce your monthly payments and save thousands over the life of the loan.

    See today's rates

    $775/mo

    Est. payment

    Explore your selling options

    Work with a Zillow partner agent

    Leverage their expertise and Zillow's premium Showcase listings to get your home seen by more buyers.

    Get started

    List with your own agent

    Get your home in front of millions of buyers by listing it on Zillow.

    Learn how to do it

    Sell it yourself

    Take full control of how buyers see your home on Zillow by listing For Sale by Owner (FSBO).

    List your home

    What's special

    This is the kind of home that makes everyday life feel intentional. From the moment you step inside, the open main level sets the tone, wide plank hardwoods, soaring ceilings, and an abundance of natural light throughout. The living room flows seamlessly into the kitchen, making it easy to host everything from quiet mornings to full-house gatherings without anyone feeling on top of each other. The kitchen is the anchor of the home: a large island built for conversation, a gas range that’s a true chef’s upgrade, and a walk-in pantry that goes far beyond storage. With built-in counter space, it functions as a prep zone, coffee bar, hidden command center, and a place to keep small appliances neatly tucked away and off the counters. Just off the main living space, the primary suite feels like a private retreat. Spacious and thoughtfully designed, it connects to a spa-inspired bath with dual vanities, a dedicated seated vanity, a deep soaking tub, and a walk-in shower made for winding down at the end of the day. The convenience continues with main-level laundry tucked directly into the suite. Upstairs, expensive motorized window coverings add both function and polish, allowing you to control light and privacy with ease. Downstairs, the walk-out lower level expands the home in all the right ways. A generous family room with a wet bar is ready for movie nights, game days, or casual entertaining. Two additional bedrooms, a full bath, and a second laundry area make this level ideal for guests or flexible living. Storage is handled thoughtfully throughout, including an oversized unfinished area perfect for seasonal items, hobbies, or future customization. An oversized garage and practical entry spaces round out a layout that’s as functional as it is polished. Every detail here supports real life, organized mornings, relaxed evenings, and weekends that don’t require compromise. This is a home that works beautifully now and adapts easily as life evolves.

    Zillow last checked:

    Listing updated:

    Listed by:

    Nelson Home Group 816-459-0029,

    Keller Williams KC North,

    Joe Nelson 816-885-4933,

    Keller Williams KC North

    Bought with:

    Nate Parks, SP00234250

    KW KANSAS CITY METRO

    Source: Heartland MLS as distributed by MLS GRID,MLS#: 2602383MLS Logo

    Facts & features

    Interior

    Bedrooms & bathrooms
    • Bedrooms: 4
    • Bathrooms: 3
    • Full bathrooms: 3
    Primary bedroom
    • Level: Main
    • Dimensions: 16 x 15
    Bedroom 1
    • Level: Main
    • Dimensions: 11 x 10
    Bedroom 3
    • Features: Carpet
    • Level: Basement
    • Dimensions: 12 x 11
    Bedroom 4
    • Features: Carpet
    • Level: Basement
    • Dimensions: 15 x 12
    Primary bathroom
    • Features: Ceramic Tiles, Separate Shower And Tub, Walk-In Closet(s)
    • Level: Main
    • Dimensions: 12 x 11
    Bathroom 1
    • Features: Ceramic Tiles, Shower Only
    • Level: Main
    • Dimensions: 9 x 5
    Bathroom 3
    • Features: Ceramic Tiles, Shower Over Tub
    • Level: Basement
    • Dimensions: 10 x 5
    Dining room
    • Level: Main
    • Dimensions: 15 x 11
    Family room
    • Features: Carpet, Wet Bar
    • Level: Basement
    • Dimensions: 22 x 19
    Kitchen
    • Features: Kitchen Island, Pantry
    • Level: Main
    • Dimensions: 15 x 13
    Laundry
    • Level: Basement
    Laundry
    • Level: Main
    Living room
    • Level: Main
    • Dimensions: 27 x 19
    Heating
    • Forced Air
    Cooling
    • Electric
    Appliances
    • Included: Cooktop, Dishwasher, Disposal, Exhaust Fan, Humidifier, Microwave
    • Laundry: Bedroom Level, Lower Level
    Features
    • Ceiling Fan(s), Custom Cabinets, Kitchen Island, Pantry, Walk-In Closet(s)
    • Flooring: Carpet, Tile, Wood
    • Basement: Basement BR,Finished,Interior Entry,Walk-Out Access
    • Number of fireplaces: 1
    • Fireplace features: Gas, Great Room
    Interior area
    • Total structure area: 2,943
    • Total interior livable area: 2,943 sqft
    • Finished area above ground: 1,832
    • Finished area below ground: 1,111

    Property

    Parking
    • Total spaces: 3
    • Parking features: Attached, Garage Door Opener, Garage Faces Front
    • Attached garage spaces: 3
    Features
    • Fencing: Metal
    Lot
    • Size: 10,018 Square Feet
    • Features: City Lot, Cul-De-Sac
    Details
    • Parcel number: DP133600000053

    Construction

    Type & style
    • Home type: SingleFamily
    • Architectural style: Craftsman
    • Property subtype: Single Family Residence
    Materials
    • Frame
    • Roof: Composition
    Condition
    • Year built: 2022

    Utilities & green energy

    • Sewer: Public Sewer
    • Water: Public

    Community & HOA

    Community
    • Security: Smoke Detector(s)
    • Subdivision: Cedar Ridge Reserve
    HOA
    • Has HOA: Yes
    • Amenities included: Play Area
    • HOA fee: $775 annually
    • HOA name: CEDAR RIDGE RESERVE
    Location
    • Region: Olathe

    Financial & listing details

    • Tax assessed value: $752,900
    • Annual tax amount: $9,782
    • Date on market: 2/25/2026
    • Listing terms: Cash,Conventional,FHA,VA Loan
    • Ownership: Private

    Price history

    DateEventPrice
    4/17/2026Sold--
    Source: Heartland MLS as distributed by MLS GRID #2602383 Report a problem
    2/27/2026Pending sale$779,000$265/sqft
    Source: Heartland MLS as distributed by MLS GRID #2602383 Report a problem
    2/25/2026Listed for sale$779,000+3.9%$265/sqft
    Source: Heartland MLS as distributed by MLS GRID #2602383 Report a problem
    6/17/2024Sold--
    Source: Heartland MLS as distributed by MLS GRID #2487814 Report a problem
    5/25/2024Pending sale$749,950$255/sqft
    Source: Heartland MLS as distributed by MLS GRID #2487814 Report a problem
    5/10/2024Listed for sale$749,950$255/sqft
    Source: Heartland MLS as distributed by MLS GRID #2487814 Report a problem
    5/9/2024Listing removed--
    Source: Heartland MLS as distributed by MLS GRID #2463813 Report a problem
    11/17/2023Listed for sale$749,950$255/sqft
    Source: Heartland MLS as distributed by MLS GRID #2463813 Report a problem
    11/14/2023Listing removed--
    Source: Heartland MLS as distributed by MLS GRID #2422352 Report a problem
    9/20/2023Price change$749,950-1%$255/sqft
    Source: Heartland MLS as distributed by MLS GRID #2422352 Report a problem
    2/21/2023Listed for sale$757,757$257/sqft
    Source: Heartland MLS as distributed by MLS GRID #2422352 Report a problem
    10/17/2022Listing removed--
    Source: Heartland MLS as distributed by MLS GRID #2364103 Report a problem
    7/19/2022Price change$757,757+1%$257/sqft
    Source: Heartland MLS as distributed by MLS GRID #2364103 Report a problem
    5/11/2022Price change$750,577+1.1%$255/sqft
    Source: Heartland MLS as distributed by MLS GRID #2364103 Report a problem
    4/9/2022Listed for sale$742,577+0.7%$252/sqft
    Source: Heartland MLS as distributed by MLS GRID #2364103 Report a problem
    3/3/2022Listing removed--
    Source: Weichert Pro Report a problem
    2/4/2022Listed for sale$737,577$251/sqft
    Source: Heartland MLS as distributed by MLS GRID #2364103 Report a problem

    Public tax history

    YearProperty taxesTax assessment
    2025$9,782 +16.6%$86,584 +17.8%
    2024$8,390 +73.8%$73,532 +74.7%
    2023$4,827 +419.2%$42,079 +444.6%
    2022$930 $7,727 +20%
    2021-- $6,440
    Find assessor info on the county website

    Neighborhood: Prairie Point

    Nearby schools

    GreatSchools rating
    Schools provided by the listing agent
    • Elementary: Meadow Lane
    • Middle: Prairie Trail
    • High: Olathe Northwest

    Source: Heartland MLS as distributed by MLS GRID. This data may not be complete. We recommend contacting the local school district to confirm school assignments for this home.

    Get a cash offer in 3 minutes
    Find out how much your home could sell for in as little as 3 minutes with a no-obligation cash offer.
    Estimated market value
    $780,400
    Get a cash offer in 3 minutes
    Find out how much your home could sell for in as little as 3 minutes with a no-obligation cash offer.
    Estimated market value
    $780,400