As dusk settles over Lake Sammamish, the terrace becomes the heart of the home, firelight flickering as views stretch from water to mountains. Eagles pass just beyond the railing, and the setting feels expansive and entirely private. Mornings arrive softly, with light filtering across the lake and through the surrounding trees. Privately set above the shoreline, the estate is defined by scale, light, and enduring craftsmanship. Inside, soaring ceilings and walls of windows frame the landscape, while coffered detail, hickory doors, and custom millwork add warmth and depth. Six fireplaces create comfort and quiet luxury throughout. At the center, a thoughtfully designed kitchen balances presence and performance, with dual ovens, a gas range, and generous granite counters. A sunlit breakfast area and adjacent family room open to a covered outdoor living space with fireplace and built-in kitchen, ideal for both intimate evenings and gatherings. A main-level office is thoughtfully positioned to capture views of Cougar Mountain and the southern lake, creating a refined workspace that feels both private and connected to the landscape. Upstairs, each bedroom offers comfort and privacy with its own bath and deck. The primary suite is positioned for serene lake views, creating a peaceful retreat. A guest suite and flexible lower level provide versatility. Manicured grounds, a three-car garage, and coveted access to Inglewood Beach Club complete this once in a lifetime offering.
Sold
Listed by: Windermere Real Estate/East • John A. Kritsonis
Bought with: RE/MAX Northwest
$3,225,000
20615 NE 16th Street, Sammamish, WA 98074
4beds
5,180sqft
Single Family Residence
Built in 2009
0.3 Acres Lot
$3,223,200 Zestimate®
$623/sqft
$7,447 Estimated rent
Home value
$3,223,200
$3.00M - $3.48M
$7,447/mo
Zestimate® history
Owner options
List your home for rent
$7,447/mo
Rent Zestimate®
Find your next renter with Zillow Rental Manager. Plus, with online applications, you can quickly screen prospective tenants – for free.
$7,447/mo
Rent Zestimate®
Refinance and save
$19,786/mo
Est. payment
Refinancing to a lower rate could help reduce your monthly payments and save thousands over the life of the loan.
$19,786/mo
Est. payment
Explore your selling options
Work with a Zillow partner agent
Leverage their expertise and Zillow's premium Showcase listings to get your home seen by more buyers.
Get startedList with your own agent
Get your home in front of millions of buyers by listing it on Zillow.
Learn how to do itSell it yourself
Take full control of how buyers see your home on Zillow by listing For Sale by Owner (FSBO).
List your homeWhat's special
Guest suiteCoffered detailThree-car garageSoaring ceilingsManicured groundsSunlit breakfast areaDual ovens
Zillow last checked:
Listing updated:
Listed by:
John A. Kritsonis,
Windermere Real Estate/East,
Colin Dalrymple,
Windermere Real Estate/East
Bought with:
Zaffer A. Lalji, 14246
RE/MAX Northwest
Source: NWMLS as distributed by MLS GRID,MLS#: 2500969
Facts & features
Interior
Bedrooms & bathrooms
- Bedrooms: 4
- Bathrooms: 7
- Full bathrooms: 4
- 3/4 bathrooms: 1
- 1/2 bathrooms: 2
- Main level bathrooms: 2
Primary bedroom
- Level: Second
Bedroom
- Level: Second
Bedroom
- Level: Second
Bedroom
- Level: Lower
Bathroom full
- Level: Second
Bathroom full
- Level: Second
Bathroom full
- Level: Second
Bathroom full
- Level: Lower
Bathroom three quarter
- Level: Main
Other
- Level: Lower
Other
- Level: Main
Bonus room
- Level: Lower
Den office
- Level: Main
Dining room
- Level: Main
Entry hall
- Level: Main
Family room
- Level: Main
Kitchen with eating space
- Level: Main
Living room
- Level: Main
Utility room
- Level: Main
Heating
- Fireplace, Forced Air, Radiant, Electric, Natural Gas
Cooling
- Has cooling: Yes
Appliances
- Included: Dishwasher, Disposal, Double Oven, Microwave, Refrigerator, Stove(s)/Range(s), Dishwasher(s), Garbage Disposal, Microwave(s), Refrigerator(s)
Features
- Central Vacuum, Dining Room, Pantry
- Flooring: Hardwood, Stone, Travertine
- Doors: French Doors
- Windows: Dbl Pane/Storm Window
- Basement: Finished
- Number of fireplaces: 6
- Fireplace features: Gas, Lower Level: 1, Main Level: 4, Upper Level: 1, Fireplace
Interior area
- Total structure area: 5,180
- Total interior livable area: 5,180 sqft
Property
Parking
- Total spaces: 3
- Parking features: Attached Garage
- Has attached garage: Yes
- Covered spaces: 3
Features
- Levels: Two
- Stories: 2
- Entry location: Main
- Patio & porch: Second Kitchen, Built-In Vacuum, Dbl Pane/Storm Window, Dining Room, Fireplace, Fireplace (Primary Bedroom), French Doors, Jetted Tub, Pantry, Sprinkler System, Vaulted Ceiling(s), Walk-In Closet(s), Wine/Beverage Refrigerator
- Spa features: Bath
- Has view: Yes
- View description: Lake, Mountain(s), Territorial
- Has water view: Yes
- Water view: Lake
Lot
- Size: 0.3 Acres
- Features: Dead End Street, Paved, Deck, High Speed Internet, Outdoor Fireplace, Patio, Sprinkler System
- Topography: Level,Partial Slope
Details
- Parcel number: 3575302277
- Zoning: R4
- Zoning description: Jurisdiction: City
- Special conditions: Standard
Construction
Type & style
- Home type: SingleFamily
- Architectural style: 2 Stories w/Bsmnt
- Property subtype: Single Family Residence
Materials
- Stone, Stucco, Wood Siding
- Foundation: Poured Concrete
- Roof: Tile
Condition
- Year built: 2009
Utilities & green energy
- Electric: Company: Puget Sound Energy
- Sewer: Sewer Connected, Company: Sammamish Plateau Water & Sewer
- Water: Public, Company: Sammamish Plateau Water
Community & HOA
Community
- Subdivision: Inglewood
Location
- Region: Sammamish
Financial & listing details
- Price per square foot: $623/sqft
- Tax assessed value: $3,438,000
- Annual tax amount: $30,077
- Date on market: 5/20/2026
- Cumulative days on market: 63 days
- Listing terms: Conventional
- Inclusions: Dishwasher(s), Double Oven, Garbage Disposal, Microwave(s), Refrigerator(s), Stove(s)/Range(s)
Price history
| Date | Event | Price |
|---|---|---|
| 7/7/2026 | Sold | $3,225,000-5%$623/sqft |
Source:  NWMLS as distributed by MLS GRID #2500969 Report a problem NWMLS as distributed by MLS GRID #2500969 Report a problem | ||
| 6/3/2026 | Pending sale | $3,395,000$655/sqft |
Source: NWMLS as distributed by MLS GRID #2500969 Report a problem | ||
| 4/16/2026 | Listed for sale | $3,395,000+171.6%$655/sqft |
Source: NWMLS as distributed by MLS GRID #2500969 Report a problem | ||
| 8/21/2012 | Sold | $1,250,000$241/sqft |
Source: NWMLS as distributed by MLS GRID #387233 Report a problem | ||
| 7/28/2012 | Listed for sale | $1,250,000-32.4%$241/sqft |
Source: Skyline Properties Inc #387233 Report a problem | ||
| 8/15/2011 | Listing removed | $1,849,000$357/sqft |
Source: John L Scott Real Estate #193790 Report a problem | ||
| 6/23/2011 | Price change | $1,849,000-33.8%$357/sqft |
Source: John L Scott Real Estate #193790 Report a problem | ||
| 6/21/2011 | Price change | $2,795,000+51.2%$540/sqft |
Source: Vicaso #29120630 Report a problem | ||
| 3/14/2011 | Price change | $1,849,000-33.8%$357/sqft |
Source: John L Scott Real Estate #193790 Report a problem | ||
| 2/25/2011 | Listed for sale | $2,795,000+12%$540/sqft |
Source: Vicaso #29120630 Report a problem | ||
| 11/16/2009 | Listing removed | $2,495,000$482/sqft |
Source: Windermere Real Estate/East, Inc. #29120630 Report a problem | ||
| 10/11/2009 | Price change | $2,495,000-7.4%$482/sqft |
Source: Windermere Real Estate/East, Inc. #29120630 Report a problem | ||
| 9/25/2009 | Price change | $2,695,000-3.6%$520/sqft |
Source: Windermere Real Estate/East, Inc. #29120630 Report a problem | ||
| 6/21/2009 | Listed for sale | $2,795,000$540/sqft |
Source: Coldwell Banker Bain Associates #29088011 Report a problem | ||
Public tax history
| Year | Property taxes | Tax assessment |
|---|---|---|
| 2025 | $30,077 +18.3% | $3,438,000 +12% |
| 2024 | $25,415 +8.6% | $3,069,000 +15.3% |
| 2023 | $23,410 -9.1% | $2,661,000 -21.1% |
| 2022 | $25,756 +25.1% | $3,372,000 +50.5% |
| 2021 | $20,584 +10.6% | $2,240,000 +20.8% |
| 2020 | $18,616 +3% | $1,854,000 +0.7% |
| 2019 | $18,067 +1.9% | $1,841,000 -1.7% |
| 2018 | $17,731 -0.9% | $1,872,000 +11% |
| 2017 | $17,894 +6.3% | $1,686,000 +12.4% |
| 2016 | $16,836 | $1,500,000 -6.1% |
| 2015 | $16,836 | $1,597,000 +1.1% |
| 2014 | $16,836 | $1,580,000 +15.5% |
| 2013 | $16,836 | $1,368,000 +9.7% |
| 2012 | -- | $1,247,000 -1.8% |
| 2011 | -- | $1,270,000 +18.5% |
| 2010 | -- | $1,072,000 |
| 2009 | -- | $1,072,000 +848.7% |
| 2007 | -- | $113,000 +14.1% |
| 2006 | -- | $99,000 +5.3% |
| 2005 | -- | $94,000 +840% |
| 2001 | $128 -10.1% | $10,000 |
| 2000 | $143 | $10,000 |
Find assessor info on the county website
Neighborhood: Inglewood
Nearby homes
- $139,9009,748.728 Square Feet1518 207th Ave NE, Sammamish, WA 98074Lot/Land
- $--9,922.968 Square Feet210 Xx St NE #15, Sammamish, WA 98074Off Market
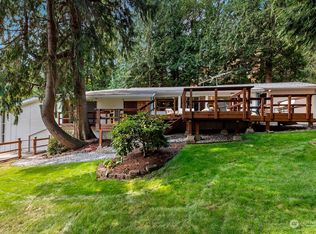
- $1,020,0003 bd2 ba1.4k sqft1500 207th Ave NE, Sammamish, WA 98074Sold
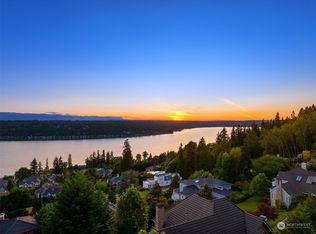
- $2,300,0004 bd3 ba3.4k sqft1538 207th Ave NE, Sammamish, WA 98074Sold
- $1,875,0004 bd4 ba3k sqft1488 207th Ave NE, Sammamish, WA 98074Sold
- $3,230,0004 bd4 ba5.5k sqft1527 205th Ct NE, Sammamish, WA 98074Sold
- $1,948,2004 bd4 ba3.2k sqft20605 NE 15th St, Sammamish, WA 98074Off Market
- $1,480,0004 bd4 ba3k sqft1452 207th Ave NE, Sammamish, WA 98074Sold
Nearby schools
GreatSchools rating
- 8/10Elizabeth Blackwell Elementary SchoolGrades: K-5Distance: 1.1 mi
- 9/10Inglewood Junior High SchoolGrades: 6-8Distance: 2.2 mi
- 10/10Eastlake High SchoolGrades: 9-12Distance: 1.8 mi
Schools provided by the listing agent
- Elementary: Blackwell Elem
- Middle: Inglewood Middle
- High: Eastlake High
Source: NWMLS as distributed by MLS GRID. This data may not be complete. We recommend contacting the local school district to confirm school assignments for this home.
Get a cash offer in 3 minutes
Find out how much your home could sell for in as little as 3 minutes with a no-obligation cash offer.
Estimated market value
$3,223,200
Get a cash offer in 3 minutes
Find out how much your home could sell for in as little as 3 minutes with a no-obligation cash offer.
Estimated market value
$3,223,200
- Washington
- King County
- Sammamish
- 98074
- Inglewood
- 20615 NE 16th Street
Nearby cities
Nearby neighborhoods
Nearby zip codes
Other Sammamish Topics
