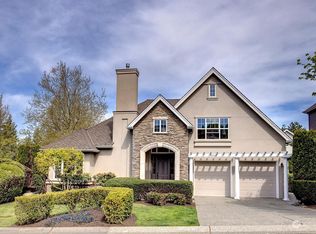
Stunning and immaculate, beautifully updated Burnstead resale in coveted Timberline Ridge! Definite Wow Factor with rounded walls, dramatic ceiling heights, designer paint, vaulted ceilings in the kitchen with a huge Carrara slab marble island and beveled Carrara subway tiled wall over the sink, columned formal dining room with doors to a private patio with gas fire pit, refinished hardwood floors and updated staircase. All bathrooms have been remodeled in high style, new laundry room with barn door, great room with new stacked stone floor to ceiling gas fireplace, study with fireplace and built-ins, main floor owner's suite with all new bathroom. Largest lot in Wisteria Court, cul-de-sac setting with southern exposure, paver stone patios, putting green, garden shed and tandem 3 car garage. Prepare to fall in love with this beautifully updated home featuring 3230* sq ft, 3 bedrooms, large bonus room doubles a 4th bedroom, 3.5 bathrooms and main floor study. With a minimum of 10-ft ceilings on the main floor, 7 skylights and oversized windows, there's plenty of light from the southern exposure. The foyer opens into the formal dining room with 12-ft trayed ceiling, Roman shades on 2 sets of doors leading to the paver stone patio, quartz buffet with a beverage refrigerator, Keg and hardwood floors. The kitchen is a real showstopper with tall vaulted ceilings, grey maple cabinetry with Restoration Hardware chrome pulls/knobs, quartz counters and huge island with Carrara slab marble. Designer inspired, the Carrara subway back splash frames the entire kitchen window, you'll enjoy the newer stainless appliances including a DCS dishwasher, DCS double ovens, Viking 4 burner plus griddle gas stove and built-in refrigerator. The informal eating area ideally located off the kitchen features sun shades and a door leading to the backyard and patio. The great room off the kitchen features a tall vaulted ceiling and a contemporary stacked stone gas fireplace with stone hearth and flanked with built-ins. Off the entry is the guest ½ bath with marble vanity and subway tile wainscoting. The study or office with a gas fireplace, new sun shades and built-ins. The laundry room off the hallway has also been updated with 12 x 24 tiled floor, faux Carrara counter, grey cabinetry, utility sink and sliding barn door entrance. The spacious owner's suite is located on the main floor and features double doors, tall vaulted ceiling with crown molding, ceiling fan, hardwood floors and new en-suite bathroom with designer tiled floors, new cabinetry with quartz counter with undermount sinks, free standing tub, wavy tiled shower with rain shower head, seamless glass enclosure, upgraded moldings and 2 closets with built-ins. Upstairs are 2 more good sized bedrooms with vaulted ceilings, walk-in closets; one has its own updated bathroom with quartz vanity. The other bedroom shares an updated full bathroom with the bonus room and features quartz vanity, designer tiled floors and tub/shower. The large multi-purpose bonus room features a reclaimed wood wall, skylight and wired for surround sound. The lush professionally landscaped almost ¼ acre lot has been re-done with extensive paver stone patios and paths and features a gas fire pit, putting green, garden shed, sprinklers, low maintenance Astro Turf and sunny southern exposure. Additional highlights of this lovely home include fresh exterior paint in 2019, all new interior paint (2016), new furnace and AC (2016), new carpet (2020), new sun shades on most windows, invisible dog fencing, wired for sound (master, office, patio & great room), plumbed for central vacuum and wired for generator.
This property is not currently displayed as for sale or rent on Zillow. This may be different from what's on other websites or public sources.