Amazing 1-Story David Weekley Home-3/4 BR, 2 baths & 2-car garage. Highlighted w/sparkling pool & hot tub. Beautiful, lush landscaping welcomes you to a stunning leaded-glass front door entry. Enjoy upgraded tile flooring thru-out. Kitchen is a true centerpiece, featuring-large island*granite countertops & sink*updated cabinetry w/pots-pans drawers & updated appliances-2023. The spacious, relaxing primary suite offers a walk-in closet, jetted tub*dual sinks*framed mirror, and a new glass shower enclosure-2026. Split bedroom plan includes game room/flex space ideally located between the bedrooms. Study/home office offers flexibility & can easily serve as a 4th BR. Add'l highlights include LED lighting thru-out, sprinkler system, & numerous recent updates for peace of mind. Roof-4/2018. Interior paint-refreshed in 2022 & in 2026, exterior paint-2023, & fence replaced in 2022. Washer & dryer from 2023 will remain in the home-refrigerator stays as well. Move-in ready and easy to love!
Pending
$349,000
20615 Redbud Rain Dr, Katy, TX 77449
3beds
2,160sqft
Single Family Residence
Built in 2008
6,054 Square Feet Lot
$340,500 Zestimate®
$162/sqft
$48/mo HOA
What's special
Sparkling poolRefrigerator stays as wellHot tubSplit bedroom planUpdated appliancesUpgraded tile flooring thru-outJetted tub
- 80 days
- 290
- 16
Zillow last checked:
Listing updated:
Listed by:
Judy Hans TREC #0445276 832-603-1052,
CB&A, Realtors-Katy
Source: HAR,MLS#: 20587272
Facts & features
Interior
Bedrooms & bathrooms
- Bedrooms: 3
- Bathrooms: 2
- Full bathrooms: 2
Rooms
- Room types: Den, Utility Room
Primary bedroom
- Level: First
- Area: 216
- Dimensions: 18x12
Bedroom
- Level: First
- Area: 100
- Dimensions: 10x10
Bedroom
- Level: First
- Area: 100
- Dimensions: 10x10
Other
- Level: First
- Area: 120
- Dimensions: 12x10
Breakfast
- Level: First
- Area: 104
- Dimensions: 13x8
Dining room
- Level: First
- Area: 121
- Dimensions: 11x11
Family room
- Level: First
- Area: 432
- Dimensions: 27x16
Game room
- Level: First
- Area: 190
- Dimensions: 19x10
Kitchen
- Level: First
- Area: 165
- Dimensions: 15x11
Primary bath
- Level: First
- Area: 104
- Dimensions: 13x8
Utility room
- Level: First
- Area: 36
- Dimensions: 6x6
Heating
- Natural Gas
Cooling
- Ceiling Fan(s), Electric
Appliances
- Included: ENERGY STAR Qualified Appliances, Disposal, Dryer, Refrigerator, Washer, Water Softener, Electric Oven, Freestanding Oven, Microwave, Electric Range, Free-Standing Range, Dishwasher
- Laundry: Electric Dryer Hookup, Gas Dryer Hookup, Washer Hookup
Features
- Crown Molding, Formal Entry/Foyer, High Ceilings, All Bedrooms Down, Primary Bed - 1st Floor, Split Plan, Walk-In Closet(s)
- Flooring: Tile
- Windows: Insulated/Low-E windows, Window Coverings
- Number of fireplaces: 1
- Fireplace features: Gas, Gas Log
Interior area
- Total structure area: 2,160
- Total interior livable area: 2,160 sqft
Property
Parking
- Total spaces: 2
- Parking features: Attached
- Attached garage spaces: 2
Features
- Stories: 1
- Patio & porch: Covered, Patio/Deck, Porch
- Exterior features: Sprinkler System
- Has private pool: Yes
- Pool features: Gunite, Heated, Pool/Spa Combo
- Has spa: Yes
- Fencing: Back Yard
Lot
- Size: 6,054 Square Feet
- Features: Back Yard, Subdivided, 0 Up To 1/4 Acre
Details
- Parcel number: 1284250030026
Construction
Type & style
- Home type: SingleFamily
- Architectural style: Traditional
- Property subtype: Single Family Residence
Materials
- Batts Insulation, Blown-In Insulation, Brick, Cement Siding, Wood Siding
- Foundation: Slab
- Roof: Composition
Condition
- New construction: No
- Year built: 2008
Details
- Builder name: David Weekley Homes
Utilities & green energy
- Sewer: Public Sewer
- Water: Public, Water District
Green energy
- Green verification: ENERGY STAR Certified Homes
- Energy efficient items: Thermostat, Lighting, HVAC
Community & HOA
Community
- Subdivision: Raintree Village
HOA
- Has HOA: Yes
- Amenities included: Basketball Court, Paid Patrol, Park, Playground, Pool, Tennis Court(s)
- HOA fee: $580 annually
Location
- Region: Katy
Financial & listing details
- Price per square foot: $162/sqft
- Tax assessed value: $286,672
- Annual tax amount: $6,496
- Date on market: 6/19/2026
- Listing terms: Cash,Conventional,FHA,Investor,VA Loan
- Exclusions: See Exclusion List
- Ownership: Full Ownership
- Road surface type: Concrete, Curbs
Estimated market value
$340,500
$323,000 - $358,000
$2,647/mo
Price history
| Date | Event | Price |
|---|---|---|
| 8/19/2026 | Pending sale | $349,000$162/sqft |
Source:  HAR #20587272 Report a problem HAR #20587272 Report a problem | ||
| 6/19/2026 | Listed for sale | $349,000$162/sqft |
Source: HAR #20587272 Report a problem | ||
| 6/19/2026 | Listing removed | $349,000$162/sqft |
Source: HAR #20611668 Report a problem | ||
| 5/29/2026 | Price change | $349,000-3%$162/sqft |
Source: HAR #20611668 Report a problem | ||
| 2/14/2026 | Listed for sale | $359,900$167/sqft |
Source: HAR #20611668 Report a problem | ||
Public tax history
| Year | Property taxes | Tax assessment |
|---|---|---|
| 2025 | $257 -47.2% | $286,672 -12.3% |
| 2024 | $487 | $326,869 -1.7% |
| 2023 | -- | $332,434 +9.7% |
| 2022 | $2,052 | $302,989 +43.4% |
| 2021 | -- | $211,269 +6.7% |
| 2020 | $2,044 -0.5% | $198,020 -1.7% |
| 2019 | $2,055 -40.4% | $201,356 +1.2% |
| 2018 | $3,447 | $199,000 -8.7% |
| 2017 | $3,447 +5.9% | $217,984 +11.5% |
| 2016 | $3,255 -0.7% | $195,581 +0.9% |
| 2015 | $3,277 | $193,800 +15.9% |
| 2014 | $3,277 | $167,255 |
| 2013 | -- | $167,255 -8.4% |
| 2012 | -- | $182,517 |
| 2011 | -- | $182,517 |
| 2010 | -- | $182,517 +3.5% |
| 2009 | -- | $176,344 |
Find assessor info on the county website
Monthly payment
Est. payment
Payment breakdown
Explore the cost of this home by adjusting the details. Changes won't be saved.Climate risks
Neighborhood: 77449
Nearby schools
Schools provided by the listing agent
- Elementary: Franz Elementary School
- Middle: Mcdonald Junior High School
- High: Morton Ranch High School
Source: HAR. This data may not be complete. We recommend contacting the local school district to confirm school assignments for this home.
Similar homes
- $309,9004 bd2 ba1.8k sqft3814 Raintree Village Dr, Katy, TX 77449For Sale
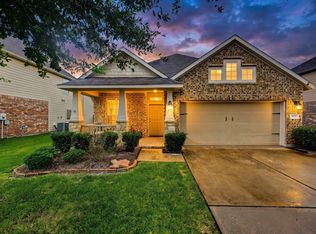 MLS ID #64776874, Johanna Cordova Esparza, Keller Williams Memorial. HAR
 - $340,0004 bd3 ba2.1k sqft20531 Enrique Dr, Katy, TX 77449For Sale
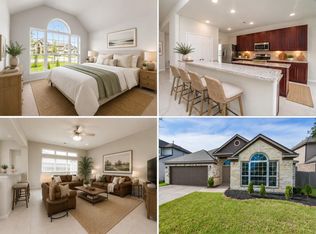 MLS ID #62473526, Norberto Lopez, Keller Williams Signature. HAR
 - $300,0005 bd3 ba2.4k sqft3607 Robwood Ct, Katy, TX 77449For Sale
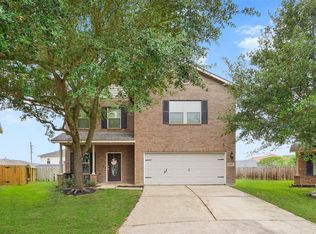 MLS ID #75173603, Denise Hernandez, Nan & Company Properties - Corporate Office (Heights). HAR
 - $310,0004 bd3 ba2.3k sqft2707 Silk Tree Ln, Katy, TX 77449For Sale
 MLS ID #47683597, Maria Pendrak, Better Homes and Gardens Real Estate Gary Greene - Katy. HAR
