Skip main navigation
Closed
  • $613,000

    20615 S Haney South Rd, Kennewick, WA 99337

    5beds
    4,434sqft
    Single Family Residence
    Built in 1977
    2 Acres Lot
    $-- Zestimate®
    $138/sqft
    $3,281 Estimated rent

    Home value

    Not available

    Estimated sales range

    Not available

    $3,281/mo

    Zestimate® history
    Loading
    Loading...

    Owner options

    List your home for rent

    $3,281/mo

    Rent Zestimate®

    Find your next renter with Zillow Rental Manager. Plus, with online applications, you can quickly screen prospective tenants – for free.

    Learn more

    $3,281/mo

    Rent Zestimate®

    Refinance and save

    $3,886/mo

    Est. payment

    Refinancing to a lower rate could help reduce your monthly payments and save thousands over the life of the loan.

    See today's rates

    $3,886/mo

    Est. payment

    Explore your selling options

    Work with a Zillow partner agent

    Leverage their expertise and Zillow's premium Showcase listings to get your home seen by more buyers.

    Get started

    List with your own agent

    Get your home in front of millions of buyers by listing it on Zillow.

    Learn how to do it

    Sell it yourself

    Take full control of how buyers see your home on Zillow by listing For Sale by Owner (FSBO).

    List your home

    What's special

    Cozy wood-burning fireplaceRoom for a poolEstablished fruit treesFarm-style kitchenLarge family roomSpacious bedroomsExpansive dining space
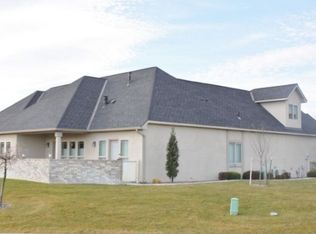
    MLS# 285047 A Rare Opportunity to Live the Dream — Space, Self-Sufficiency, and Endless Potential! If you’re searching for a home that offers room to grow—whether that means a large family, multigenerational living, hobby farming, or prepping for the future—this is it. With over 4,400 square feet of solid 1970s construction, 5 bedrooms, 3 full bathrooms, and 2 flat, fully usable acres, this property is the definition of possibility. Step into a slower pace of life, where there’s space to spread out, plant roots (literally!), and create a lifestyle that’s more intentional, more peaceful, and more connected to the land.Main Level Highlights: 3 spacious bedrooms, Oversized living room with cozy wood-burning fireplace, Huge farm-style kitchen with double ovens, an island, and a vintage built-in BBQ, Expansive dining space perfect for gathering with family and friends. Daylight Basement Features: 2 more bedrooms + a home office, Large family room with pellet stove, Second laundry room and walk in pantry + Walk-out access with plenty of natural light. Outside, you’ll love the established fruit trees, thornless blackberries, grapevines, and ample space for raised beds, chickens, goats, or your dream garden. There’s room for a pool, an ADU, or an even larger shop—and yes, there’s even a true underground cellar, making this a true unicorn for any preppers out there. Love the idea of running an in home business? You'll find a separate and perfect office space in the detached 2 car garage. Located just one mile from Two Rivers Park, enjoy fishing, kayaking, disc golf, and more right down the road. This isn’t just a house. It’s a lifestyle. A retreat. A fresh start. And the kind of place that doesn’t come along often.

    Zillow last checked:

    Listing updated:

    Listed by:

    Monica Brown 509-554-9276,

    EXP Realty, LLC Tri Cities

    Bought with:

    Richelle Davis, 20113673

    Tri-City Realty, Inc.

    Source: PACMLS as distributed by MLS GRID,MLS#: 285047MLS Logo

    Facts & features

    Interior

    Bedrooms & bathrooms
    • Bedrooms: 5
    • Bathrooms: 3
    • Full bathrooms: 2
    • 3/4 bathrooms: 1
    Rooms
    • Room types: Bath - Master, Breakfast Bar, Dining - Kitchen/Combo, Room - Bonus, Den, Room - Family, Master - Main Level, Room - Utility, Walk-In Closet, Foyer, Kitchen Island, Master Bedroom, Pantry, Laundry, See Remarks
    Bedroom 1
    • Level: M
    • Area: 17 Square Feet
    Bedroom 2
    • Level: M
    • Area: 17 Square Feet
    Bedroom 3
    • Level: M
    • Area: 17 Square Feet
    Bedroom 4
    • Level: L
    • Area: 12 Square Feet
    Bedroom 5
    • Level: L
    • Area: 15 Square Feet
    Den
    • Level: L
    • Area: 8 Square Feet
    Dining room
    • Level: M
    • Area: 18 Square Feet
    Family room
    • Level: L
    • Area: 19 Square Feet
    Kitchen
    • Level: M
    • Area: 14 Square Feet
    Living room
    • Level: M
    • Area: 21 Square Feet
    Utility room
    • Level: M & L
    • Area: 9 Square Feet
    Heating
    • Electric, Forced Air, Heat Pump, Wood, Central, Fireplace(s), Furnace, Pellet Stove
    Cooling
    • Forced Air, Central Air, Heat Pump, Electric
    Appliances
    • Included: Cooktop, Dishwasher, Microwave, Oven, Refrigerator, Water Heater
    Features
    • Drapes/Blinds, Storage, See Remarks, Ceiling Fan(s), Handicap Access
    • Flooring: Carpet, Laminate, Tile, Vinyl
    • Basement: Cellar,Outside Entrance,Finished,Full,See Remarks,Inside Entrance,Windows - Egress,Majority
    • Fireplace features: Two, Free Standing, Basement, Family Room, FP - Wood, Living Room
    Interior area
    • Total structure area: 4,434
    • Total interior livable area: 4,434 sqft

    Property

    Parking
    • Parking features: Detached, 2 car, Garage Door Opener, Finished, Off Street, RV Access/Parking, Workshop in Garage, See Remarks
    • Has garage: Yes
    Features
    • Levels: 1 Story w/Basement
    • Stories: 1
    • Patio & porch: Deck, Porch
    • Exterior features: Shed(s), Workshop, Storage, Fence/Partial, See Remarks, Sport Court, Handicap Access
    Lot
    • Size: 2 Acres
    • Features: Located in County, See Remarks, Garden, Fruit Trees
    Details
    • Parcel number: 115802010601002
    • Zoning: SINGLE FAMILY R

    Construction

    Type & style
    • Home type: SingleFamily
    • Property subtype: Single Family Residence
    Materials
    • Wood Siding
    • Foundation: Slab, Concrete Perimeter
    • Roof: Shake
    Condition
    • New construction: No
    • Year built: 1977

    Utilities & green energy

    • Water: Well, Private
    • Utilities for property: Appliances-Electric

    Community & HOA

    Community
    • Subdivision: Kennewick East
    Location
    • Region: Kennewick

    Financial & listing details

    • Price per square foot: $138/sqft
    • Annual tax amount: $5,780
    • Date on market: 6/16/2025
    • Cumulative days on market: 82 days
    • Listing terms: Cash,Conventional

    Price history

    DateEventPrice
    9/26/2025Sold$613,000+0.5%$138/sqft
    Source: PACMLS as distributed by MLS GRID #285047 Report a problem
    9/7/2025Pending sale$609,900$138/sqft
    Source: PACMLS as distributed by MLS GRID #285047 Report a problem
    8/26/2025Listed for sale$609,900$138/sqft
    Source: PACMLS as distributed by MLS GRID #285047 Report a problem
    8/19/2025Pending sale$609,900$138/sqft
    Source: PACMLS as distributed by MLS GRID #285047 Report a problem
    7/24/2025Price change$609,900-2.4%$138/sqft
    Source: PACMLS as distributed by MLS GRID #285047 Report a problem
    7/11/2025Listed for sale$624,900$141/sqft
    Source: PACMLS as distributed by MLS GRID #285047 Report a problem
    7/2/2025Pending sale$624,900$141/sqft
    Source: PACMLS as distributed by MLS GRID #285047 Report a problem
    6/16/2025Listed for sale$624,900$141/sqft
    Source: PACMLS as distributed by MLS GRID #285047 Report a problem

    Public tax history

    Tax history is unavailable.

    Neighborhood: 99337

    Nearby schools

    GreatSchools rating
    Get pre-qualified for a loan
    At Zillow Home Loans, we can pre-qualify you in as little as 5 minutes with no impact to your credit score.

    An equal housing lender. NMLS #10287.