20615 Sandy Bay Ln is a two-story Katy single- home built in 2005. The kitchen is outfitted with white cabinetry, wood-block countertops that provide durable preparation space, stainless steel appliances for everyday cooking, and a peninsula breakfast bar with a sink that adds casual seating and additional workspace. The main living area sits beneath a vaulted ceiling with a ceiling fan and wood-look flooring, and windows draw in natural light around the staircase leading to the second floor. Upstairs, the carpeted bedrooms include windows and ceiling fans, while the bathrooms feature vanities, tub-and-shower combinations, and a half bath with a pedestal sink for added convenience. A laundry room with built-in cabinetry, a fully fenced backyard with a lawn, and a two-car attached garage complete this well-maintained residence with practical amenities throughout every room. This home has been virtually staged to illustrate its potential.. Included 100-Day Home Warranty with buyer acti
Pending
Price cut: $6K (7/9)
$248,000
20615 Sandy Bay Ln, Katy, TX 77449
3beds
1,749sqft
Single Family Residence
Built in 2005
5,980 Square Feet Lot
$244,400 Zestimate®
$142/sqft
$37/mo HOA
What's special
Two-car attached garageWood-look flooring
- 75 days
- 60
- 0
Zillow last checked:
Listing updated:
Listed by:
Amber Broadway TREC #0618409 480-462-5392,
Opendoor Brokerage, LLC
Source: HAR,MLS#: 37620549
Facts & features
Interior
Bedrooms & bathrooms
- Bedrooms: 3
- Bathrooms: 3
- Full bathrooms: 2
- 1/2 bathrooms: 1
Rooms
- Room types: Utility Room
Primary bedroom
- Level: Second
- Area: 195
- Dimensions: 13 x 15
Bedroom
- Level: Second
- Area: 130
- Dimensions: 13 x 10
Bedroom
- Level: Second
- Area: 110
- Dimensions: 10 x 11
Heating
- Natural Gas
Cooling
- Electric
Appliances
- Included: Dishwasher
Features
- Flooring: Carpet, Tile, Vinyl
- Has fireplace: No
Interior area
- Total structure area: 1,749
- Total interior livable area: 1,749 sqft
Property
Parking
- Total spaces: 2
- Parking features: Attached
- Attached garage spaces: 2
Features
- Stories: 2
Lot
- Size: 5,980 Square Feet
- Features: Other, 0 Up To 1/4 Acre
Details
- Parcel number: 1239830010004
Construction
Type & style
- Home type: SingleFamily
- Architectural style: Traditional
- Property subtype: Single Family Residence
Materials
- Brick, Other
- Foundation: Slab
- Roof: Composition
Condition
- New construction: No
- Year built: 2005
Utilities & green energy
- Sewer: Public Sewer
- Water: Public
Community & HOA
Community
- Subdivision: Highland Creek Ranch Sec 02
HOA
- Has HOA: Yes
- HOA fee: $440 annually
Location
- Region: Katy
Financial & listing details
- Price per square foot: $142/sqft
- Tax assessed value: $261,798
- Annual tax amount: $6,172
- Date on market: 6/23/2026
- Listing terms: Cash,Conventional,VA Loan
Estimated market value
$244,400
$232,000 - $257,000
$1,886/mo
Price history
| Date | Event | Price |
|---|---|---|
| 7/23/2026 | Pending sale | $248,000$142/sqft |
Source:  HAR #37620549 Report a problem HAR #37620549 Report a problem | ||
| 7/9/2026 | Price change | $248,000-2.4%$142/sqft |
Source: HAR #37620549 Report a problem | ||
| 6/23/2026 | Listed for sale | $254,000$145/sqft |
Source: HAR #37620549 Report a problem | ||
Public tax history
| Year | Property taxes | Tax assessment |
|---|---|---|
| 2025 | $140 | $261,798 +1.1% |
| 2024 | $140 | $258,899 -8.3% |
| 2023 | -- | $282,239 +13.7% |
| 2022 | $1,219 | $248,147 +30.1% |
| 2021 | -- | $190,732 +5.2% |
| 2020 | $1,169 +7.8% | $181,369 +6.9% |
| 2019 | $1,084 -64.2% | $169,672 +12.7% |
| 2018 | $3,027 | $150,549 |
| 2017 | $3,027 +9.9% | $150,549 +4.6% |
| 2016 | $2,753 +12.4% | $143,940 +6.8% |
| 2015 | $2,449 | $134,743 +28.5% |
| 2014 | $2,449 | $104,882 +9.9% |
| 2013 | -- | $95,400 |
| 2012 | -- | $95,400 |
| 2011 | -- | $95,400 |
| 2010 | -- | $95,400 |
| 2009 | -- | $95,400 -29.6% |
| 2007 | -- | $135,582 +3.1% |
| 2006 | -- | $131,466 |
Find assessor info on the county website
Monthly payment
Est. payment
Payment breakdown
Explore the cost of this home by adjusting the details. Changes won't be saved.Climate risks
Neighborhood: 77449
Nearby schools
Schools provided by the listing agent
- Elementary: Walker Elementary School (Cypress-Fairbanks)
- Middle: Rowe Middle School
- High: Cypress Park High School
Source: HAR. This data may not be complete. We recommend contacting the local school district to confirm school assignments for this home.


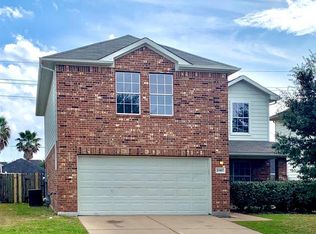
Similar homes
- $255,0004 bd3 ba2.1k sqft20815 Dewberry Creek Ln, Katy, TX 77449For Sale
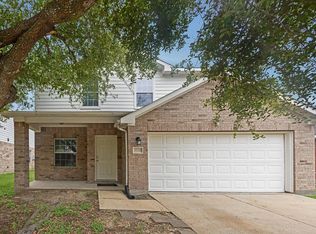 MLS ID #52073291, Thomas Richardson, Lauren Worrall Real Estate. HAR
 - $265,0004 bd2 ba1.8k sqft6611 Stonefort Ct, Katy, TX 77449For Sale
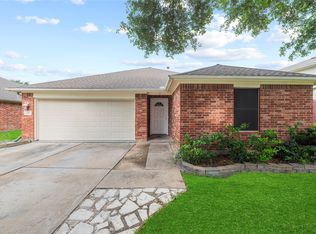 MLS ID #77575090, Diane Sanders, Sanders Family Real Estate. HAR
 - $260,0003 bd3 ba2.3k sqft19542 Tahoka Springs Dr, Katy, TX 77449For Sale
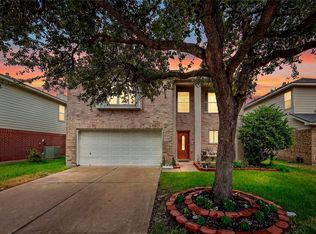 MLS ID #58724435, Dina Fuentes, Orchard Brokerage. HAR
 - $254,9003 bd2 ba1.6k sqft20006 Sterling Falls Dr, Katy, TX 77449For Sale
 MLS ID #34495730, Monica Vargas, Bridge Tower Realtors. HAR
