Skip main navigation
Sold
  • $1,085,000

    20616 NE 214th St, Battle Ground, WA 98604

    4beds
    3,076sqft
    Residential, Single Family Residence
    Built in 1991
    5.21 Acres Lot
    $1,175,900 Zestimate®
    $353/sqft
    $4,097 Estimated rent

    Home value

    $1,175,900

    $1.12M - $1.25M

    $4,097/mo

    Zestimate® history
    Loading
    Loading...

    Owner options

    List your home for rent

    $4,097/mo

    Rent Zestimate®

    Find your next renter with Zillow Rental Manager. Plus, with online applications, you can quickly screen prospective tenants – for free.

    Learn more

    $4,097/mo

    Rent Zestimate®

    Refinance and save

    $6,634/mo

    Est. payment

    Refinancing to a lower rate could help reduce your monthly payments and save thousands over the life of the loan.

    See today's rates

    $6,634/mo

    Est. payment

    Explore your selling options

    Work with a Zillow partner agent

    Leverage their expertise and Zillow's premium Showcase listings to get your home seen by more buyers.

    Get started

    List with your own agent

    Get your home in front of millions of buyers by listing it on Zillow.

    Learn how to do it

    Sell it yourself

    Take full control of how buyers see your home on Zillow by listing For Sale by Owner (FSBO).

    List your home

    What's special

    High ceilingsCopper tin ceilingTiled entrywayGranite countertopsElectrical hookupsCedar exteriorCentral vac
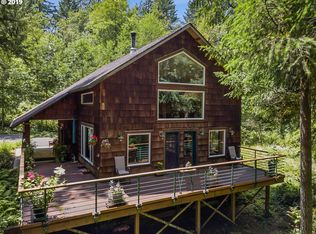
    Escape to your own private sanctuary in this breathtaking Tudor-style retreat nestled on 5.2 acres. You'll be greeted by basalt stone and cedar exterior, beautiful wooden arched doorways, a serene water feature and lush gardens that surround the property. Enjoy outdoor living with a large Ipe wood deck, firepit and spacious greenhouse with cedar lined shelves with electrical and water. Ideal for outdoor enthusiasts, nature and garden lovers, and those seeking tranquility. The interior boasts of arched doorways throughout, custom oak and walnut cabinets in an oversized chef's kitchen with granite countertops. Plenty of kitchen seating that opens up to a lovely dining room with a window seat. House has water conditioning, reverse osmosis water system and two tankless water heaters. Family room has high ceilings with coffered oak beams and a copper tin ceiling with a cronspisen masonry wood burning fireplace. A Vermont soapstone wood stove offers a cozy addition to the sitting room. Merbau hardwood flooring throughout main living areas and kitchen with a parquet wood and tiled entryway. Four oversized bedrooms with carpet, 3 unique-style full bathrooms which includes a clawfoot tub, steam shower and Swedish bath. The property includes bonus spaces such as a reading loft, a library nook and a wet bar. Additional features include central vac, 3 car garage with shop, 2 RV parking spaces with electrical hookups, wood shed and a half basketball court! Ideal as a retreat or Airbnb- possibilities are endless!

    Zillow last checked:

    Listing updated:

    Listed by:

    Willow Hajicek 360-921-5004,

    Berkshire Hathaway HomeServices NW Real Estate

    Bought with:

    Brandon King, 111384

    Keller Williams Realty Portland Central

    Source: RMLS (OR),MLS#: 23538708MLS Logo

    Facts & features

    Interior

    Bedrooms & bathrooms
    • Bedrooms: 4
    • Bathrooms: 3
    • Full bathrooms: 3
    • Main level bathrooms: 1
    Rooms
    • Room types: Bedroom 4, Bedroom 2, Bedroom 3, Dining Room, Family Room, Kitchen, Living Room, Primary Bedroom
    Primary bedroom
    • Features: Bathroom, Bathtub With Shower, Double Closet, High Ceilings
    • Level: Upper
    • Area: 216
    • Dimensions: 18 x 12
    Bedroom 2
    • Features: Closet, High Ceilings
    • Level: Upper
    • Area: 110
    • Dimensions: 10 x 11
    Bedroom 3
    • Features: Closet, High Ceilings
    • Level: Upper
    • Area: 110
    • Dimensions: 10 x 11
    Bedroom 4
    • Features: Closet, High Ceilings
    • Level: Main
    • Area: 117
    • Dimensions: 9 x 13
    Dining room
    • Features: Garden Window
    • Level: Main
    Kitchen
    • Features: Cook Island, Eat Bar, Hardwood Floors, Pantry, Builtin Oven, Free Standing Refrigerator, High Ceilings
    • Level: Main
    Living room
    • Features: Fireplace, Hardwood Floors, High Ceilings, Wet Bar
    • Level: Main
    Heating
    • Forced Air, Heat Pump, Wood Stove, Fireplace(s)
    Cooling
    • Heat Pump
    Appliances
    • Included: Built In Oven, Built-In Range, Cooktop, Dishwasher, Disposal, Double Oven, Down Draft, Free-Standing Refrigerator, Plumbed For Ice Maker, Wine Cooler, Washer/Dryer, Water Softener, Propane Water Heater, Tankless Water Heater
    • Laundry: Laundry Room
    Features
    • Ceiling Fan(s), Central Vacuum, High Ceilings, Plumbed For Central Vacuum, Soaking Tub, Closet, Cook Island, Eat Bar, Pantry, Wet Bar, Bathroom, Bathtub With Shower, Double Closet, Granite, Kitchen Island
    • Flooring: Hardwood, Tile, Wall to Wall Carpet
    • Windows: Double Pane Windows, Garden Window(s)
    • Basement: Crawl Space
    • Number of fireplaces: 2
    • Fireplace features: Wood Burning, Outside
    Interior area
    • Total structure area: 3,076
    • Total interior livable area: 3,076 sqft

    Property

    Parking
    • Total spaces: 3
    • Parking features: Driveway, RV Access/Parking, RV Boat Storage, Garage Door Opener, Attached
    • Attached garage spaces: 3
    • Has uncovered spaces: Yes
    Features
    • Levels: Two
    • Stories: 2
    • Patio & porch: Patio
    • Exterior features: Basketball Court, Built-in Barbecue, Fire Pit, Garden, RV Hookup, Yard
    • Has view: Yes
    • View description: Territorial, Trees/Woods
    Lot
    • Size: 5.21 Acres
    • Dimensions: 330 x 660
    • Features: Private, Secluded, Trees, Wooded, Sprinkler, Acres 5 to 7
    Details
    • Additional structures: Greenhouse, RVHookup, RVBoatStorage, ToolShed
    • Parcel number: 201472000
    • Zoning: R-5

    Construction

    Type & style
    • Home type: SingleFamily
    • Architectural style: Tudor
    • Property subtype: Residential, Single Family Residence
    Materials
    • Shingle Siding, Stone, Wood Siding
    • Foundation: Block
    • Roof: Composition
    Condition
    • Resale
    • New construction: No
    • Year built: 1991

    Utilities & green energy

    • Sewer: Septic Tank
    • Water: Public
    • Utilities for property: Cable Connected

    Community & HOA

    Community
    • Security: None
    • Subdivision: Greater Brush Prairie
    HOA
    • Has HOA: No
    Location
    • Region: Battle Ground

    Financial & listing details

    • Price per square foot: $353/sqft
    • Tax assessed value: $1,040,101
    • Annual tax amount: $8,139
    • Date on market: 10/1/2023
    • Cumulative days on market: 118 days
    • Listing terms: Cash,Conventional,VA Loan
    • Road surface type: Other, Paved

    Price history

    DateEventPrice
    3/8/2024Sold$1,085,000-1.4%$353/sqft
    Source: RMLS (OR) #23538708 Report a problem
    1/27/2024Pending sale$1,100,000$358/sqft
    Source: RMLS (OR) #23538708 Report a problem
    10/5/2023Listed for sale$1,100,000+11.7%$358/sqft
    Source: Berkshire Hathaway HomeServices NW #23538708 Report a problem
    3/18/2021Sold$985,000$320/sqft
    Source: RMLS (OR) #20054588 Report a problem
    9/10/2020Price change$985,000-1.5%$320/sqft
    Source: Berkshire Hathaway HomeServices NW Real Estate #20054588 Report a problem
    6/5/2020Listed for sale$999,900+0.2%$325/sqft
    Source: Berkshire Hathaway HomeServices NW Real Estate #20054588 Report a problem
    11/18/2019Listing removed$998,000$324/sqft
    Source: Angell Realty #19633804 Report a problem
    10/3/2019Price change$998,000-5.6%$324/sqft
    Source: Angell Realty #19633804 Report a problem
    7/6/2019Listed for sale$1,057,000$344/sqft
    Source: Angell Realty #19633804 Report a problem

    Public tax history

    YearProperty taxesTax assessment
    2024$8,572 +8.2%$1,040,101 -5.3%
    2023$7,921 +6%$1,098,050 +6.5%
    2022$7,474 -0.5%$1,030,993 +25.1%
    2021$7,512 -0.4%$824,337 +8.7%
    2020$7,542 $758,031 +2.1%
    2019$7,542 +13.3%$742,546 -1.3%
    2018$6,654 -7.5%$752,686 +21.6%
    2017$7,190 +3.2%$619,004 -5.7%
    2016$6,970 +1.3%$656,161 +10.4%
    2015$6,878 +0.2%$594,261 +5.9%
    2014$6,863 $560,950 +9.2%
    2013$6,863 +5.1%$513,633 +10.7%
    2012$6,529 +8.9%$464,145 -8.6%
    2011$5,998 +10.1%$507,660 +5.3%
    2010$5,450 -11.5%$481,893 -8.5%
    2009$6,161 $526,515 -26%
    2008-- $711,800
    2007-- $711,800 +174%
    2005-- $259,800
    2004-- $259,800 +20.9%
    2001$3,481 +25.1%$214,900 +25.4%
    2000$2,784 $171,400
    Find assessor info on the county website

    Neighborhood: 98604

    Nearby schools

    GreatSchools rating
    Schools provided by the listing agent
    • Elementary: Tukes Valley
    • Middle: Tukes Valley
    • High: Battle Ground

    Source: RMLS (OR). This data may not be complete. We recommend contacting the local school district to confirm school assignments for this home.

    Get a cash offer in 3 minutes
    Find out how much your home could sell for in as little as 3 minutes with a no-obligation cash offer.
    Estimated market value
    $1,175,900
    Get a cash offer in 3 minutes
    Find out how much your home could sell for in as little as 3 minutes with a no-obligation cash offer.
    Estimated market value
    $1,175,900