Skip main navigation
Off market
  • $378,800

    20616 Terlizzi Way, Houston, TX 77070

    3beds
    2,638sqft
    Townhouse
    Built in 2011
    2,086 Square Feet Lot
    $378,800 Zestimate®
    $144/sqft
    $2,841 Estimated rent

    Home value

    $378,800

    $360,000 - $398,000

    $2,841/mo

    Zestimate® history
    Loading
    Loading...

    Owner options

    List your home for rent

    $2,841/mo

    Rent Zestimate®

    Find your next renter with Zillow Rental Manager. Plus, with online applications, you can quickly screen prospective tenants – for free.

    Learn more

    $2,841/mo

    Rent Zestimate®

    Refinance and save

    $2,585/mo

    Est. payment

    Refinancing to a lower rate could help reduce your monthly payments and save thousands over the life of the loan.

    See today's rates

    $2,585/mo

    Est. payment

    Explore your selling options

    Work with a Zillow partner agent

    Leverage their expertise and Zillow's premium Showcase listings to get your home seen by more buyers.

    Get started

    List with your own agent

    Get your home in front of millions of buyers by listing it on Zillow.

    Learn how to do it

    Sell it yourself

    Take full control of how buyers see your home on Zillow by listing For Sale by Owner (FSBO).

    List your home

    What's special

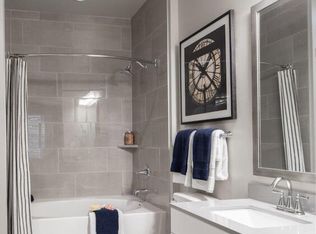
    Live your best life with this beautiful townhome in the gated community of Vintage Di Vita Townhomes. Located on a lot with no back neighbors, this 3-bedroom, 2.5-bathroom property boasts porcelain and ceramic flooring, wrought iron spindles, plantation shutters throughout, open living room with fireplace, dining room, study, and media room with tray ceiling and recessed lighting. Equipped with granite countertops, tile backsplash, gas range, breakfast bar, and pendant lighting, this incredible island kitchen is perfect for displaying your culinary skills. Spend a nice evening relaxing in the spa-like primary suite, complete with a walk-in closet, dual vanities, a tub, and separate shower. Garage has custom overhead storage. Located just behind Vintage Park, premier shopping, dining, and entertainment is right at your doorstep. Enjoy easy access to Kickerillo Preserve, Spring, and Tomball. Walking distance to St. Luke's Hospital and Kelsey Seybold.

    This property is off market, which means it's not currently listed for sale or rent on Zillow. This may be different from what's available on other websites or public sources.
    Facts & features

    Interior

    Bedrooms & bathrooms
    • Bedrooms: 3
    • Bathrooms: 3
    • Full bathrooms: 2
    • 1/2 bathrooms: 1
    Heating
    • Other, Gas
    Cooling
    • Central
    Appliances
    • Included: Dishwasher, Dryer, Garbage disposal, Microwave
    • Laundry: ELECTRIC DRYER CONNECTION
    Features
    • Walk-In Closet(s), All Bedrooms Up, Countertops(Granite)
    • Flooring: Tile, Hardwood
    • Has fireplace: Yes
    • Fireplace features: Gas Log
    Interior area
    • Structure area source: Appraisal District
    • Total interior livable area: 2,638 sqft

    Property

    Parking
    • Total spaces: 2
    • Parking features: Garage - Attached
    Features
    • Exterior features: Stone, Stucco
    Lot
    • Size: 2,086 sqft
    Details
    • Parcel number: 1300050040027

    Construction

    Type & style
    • Home type: Townhouse
    • Architectural style: Traditional
    Materials
    • Other
    • Foundation: Slab
    • Roof: Composition
    Condition
    • Year built: 2011

    Utilities & green energy

    • Water: Water District
    Green energy
    • Energy efficient items: Thermostat

    Community & neighborhood

    Location
    • Region: Houston

    Other

    Other facts
    • Flooring: Wood, Carpet, Tile
    • Appliances: Dishwasher, Disposal, Washer/Dryer, Gas Oven, Microwave, Gas Range
    • FireplaceYN: true
    • GarageYN: true
    • AttachedGarageYN: true
    • HeatingYN: true
    • CoolingYN: true
    • Heating: Natural Gas
    • FoundationDetails: Slab
    • RoomsTotal: 9
    • FireplacesTotal: 1
    • ConstructionMaterials: Stone, Stucco
    • Roof: Composition
    • StoriesTotal: 2
    • ArchitecturalStyle: Traditional
    • Exclusions: See Exclusions List
    • ParkingFeatures: Attached
    • FireplaceFeatures: Gas Log
    • PublicSurveySection: 1
    • GreenEnergyEfficient: Thermostat
    • MaintenanceExpense: 3800
    • InteriorFeatures: Walk-In Closet(s), All Bedrooms Up, Countertops(Granite)
    • Cooling: Ceiling Fan(s), Electric
    • RoomMasterBathroomFeatures: Double Vanity, Primary Bath + Separate Shower
    • RoadSurfaceType: Concrete
    • LaundryFeatures: ELECTRIC DRYER CONNECTION
    • WaterSource: Water District
    • MlsStatus: Active
    • TaxAnnualAmount: 8645
    • BuildingAreaSource: Appraisal District
    • LotSizeSource: Appraisal District
    • YearBuiltSource: Appraisal District
    • MapCoordinate: 329Y
    • Road surface type: Concrete

    Price history

    DateEventPrice
    3/20/2021Listing removed--
    Source: Keller Williams Report a problem
    1/26/2021Pending sale$305,000$116/sqft
    Source: KW Platinum #6526766 Report a problem
    1/8/2021Price change$305,000-3.2%$116/sqft
    Source: Keller Williams Platinum #6526766 Report a problem
    10/19/2020Price change$315,000-1.5%$119/sqft
    Source: Keller Williams Platinum #6526766 Report a problem
    7/22/2020Price change$319,900-4.4%$121/sqft
    Source: Carswell Real Estate Co. Inc. #38498181 Report a problem
    6/24/2020Price change$334,500-2.9%$127/sqft
    Source: Carswell Real Estate Co. Inc. #38498181 Report a problem
    6/21/2020Price change$344,500-1.6%$131/sqft
    Source: Carswell Real Estate Co. Inc. #38498181 Report a problem
    5/20/2020Listed for sale$350,000$133/sqft
    Source: Carswell Real Estate Co. Inc. #38498181 Report a problem

    Public tax history

    YearProperty taxesTax assessment
    2025$4,457 -15%$346,370 -6.9%
    2024$5,242 +1.7%$372,000 -4.9%
    2023$5,154 -11.8%$391,327 +13.4%
    2022$5,845 $345,107 +11.1%
    2021-- $310,524 +8.2%
    2020$4,945 +129.1%$286,983 -9.8%
    2019$2,158 -72.8%$318,000
    2018$7,937 $318,000 -0.9%
    2017$7,937 -3%$321,000
    2016$8,185 +3.2%$321,000 -1%
    2015$7,933 $324,172 +15%
    2014$7,933 $281,995 +11%
    2013-- $254,133
    2012-- $254,133

    Find assessor info on the county website

    Neighborhood: 77070

    Nearby schools

    GreatSchools rating
    Schools provided by the listing agent
    • Elementary: Brill Elementary School
    • Middle: Ulrich Intermediate School
    • High: Klein Cain High School
    • District: 32 - Klein

    Source: The MLS. This data may not be complete. We recommend contacting the local school district to confirm school assignments for this home.

    Get a cash offer in 3 minutes
    Find out how much your home could sell for in as little as 3 minutes with a no-obligation cash offer.
    Estimated market value
    $378,800
    Get a cash offer in 3 minutes
    Find out how much your home could sell for in as little as 3 minutes with a no-obligation cash offer.
    Estimated market value
    $378,800