Welcome Home to this absolutely stunning residence in the highly sought-after Cascades community, featuring over $400,000 in upgrades and improvements—truly a must-see! From the moment you arrive, you’ll notice the impressive curb appeal with a stone front, stamped concrete driveway, Hardie Plank concrete siding, stone walkways, meticulous landscaping, outdoor bar area, gazebo seating area, stone patio, deck, and screened-in porch. This home was designed with entertaining in mind—both inside and out. Inside, you are welcomed by beautiful hardwood floors, a formal living room, separate dining room, and a fully remodeled kitchen with breakfast bar. Just off the kitchen is the family room with a cozy fireplace, along with a tastefully updated powder room. The sunroom addition is a true highlight, offering heated floors and a peaceful space to relax while enjoying views of the trees and the incredible backyard entertaining areas. The upper level features four spacious bedrooms, including a luxurious primary suite with vaulted ceilings, a large walk-in closet, and a fully remodeled spa-style bathroom with heated floors, dual vanities, a separate shower, and a deep soaking tub. The fully finished walkout basement includes a recreation room, bar area, exercise space, additional powder room, and ample storage. Step outside to unwind under the covered porch, relax on the custom patio next to the outdoor bar, or gather under the gazebo seating area—perfect for hosting friends and family year-round. The home also features Tesla solar panels and Tesla battery storage, significantly reducing or nearly eliminating your electric bill, with the added benefit of potentially earning credits by selling excess power back to the grid on sunny days. See a full list of improvements in the document section of the MLS. Enjoy a walk, jog or bike ride through the extensive trail system that meanders throughout the community and you can find yourself overlooking the Potomac River in Algonkian Park only minutes away. Cascades – The Perfect Community: Living in Potomac Lakes means enjoying the incredible amenities of the Cascades community. Residents have access to two fitness centers, five swimming pools, 15 tennis, pickleball and multipurpose courts, 25 playgrounds, bocce and soccer facilities, and a network of scenic trails winding through Virginia’s beautiful landscapes. Prime Location: Conveniently located near top-rated schools, shopping, dining, and recreational hotspots, this home puts everything you need within reach. Enjoy nearby Algonkian Park, Volcano Island Water Park, golf courses, theatres, the Potomac River, and more! Move-In Ready. Don’t miss your chance to make this exceptional property your forever home. Schedule a private showing today!
Sold for $950,000
$950,000
20617 Avalon Ct, Sterling, VA 20165
4beds
2,955sqft
Single Family Residence
Built in 1992
9,148 Square Feet Lot
$953,400 Zestimate®
$321/sqft
$4,204 Estimated rent
Home value
$953,400
$906,000 - $1.00M
$4,204/mo
Zestimate® history
Owner options
List your home for rent
$4,204/mo
Rent Zestimate®
Find your next renter with Zillow Rental Manager. Plus, with online applications, you can quickly screen prospective tenants – for free.
$4,204/mo
Rent Zestimate®
Refinance and save
$6,304/mo
Est. payment
Refinancing to a lower rate could help reduce your monthly payments and save thousands over the life of the loan.
$6,304/mo
Est. payment
Explore your selling options
Work with a Zillow partner agent
Leverage their expertise and Zillow's premium Showcase listings to get your home seen by more buyers.
Get startedList with your own agent
Get your home in front of millions of buyers by listing it on Zillow.
Learn how to do itSell it yourself
Take full control of how buyers see your home on Zillow by listing For Sale by Owner (FSBO).
List your homeWhat's special
Stone walkwaysStone patioSeparate dining roomTastefully updated powder roomOutdoor bar areaGazebo seating areaFour spacious bedrooms
Zillow last checked:
Listing updated:
Listed by:
Kelly Jones 703-585-5057,
RE/MAX Realty Group
Bought with:
Viktar Kutsevich, 0225209818
Samson Properties
Source: Bright MLS,MLS#: VALO2124848
Facts & features
Interior
Bedrooms & bathrooms
- Bedrooms: 4
- Bathrooms: 4
- Full bathrooms: 2
- 1/2 bathrooms: 2
- Main level bathrooms: 1
Rooms
- Room types: Living Room, Dining Room, Primary Bedroom, Bedroom 2, Bedroom 3, Bedroom 4, Kitchen, Family Room, Foyer, Sun/Florida Room, Recreation Room, Bathroom 1, Bathroom 2
Primary bedroom
- Features: Flooring - Carpet
- Level: Upper
- Area: 266 Square Feet
- Dimensions: 14 X 19
Bedroom 2
- Features: Flooring - Carpet
- Level: Upper
- Area: 154 Square Feet
- Dimensions: 11 X 14
Bedroom 3
- Features: Flooring - Carpet
- Level: Upper
- Area: 132 Square Feet
- Dimensions: 11 X 12
Bedroom 4
- Features: Flooring - Carpet
- Level: Upper
- Area: 120 Square Feet
- Dimensions: 10 X 12
Bathroom 1
- Features: Bathroom - Walk-In Shower, Double Sink
- Level: Upper
Bathroom 2
- Level: Upper
Dining room
- Features: Flooring - Carpet
- Level: Main
- Area: 143 Square Feet
- Dimensions: 11 X 13
Family room
- Features: Flooring - Carpet, Fireplace - Gas
- Level: Main
- Area: 234 Square Feet
- Dimensions: 13 X 18
Foyer
- Features: Flooring - HardWood
- Level: Main
- Area: 126 Square Feet
- Dimensions: 7 X 18
Kitchen
- Features: Flooring - Vinyl
- Level: Main
- Area: 187 Square Feet
- Dimensions: 11 X 17
Living room
- Features: Flooring - Carpet
- Level: Main
- Area: 182 Square Feet
- Dimensions: 13 X 14
Recreation room
- Level: Lower
Other
- Level: Main
Heating
- Forced Air, Natural Gas
Cooling
- Central Air, Electric
Appliances
- Included: Dishwasher, Disposal, Dryer, Exhaust Fan, Ice Maker, Refrigerator, Washer, Cooktop, Microwave, Stainless Steel Appliance(s), Gas Water Heater
- Laundry: Main Level
Features
- Family Room Off Kitchen, Primary Bath(s), Open Floorplan, Ceiling Fan(s), Crown Molding, Chair Railings, Recessed Lighting, Upgraded Countertops, Walk-In Closet(s), Other, Cathedral Ceiling(s)
- Flooring: Carpet, Hardwood, Wood
- Windows: Window Treatments
- Basement: Rear Entrance,Full,Partially Finished,Space For Rooms,Walk-Out Access
- Number of fireplaces: 1
- Fireplace features: Wood Burning
Interior area
- Total structure area: 2,955
- Total interior livable area: 2,955 sqft
- Finished area above ground: 2,313
- Finished area below ground: 642
Property
Parking
- Total spaces: 2
- Parking features: Garage Door Opener, Garage Faces Front, Off Street, Attached
- Attached garage spaces: 2
Accessibility
- Accessibility features: None
Features
- Levels: Three
- Stories: 3
- Patio & porch: Deck, Patio, Porch, Screened
- Exterior features: Lighting, Extensive Hardscape, Underground Lawn Sprinkler, Other
- Pool features: Community
- Fencing: Partial
- Has view: Yes
- View description: Garden
Lot
- Size: 9,148 Square Feet
- Features: Front Yard, Landscaped, Rear Yard
Details
- Additional structures: Above Grade, Below Grade
- Parcel number: 018201288000
- Zoning: PDH4
- Special conditions: Standard
Construction
Type & style
- Home type: SingleFamily
- Architectural style: Colonial
- Property subtype: Single Family Residence
Materials
- Cement Siding, Stone
- Foundation: Concrete Perimeter
- Roof: Fiberglass
Condition
- Very Good
- New construction: No
- Year built: 1992
Details
- Builder model: DANBURY
Utilities & green energy
- Sewer: Public Sewer
- Water: Public
- Utilities for property: Underground Utilities
Green energy
- Energy generation: PV Solar Array(s) Owned, Grid-Tied
Community & HOA
Community
- Security: Exterior Cameras, Monitored, Security System, Smoke Detector(s), Fire Sprinkler System
- Subdivision: Potomac Lakes
HOA
- Has HOA: Yes
- Amenities included: Basketball Court, Bike Trail, Clubhouse, Common Grounds, Community Center, Fitness Center, Jogging Path, Pool, Tennis Court(s), Tot Lots/Playground, Other
- Services included: Common Area Maintenance, Management, Pool(s), Recreation Facility, Trash, Snow Removal, Other
- HOA fee: $107 monthly
- HOA name: CASCADES
Location
- Region: Sterling
Financial & listing details
- Price per square foot: $321/sqft
- Tax assessed value: $843,370
- Annual tax amount: $6,569
- Date on market: 5/15/2026
- Listing agreement: Exclusive Right To Sell
- Exclusions: Tagged Items
- Ownership: Fee Simple
Price history
| Date | Event | Price |
|---|---|---|
| 7/21/2026 | Sold | $950,000+0%$321/sqft |
Source:  Bright MLS #VALO2124848 Report a problem Bright MLS #VALO2124848 Report a problem | ||
| 5/25/2026 | Pending sale | $949,900$321/sqft |
Source: Bright MLS #VALO2124848 Report a problem | ||
| 5/19/2026 | Price change | $949,900-13.6%$321/sqft |
Source: Bright MLS #VALO2124848 Report a problem | ||
| 5/15/2026 | Listed for sale | $1,100,000$372/sqft |
Source: Bright MLS #VALO2124848 Report a problem | ||
Public tax history
| Year | Property taxes | Tax assessment |
|---|---|---|
| 2026 | $6,789 +3.3% | $843,370 +3.3% |
| 2025 | $6,570 -0.8% | $816,090 +6.6% |
| 2024 | $6,622 -0.8% | $765,570 +0.3% |
| 2023 | $6,676 +5.2% | $763,010 +7% |
| 2022 | $6,347 +4.8% | $713,090 +15.3% |
| 2021 | $6,058 -0.5% | $618,210 +5.1% |
| 2020 | $6,089 +0% | $588,300 +3.9% |
| 2019 | $6,089 +0.6% | $566,040 +1.4% |
| 2018 | $6,055 0% | $558,090 +3.6% |
| 2017 | $6,058 +3.3% | $538,500 -2.1% |
| 2016 | $5,867 | $550,150 +67.7% |
| 2015 | $5,867 -0.4% | $328,130 +2.2% |
| 2014 | $5,890 +0.5% | $321,170 +4.7% |
| 2013 | $5,859 | $306,650 |
| 2012 | -- | -- |
| 2011 | -- | -- |
| 2010 | -- | -- |
| 2009 | -- | $413,400 -19% |
| 2008 | -- | $510,100 -10.4% |
| 2007 | -- | $569,300 -11.9% |
| 2006 | -- | $646,200 +29.4% |
| 2005 | -- | $499,500 |
| 2004 | -- | $499,500 +38.1% |
| 2003 | -- | $361,700 +7.5% |
| 2002 | -- | $336,400 +15% |
| 2001 | -- | $292,500 |
Find assessor info on the county website
Neighborhood: 20165
Nearby homes
- $858,3004 bd3 ba2.9k sqft20613 Avalon Ct, Sterling, VA 20165Off Market
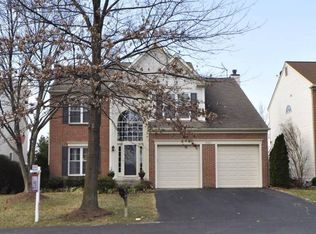
- $858,4004 bd3 ba2.3k sqft20609 Avalon Ct, Sterling, VA 20165Off Market
- $819,5003 bd2 ba2k sqft20612 Avalon Ct, Sterling, VA 20165Off Market
- $924,2004 bd3 ba2.9k sqft46490 Hampshire Station Dr, Sterling, VA 20165Off Market
- $898,0004 bd4 ba3.1k sqft46486 Hampshire Station Dr, Sterling, VA 20165Off Market
- $800,8004 bd3 ba2.1k sqft20604 Avalon Ct, Sterling, VA 20165Off Market
- $854,8004 bd3 ba3.1k sqft20605 Avalon Ct, Sterling, VA 20165Off Market
- $890,7004 bd3 ba2.8k sqft46482 Hampshire Station Dr, Sterling, VA 20165Off Market
Nearby schools
GreatSchools rating
- 4/10Potowmack Elementary SchoolGrades: PK-5Distance: 0.5 mi
- 6/10River Bend Middle SchoolGrades: 6-8Distance: 0.6 mi
- 7/10Potomac Falls High SchoolGrades: 9-12Distance: 0.5 mi
Schools provided by the listing agent
- Elementary: Potowmack
- Middle: River Bend
- High: Potomac Falls
- District: Loudoun County Public Schools
Source: Bright MLS. This data may not be complete. We recommend contacting the local school district to confirm school assignments for this home.
Get a cash offer in 3 minutes
Find out how much your home could sell for in as little as 3 minutes with a no-obligation cash offer.
Estimated market value
$953,400
Get a cash offer in 3 minutes
Find out how much your home could sell for in as little as 3 minutes with a no-obligation cash offer.
Estimated market value
$953,400
- Virginia
- Loudoun County
- Sterling
- 20165
- 20617 Avalon Ct
