CLOSE TO TOWN, WITH ROOM TO BREATHE—THIS ONE IS READY FOR ITS NEXT CHAPTER! Welcome to 20617 Gopher Drive in Sonora Rancho Estates, where you get the best of both worlds: approximately 0.61 acres of space and privacy, yet just minutes from Downtown Sonora, shopping, dining, schools, and everyday conveniences. This 4-bedroom, 2-bath home offers approximately 1,671 sq. ft. with an attached 2-car garage and plenty of room to live, gather, and entertain. Inside, you’ll find stainless steel appliances, butcher block countertops, updated flooring, vertical panel walls, recessed lighting, central heat and air, a tankless hot water heater, pellet stove, and interior laundry room. Outside, enjoy a landscaped front yard, freshly painted covered porch, large back deck made for entertaining, fenced backyard, garden beds, fresh bark, and enough space to garden, play, BBQ, or simply enjoy a little extra privacy. Solar adds another great feature and is currently leased, with the seller willing to consider paying it off with an acceptable offer. Septic and pest inspections are already on file, along with seller disclosures and available for review. Space, privacy, updates, and minutes-to-town convenience—20617 Gopher Drive has the pieces in place. Now it’s ready for someone new to turn the page and make it home!
For sale
$429,995
20617 Gopher Dr, Sonora, CA 95370
4beds
1,671sqft
Single Family Residence
Built in 1977
0.61 Acres Lot
$425,000 Zestimate®
$257/sqft
$-- HOA
What's special
Fenced backyardGarden bedsFresh barkPellet stoveStainless steel appliancesUpdated flooringRecessed lighting
- 24 days
- 1,418
- 150
Zillow last checked:
Listing updated:
Listed by:
Avery Bryant DRE #02207975 209-753-8327,
Coldwell Banker Twain Harte Re
Source: bridgeMLS/CCAR/Bay East AOR,MLS#: 41151202
Facts & features
Interior
Bedrooms & bathrooms
- Bedrooms: 4
- Bathrooms: 2
- Full bathrooms: 2
Kitchen
- Features: Breakfast Bar, Counter - Solid Surface, Dishwasher, Disposal, Microwave, Range/Oven Free Standing, Refrigerator
Heating
- Central, Pellet Stove
Cooling
- Ceiling Fan(s), Central Air
Appliances
- Included: Dishwasher, Microwave, Free-Standing Range, Refrigerator, Dryer, Washer, Tankless Water Heater
- Laundry: Dryer, Laundry Room, Washer, Cabinets, Inside Room
Features
- Breakfast Bar, Counter - Solid Surface
- Flooring: Laminate, Tile
- Windows: Double Pane Windows, Screens
- Number of fireplaces: 1
- Fireplace features: Living Room, Pellet Stove
Interior area
- Total structure area: 1,671
- Total interior livable area: 1,671 sqft
Video & virtual tour
Property
Parking
- Total spaces: 2
- Parking features: Attached, Int Access From Garage, Off Street, Parking Spaces, Side Yard Access, Workshop in Garage, Deck, Garage Faces Front, Private, Garage Door Opener, RV Possible, Uncovered Park Spaces 2+
- Garage spaces: 2
- Has uncovered spaces: Yes
Features
- Levels: One Story
- Stories: 1
- Exterior features: Back Yard, Front Yard, Garden/Play, Side Yard, Terraced Back, Low Maintenance, Yard Space
- Pool features: None
- Fencing: Partial Fence,Fenced
- Has view: Yes
- View description: Mountain(s), Trees/Woods
Lot
- Size: 0.61 Acres
- Features: Sloped Down, Back Yard, Front Yard, Landscaped, Paved
Details
- Parcel number: 033381018000
- Zoning: R-1,Mx
- Special conditions: Standard
Construction
Type & style
- Home type: SingleFamily
- Architectural style: Contemporary,Traditional
- Property subtype: Single Family Residence
Materials
- Asphalt, Concrete, Wood, Glass
- Foundation: Concrete
- Roof: Shingle
Condition
- Existing
- New construction: No
- Year built: 1977
Utilities & green energy
- Electric: Other Solar
- Sewer: Septic Tank
- Water: Water District
- Utilities for property: Propane Tank Leased
Green energy
- Energy efficient items: Water Heater
- Energy generation: Solar
Community & HOA
Community
- Security: Carbon Monoxide Detector(s)
HOA
- Has HOA: No
Location
- Region: Sonora
Financial & listing details
- Price per square foot: $257/sqft
- Tax assessed value: $443,053
- Annual tax amount: $4,696
- Date on market: 10/14/2026
- Listing terms: Cash,Conventional,1031 Exchange,FHA,VA Loan,Call Listing Agent
Estimated market value
$425,000
$404,000 - $446,000
$2,438/mo
Price history
| Date | Event | Price |
|---|---|---|
| 10/14/2026 | Listed for sale | $429,995+3%$257/sqft |
Source:  bridgeMLS/CCAR/Bay East AOR #41151202 Report a problem | ||
| 7/18/2025 | Listing removed | $2,550$2/sqft |
Source: Zillow Rentals Report a problem | ||
| 7/9/2025 | Price change | $2,550-1.9%$2/sqft |
Source: Zillow Rentals Report a problem | ||
| 6/7/2025 | Listed for rent | $2,600$2/sqft |
Source: Zillow Rentals Report a problem | ||
| 6/28/2024 | Listing removed | -- |
Source: Zillow Rentals Report a problem | ||
| 6/26/2024 | Listed for rent | $2,600+6.1%$2/sqft |
Source: Zillow Rentals Report a problem | ||
| 7/13/2023 | Listing removed | -- |
Source: Zillow Rentals Report a problem | ||
| 7/4/2023 | Price change | $2,450-5.8%$1/sqft |
Source: Zillow Rentals Report a problem | ||
| 6/10/2023 | Listed for rent | $2,600$2/sqft |
Source: Zillow Rentals Report a problem | ||
| 11/8/2021 | Sold | $417,500+2.5%$250/sqft |
Source: bridgeMLS/CCAR/Bay East AOR #20211185 Report a problem | ||
| 10/13/2021 | Pending sale | $407,500$244/sqft |
Source:  TCAR MLS #20211185 Report a problem | ||
| 10/3/2021 | Price change | $407,500-2.7%$244/sqft |
Source: TCAR MLS #20211185 Report a problem | ||
| 9/17/2021 | Listed for sale | $419,000$251/sqft |
Source: TCAR MLS #20211185 Report a problem | ||
| 9/12/2021 | Pending sale | $419,000$251/sqft |
Source: TCAR MLS #20211185 Report a problem | ||
| 8/25/2021 | Price change | $419,000-2.3%$251/sqft |
Source: TCAR MLS #20211185 Report a problem | ||
| 7/17/2021 | Price change | $429,000-2.3%$257/sqft |
Source: TCAR MLS #20211185 Report a problem | ||
| 6/24/2021 | Listed for sale | $439,000+22.3%$263/sqft |
Source: TCAR MLS #20211185 Report a problem | ||
| 2/28/2020 | Sold | $359,000$215/sqft |
Source: bridgeMLS/CCAR/Bay East AOR #20192063 Report a problem | ||
| 1/30/2020 | Price change | $359,000+5.9%$215/sqft |
Source: CENTURY 21 Wildwood Properties, Inc. #20192063 Report a problem | ||
| 1/6/2020 | Price change | $339,000-2.9%$203/sqft |
Source: CENTURY 21 Wildwood Properties, Inc. #20192063 Report a problem | ||
| 11/5/2019 | Listed for sale | $349,000+39%$209/sqft |
Source: Century 21 Wildwood Properties #20192063 Report a problem | ||
| 3/9/2017 | Sold | $251,000+0.4%$150/sqft |
Source: Public Record Report a problem | ||
| 12/14/2016 | Listed for sale | $249,900$150/sqft |
Source: CENTURY 21 Wildwood Properties, Inc. #20161848 Report a problem | ||
| 10/31/2016 | Listing removed | $249,900$150/sqft |
Source: CENTURY 21 Wildwood Properties, Inc. #20161848 Report a problem | ||
| 10/24/2016 | Listed for sale | $249,900$150/sqft |
Source: CENTURY 21 Wildwood Properties, Inc. #20161848 Report a problem | ||
Public tax history
| Year | Property taxes | Tax assessment |
|---|---|---|
| 2025 | $4,696 +1.6% | $443,053 +2% |
| 2024 | $4,620 +2.2% | $434,367 +2% |
| 2023 | $4,522 +2% | $425,850 +2% |
| 2022 | $4,433 +13% | $417,500 +15.1% |
| 2021 | $3,922 +36.2% | $362,718 +36.2% |
| 2020 | $2,879 +1.9% | $266,362 +2% |
| 2019 | $2,824 +3.1% | $261,140 +2% |
| 2018 | $2,740 +115.9% | $256,020 +119.9% |
| 2017 | $1,269 | $116,413 |
Find assessor info on the county website
Monthly payment
Est. payment
Payment breakdown
Explore the cost of this home by adjusting the details. Changes won't be saved.Climate risks
Neighborhood: 95370


Similar homes
- $470,0004 bd2 ba2k sqft20559 Gopher Dr, Sonora, CA 95370For Sale
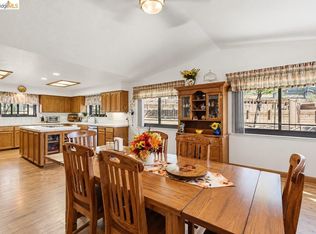 MLS ID #41151871, Colton Vines. bridgeMLS/CCAR/Bay East AOR
- $450,0003 bd2 ba2k sqft20530 Deerfield Dr, Sonora, CA 95370For Sale
 MLS ID #41151987, Kristin Frankhauser. bridgeMLS/CCAR/Bay East AOR
- $389,0003 bd1 ba1.3k sqft10737 Mount Brow Rd, Sonora, CA 95370For Sale
 MLS ID #226134722, Cassidy Sousa. MetroList Services of CA
- $469,0003 bd2 ba2k sqft20582 Eureka Dr, Sonora, CA 95370For Sale
 MLS ID #41147162, Beth Sandoval. bridgeMLS/CCAR/Bay East AOR
