Skip main navigation
Sold for $780,000
  • $780,000

    20617 Preakness Ct, Ashburn, VA 20147

    3beds
    1,828sqft
    Single Family Residence
    Built in 1993
    0.25 Acres Lot
    $780,100 Zestimate®
    $427/sqft
    $3,134 Estimated rent

    Home value

    $780,100

    $741,000 - $819,000

    $3,134/mo

    Zestimate® history
    Loading
    Loading...

    Owner options

    List your home for rent

    $3,134/mo

    Rent Zestimate®

    Find your next renter with Zillow Rental Manager. Plus, with online applications, you can quickly screen prospective tenants – for free.

    Learn more

    $3,134/mo

    Rent Zestimate®

    Refinance and save

    $4,872/mo

    Est. payment

    Refinancing to a lower rate could help reduce your monthly payments and save thousands over the life of the loan.

    See today's rates

    $4,872/mo

    Est. payment

    Explore your selling options

    Work with a Zillow partner agent

    Leverage their expertise and Zillow's premium Showcase listings to get your home seen by more buyers.

    Get started

    List with your own agent

    Get your home in front of millions of buyers by listing it on Zillow.

    Learn how to do it

    Sell it yourself

    Take full control of how buyers see your home on Zillow by listing For Sale by Owner (FSBO).

    List your home

    What's special

    Quiet cul-de-sac streetFresh paint throughout
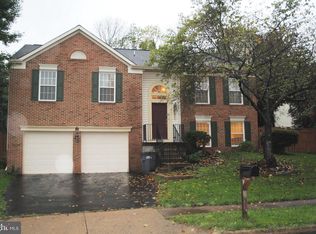
    OPEN HOUSE 5/23/26 & 5/24/26 CANCELLED - house under contract now! Situated on an expansive and highly desirable 0.25 acre fenced lot, this beautifully updated 3 bedroom, 3 bath home is tucked away on a quiet cul-de-sac street in a prime location. This home also features a 2-car garage with an oversized driveway with room for four additional vehicles, and an incredible backyard retreat (deck with screened in gazebo) designed for both relaxing and entertaining. It also feeds into highly sought-after schools: Belmont Station Elementary School, Trailside Middle School, and Stone Bridge High School. Inside, you’ll find fresh paint throughout, hickory hardwood floors spanning the living room, dining room, kitchen, foyer, hallways, and lower level, new carpet in the bedrooms, along with cathedral and vaulted ceilings that create an open and airy feel. The upgraded kitchen offers white cabinetry, soapstone countertops, stainless steel appliances, and a butcher block island, creating a stylish and functional centerpiece for everyday living. The bathrooms have been tastefully updated with upgraded flooring. The inviting living room/open rec room on the lower level is anchored by a charming brick wood-burning fireplace, adding warmth and character to the space. Step outside to your own large, private oasis—an expansive deck leads to a screened-in covered gazebo (with a heater perfect for cool fall evenings or cold winter nights, along with weather resistant TV that conveys), great for outdoor entertaining or unwinding in comfort. The large fenced backyard with 2 separate gates offers endless possibilities, whether you envision games, gardening, a play area, or simply enjoying the privacy and open space (even has beautiful crepe myrtle trees and a fig tree)! Major system improvements provide peace of mind, including roof on the home and gazebo in 2022, HVAC in 2020, windows replaced in 2019, new stainless steel appliances in 2019, with the dishwasher replaced in 2024, and newly resealed driveway. A detached shed added in 2019 provides even more storage - along with additional shelving and storage in the garage. Ideally located within walking distance to Goose Creek Village, just minutes to the Ashburn Metro Station, Dulles Greenway, One Loudoun, and Washington Dulles International Airport, this home also offers access to wonderful community amenities including tennis courts, playgrounds, and common areas. With its thoughtful updates, exceptional outdoor space, and unbeatable location, this home truly has it all!

    Zillow last checked:

    Listing updated:

    Listed by:

    Jin Wickwire 703-625-4779,

    EXP Realty, LLC

    Bought with:

    Dilip Vadakkoot, 0225263923

    Pearson Smith Realty, LLC

    Source: Bright MLS,MLS#: VALO2122514MLS Logo

    Facts & features

    Interior

    Bedrooms & bathrooms
    • Bedrooms: 3
    • Bathrooms: 3
    • Full bathrooms: 3
    Primary bedroom
    • Features: Flooring - Carpet, Ceiling Fan(s)
    • Level: Upper
    Bedroom 2
    • Features: Flooring - Carpet, Ceiling Fan(s)
    • Level: Upper
    Bedroom 3
    • Features: Flooring - Carpet, Ceiling Fan(s)
    • Level: Lower
    Primary bathroom
    • Features: Flooring - Tile/Brick
    • Level: Upper
    Bathroom 2
    • Features: Flooring - Vinyl
    • Level: Upper
    Bathroom 3
    • Level: Lower
    Dining room
    • Features: Flooring - HardWood, Cathedral/Vaulted Ceiling
    • Level: Upper
    Family room
    • Features: Flooring - HardWood, Ceiling Fan(s)
    • Level: Lower
    Foyer
    • Features: Flooring - HardWood
    • Level: Main
    Kitchen
    • Features: Flooring - HardWood, Kitchen Island, Kitchen - Gas Cooking, Pantry, Cathedral/Vaulted Ceiling
    • Level: Upper
    Laundry
    • Features: Flooring - Concrete
    • Level: Lower
    Living room
    • Features: Flooring - HardWood, Cathedral/Vaulted Ceiling
    • Level: Upper
    Heating
    • Central, Natural Gas
    Cooling
    • Central Air, Electric
    Appliances
    • Included: Gas Water Heater
    • Laundry: Laundry Room
    Features
    • Basement: Full
    • Number of fireplaces: 1
    Interior area
    • Total structure area: 2,348
    • Total interior livable area: 1,828 sqft
    • Finished area above ground: 1,218
    • Finished area below ground: 610

    Property

    Parking
    • Total spaces: 6
    • Parking features: Garage Faces Front, Attached, Driveway
    • Attached garage spaces: 2
    • Uncovered spaces: 4
    Accessibility
    • Accessibility features: None
    Features
    • Levels: Two
    • Stories: 2
    • Patio & porch: Deck, Enclosed, Screened
    • Pool features: None
    • Has view: Yes
    • View description: Garden, Trees/Woods
    Lot
    • Size: 0.25 Acres
    Details
    • Additional structures: Above Grade, Below Grade
    • Parcel number: 153399003000
    • Zoning: R4
    • Special conditions: Standard

    Construction

    Type & style
    • Home type: SingleFamily
    • Architectural style: Colonial
    • Property subtype: Single Family Residence
    Materials
    • Aluminum Siding, Masonry, Vinyl Siding
    • Foundation: Slab
    Condition
    • New construction: No
    • Year built: 1993

    Utilities & green energy

    • Sewer: Public Sewer
    • Water: Public

    Community & neighborhood

    Location
    • Region: Ashburn
    • Subdivision: Belmont Ridge

    HOA & financial

    HOA
    • Has HOA: Yes
    • HOA fee: $218 quarterly
    • Amenities included: Common Grounds, Jogging Path, Tennis Court(s), Tot Lots/Playground
    • Services included: Insurance, Reserve Funds, Common Area Maintenance, Management, Trash
    • Association name: BELMONT RIDGE HOMEOWNERS ASSOCIATION

    Other

    Other facts
    • Listing agreement: Exclusive Right To Sell
    • Ownership: Fee Simple

    Price history

    DateEventPrice
    6/24/2026Sold$780,000-1.3%$427/sqft
    Source: Bright MLS #VALO2122514 Report a problem
    5/22/2026Contingent$789,990$432/sqft
    Source: Bright MLS #VALO2122514 Report a problem
    5/17/2026Price change$789,990-1.3%$432/sqft
    Source: Bright MLS #VALO2122514 Report a problem
    5/7/2026Listed for sale$799,990+55.3%$438/sqft
    Source: Bright MLS #VALO2122514 Report a problem
    11/12/2019Sold$515,000+3%$282/sqft
    Source: Public Record Report a problem
    10/10/2019Listed for sale$499,990+19%$274/sqft
    Source: Century 21 Redwood Realty #VALO396742 Report a problem
    8/10/2007Sold$420,000+115.4%$230/sqft
    Source: Public Record Report a problem
    10/19/1998Sold$195,000+11.7%$107/sqft
    Source: Public Record Report a problem
    1/19/1994Sold$174,550$95/sqft
    Source: Public Record Report a problem

    Public tax history

    YearProperty taxesTax assessment
    2025$5,488 +1.3%$681,700 +8.9%
    2024$5,416 +2.8%$626,170 +4%
    2023$5,268 +1%$602,070 +2.7%
    2022$5,216 +9.2%$586,120 +20.2%
    2021$4,778 -1.4%$487,600 +4.2%
    2020$4,844 +0%$468,020 +8.7%
    2019$4,844 +7.1%$430,730 +3.3%
    2018$4,524 -1.7%$416,930 +2%
    2017$4,600 +3.1%$408,860 +0.9%
    2016$4,460 $405,280 +92.6%
    2015$4,460 +2.8%$210,410 +9%
    2014$4,337 -6.7%$192,960 -21.3%
    2013$4,646 $245,080
    2012-- --
    2011-- --
    2010-- --
    2009-- $335,900 -17.1%
    2008-- $405,400 -18.1%
    2007-- $494,700 -4.7%
    2006-- $518,900 +54.7%
    2005-- $335,500 -7.4%
    2004-- $362,400 +26.7%
    2003-- $286,000 +8%
    2002-- $264,900 +26.5%
    2001-- $209,400

    Find assessor info on the county website

    Neighborhood: 20147

    Nearby schools

    GreatSchools rating
    Schools provided by the listing agent
    • Elementary: Belmont Station
    • Middle: Trailside
    • High: Stone Bridge
    • District: Loudoun County Public Schools

    Source: Bright MLS. This data may not be complete. We recommend contacting the local school district to confirm school assignments for this home.

    Get a cash offer in 3 minutes
    Find out how much your home could sell for in as little as 3 minutes with a no-obligation cash offer.
    Estimated market value
    $780,100
    Get a cash offer in 3 minutes
    Find out how much your home could sell for in as little as 3 minutes with a no-obligation cash offer.
    Estimated market value
    $780,100