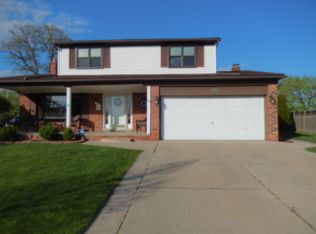
Located in the prestigious Riverview Forest Subdivision. This four-bedroom semi custom colonial with weeping mortor offers privacy on a quiet, low-traffic court. Forest Elementary School is conveniently within walking distance from the neighborhood. The home showcases an updated kitchen with ceramic flooring, new granite countertops, a spacious center island featuring a white quartz top, and sleek white cabinetry. The kitchen seamlessly connects to a large family room equipped with a gas fireplace. The family room features a door wall that opens to an expansive, professionally landscaped yard enclosed by a privacy fence. An integrated sprinkler system serves the property.
The interior includes generous first-floor living spaces: a formal living room, dining room, breakfast nook, half bath, laundry area, and an oversized kitchen and family room. Upstairs, the primary bedroom suite boasts a full private bath and walk-in closet. Three additional bedrooms are located on the second floor, along with an extra full bath. Notably, there are hardwood floors beneath the carpeting in all second-floor bedrooms and hallways as well as the formal living and dining rooms on the main level; these have been covered since 1979. The home is equipped with a new furnace and central air conditioning system, approximately five years old. Newer Paver walkway, irrigation systen, prosessionally landscaped and the shed sits on a cement slab with a foundation for added durability.
Sold for $340,000
$340,000
20617 Somerset Ct, Riverview, MI 48193
4beds
2,714sqft
Single Family Residence
Built in 1975
6,969 Square Feet Lot
$350,500 Zestimate®
$125/sqft
$2,873 Estimated rent
Home value
$350,500
$319,000 - $386,000
$2,873/mo
Zestimate® history
Owner options
List your home for rent
$2,873/mo
Rent Zestimate®
Find your next renter with Zillow Rental Manager. Plus, with online applications, you can quickly screen prospective tenants – for free.
$2,873/mo
Rent Zestimate®
Refinance and save
$2,366/mo
Est. payment
Refinancing to a lower rate could help reduce your monthly payments and save thousands over the life of the loan.
$2,366/mo
Est. payment
Explore your selling options
Work with a Zillow partner agent
Leverage their expertise and Zillow's premium Showcase listings to get your home seen by more buyers.
Get startedList with your own agent
Get your home in front of millions of buyers by listing it on Zillow.
Learn how to do itSell it yourself
Take full control of how buyers see your home on Zillow by listing For Sale by Owner (FSBO).
List your homeWhat's special
Gas fireplacePrivacy fenceLaundry areaExpansive professionally landscaped yardHardwood floorsPrimary bedroom suitePaver walkway
Zillow last checked:
Listing updated:
Listed by:
James Arminiak 734-578-3217,
National Realty Centers, Inc
Bought with:
Maria T Starkey, 6501281681
MBA Realty
Source: Realcomp II,MLS#: 20251033469
Facts & features
Interior
Bedrooms & bathrooms
- Bedrooms: 4
- Bathrooms: 3
- Full bathrooms: 2
- 1/2 bathrooms: 1
Primary bedroom
- Level: Second
- Area: 351
- Dimensions: 27 X 13
Bedroom
- Level: Second
- Area: 190
- Dimensions: 19 X 10
Bedroom
- Level: Second
- Area: 126
- Dimensions: 14 X 9
Bedroom
- Level: Second
- Area: 117
- Dimensions: 13 X 9
Primary bathroom
- Level: Second
- Area: 48
- Dimensions: 8 X 6
Other
- Level: Second
- Area: 56
- Dimensions: 8 X 7
Other
- Level: Entry
- Area: 20
- Dimensions: 5 X 4
Other
- Level: Entry
- Area: 165
- Dimensions: 15 X 11
Dining room
- Level: Entry
- Area: 132
- Dimensions: 12 X 11
Kitchen
- Level: Entry
- Area: 238
- Dimensions: 17 X 14
Laundry
- Level: Entry
- Area: 120
- Dimensions: 20 X 6
Living room
- Level: Entry
- Area: 240
- Dimensions: 20 X 12
Heating
- Forced Air, Natural Gas
Appliances
- Included: Dishwasher, Disposal, Dryer, Free Standing Gas Oven, Gas Cooktop, Humidifier, Microwave, Range Hood, Self Cleaning Oven, Stainless Steel Appliances, Washer
Features
- Basement: Finished,Full
- Has fireplace: Yes
- Fireplace features: Family Room, Wood Burning
Interior area
- Total interior livable area: 2,714 sqft
- Finished area above ground: 2,264
- Finished area below ground: 450
Property
Parking
- Total spaces: 2
- Parking features: Two Car Garage, Attached
- Attached garage spaces: 2
Features
- Levels: Two
- Stories: 2
- Entry location: GroundLevel
- Patio & porch: Covered, Patio, Porch
- Exterior features: Awnings
- Pool features: None
- Fencing: Back Yard,Fenced
Lot
- Size: 6,969 Square Feet
- Dimensions: 54.17 x 131.49
Details
- Parcel number: 51019010548000
- Special conditions: Short Sale No,Standard
Construction
Type & style
- Home type: SingleFamily
- Architectural style: Colonial
- Property subtype: Single Family Residence
Materials
- Brick
- Foundation: Basement, Poured
- Roof: Asphalt
Condition
- New construction: No
- Year built: 1975
Utilities & green energy
- Electric: Circuit Breakers
- Sewer: Public Sewer
- Water: Public
- Utilities for property: Cable Available, Underground Utilities
Community & HOA
Community
- Subdivision: RIVERVIEW FOREST SUB 3
HOA
- Has HOA: No
Location
- Region: Riverview
Financial & listing details
- Price per square foot: $125/sqft
- Tax assessed value: $99,237
- Annual tax amount: $5,180
- Date on market: 9/5/2025
- Cumulative days on market: 24 days
- Listing agreement: Exclusive Right To Sell
- Listing terms: Cash,Conventional,FHA,Va Loan
Price history
| Date | Event | Price |
|---|---|---|
| 11/21/2025 | Sold | $340,000-2.8%$125/sqft |
Source:  Realcomp II #20251033469 Report a problem Realcomp II #20251033469 Report a problem | ||
| 10/1/2025 | Pending sale | $349,800$129/sqft |
Source: Realcomp II #20251033469 Report a problem | ||
| 9/12/2025 | Price change | $349,800-5.4%$129/sqft |
Source: Realcomp II #20251033469 Report a problem | ||
| 9/5/2025 | Listed for sale | $369,900$136/sqft |
Source: Realcomp II #20251033469 Report a problem | ||
Public tax history
| Year | Property taxes | Tax assessment |
|---|---|---|
| 2025 | -- | $162,300 +6.8% |
| 2024 | -- | $152,000 +15.8% |
| 2023 | -- | $131,300 +5.8% |
| 2022 | -- | $124,100 +1% |
| 2021 | -- | $122,900 |
| 2020 | $4,182 +17.6% | $122,900 +9.1% |
| 2019 | $3,557 | $112,600 +18.3% |
| 2018 | $3,557 | $95,200 +4% |
| 2017 | -- | $91,500 +4.1% |
| 2016 | $3,293 | $87,900 -1.7% |
| 2015 | $3,293 -53.4% | $89,400 +21% |
| 2013 | $7,070 +114.7% | $73,900 +1.9% |
| 2012 | $3,293 | $72,500 -17.1% |
| 2010 | -- | $87,500 -8.9% |
| 2009 | $3,004 +163.8% | $96,000 -11.3% |
| 2008 | $1,139 +1.5% | $108,200 -16.2% |
| 2007 | $1,122 | $129,100 +4.1% |
| 2005 | -- | $124,000 -0.1% |
| 2003 | -- | $124,100 +34.1% |
| 2001 | $3,800 +7.1% | $92,554 +3.2% |
| 2000 | $3,548 | $89,685 |
Find assessor info on the county website
Neighborhood: 48193
Nearby homes
- $379,4004 bd3 ba2.3k sqft20609 Somerset Ct, Riverview, MI 48193Off Market

- $366,8004 bd4 ba2.2k sqft20625 Somerset Ct, Riverview, MI 48193Off Market
- $315,4003 bd2 ba1.6k sqft20603 Somerset Ct, Riverview, MI 48193Off Market
- $298,3004 bd2 ba1.5k sqft20639 Somerset Ct, Riverview, MI 48193Off Market
- $342,400-- bd2 ba1.8k sqft20467 Maplewood St, Riverview, MI 48193Off Market
- $300,900-- bd1 ba1.5k sqft20608 Somerset Ct, Riverview, MI 48193Off Market
- $365,0004 bd3 ba2.3k sqft20624 Somerset Ct, Riverview, MI 48193Sold
- $281,700-- bd1 ba1.4k sqft20653 Somerset Ct, Riverview, MI 48193Off Market
Nearby schools
GreatSchools rating
- 5/10Forest Elementary SchoolGrades: PK-5Distance: 0.6 mi
- 7/10Seitz Middle SchoolGrades: 6-8Distance: 1.6 mi
- 10/10Riverview Community High SchoolGrades: 9-12Distance: 1.6 mi
Get a cash offer in 3 minutes
Find out how much your home could sell for in as little as 3 minutes with a no-obligation cash offer.
Estimated market value
$350,500
Get a cash offer in 3 minutes
Find out how much your home could sell for in as little as 3 minutes with a no-obligation cash offer.
Estimated market value
$350,500
- Michigan
- Wayne County
- Riverview
- 48193
- 20617 Somerset Ct
Nearby cities
Nearby zip codes
Other Riverview Topics
