Offer Deadline 4pm Saturday the 9th. Welcoming 20617 Stanford Rd Fairview Park to market! This beautifully renovated Cape Cod offers 3 bedrooms and 2 full bathrooms, along with a fenced yard and partially finished basement.Enter through the cazy covered front porch a into a spacious family room featuring a vaulted ceiling, exposed wood beams, and a charming brick fireplace-blending rustic character with modern style. The dining room, accented with crown molding, is perfect for both everyday meals and entertaining. The updated kitchen maximizes space and functionality with shaker-style cabinetry, modern hardware, subway tile backsplash, open shelving, updated countertops and sink, and all-new appliances. A rear door provides convenient access to the patio-ideal for outdoor gatherings.
The first floor also includes a comfortable primary bedroom with a ceiling fan, generous closet space, along with a fully updated full bathroom. Upstairs, you'll find two spacious bedrooms with ample closet space and and a flex/loft space perfect for a home office or play area. The partially finished basement adds additional living space with vinyl flooring, a butcher block bar, media area, full bathroom, and laundry area. Outside, enjoy extensive updates including a newer driveway, patio, and landscaping. Other upgrades include New roof and gutters 2024), furnace and AC (2021), washer/dryer (2025), range(2025), dishwasher (2021). Convenient location to freeway access, restaurants, amenities, and much more. Schedule your
Closed
$310,000
20617 Stanford Ave, Fairview Park, OH 44126
3beds
1,537sqft
Single Family Residence
Built in 1930
5,201 Square Feet Lot
$312,200 Zestimate®
$202/sqft
$2,009 Estimated rent
Home value
$312,200
$290,000 - $337,000
$2,009/mo
Zestimate® history
Owner options
List your home for rent
$2,009/mo
Rent Zestimate®
Find your next renter with Zillow Rental Manager. Plus, with online applications, you can quickly screen prospective tenants – for free.
$2,009/mo
Rent Zestimate®
Refinance and save
$1,807/mo
Est. payment
Refinancing to a lower rate could help reduce your monthly payments and save thousands over the life of the loan.
$1,807/mo
Est. payment
Explore your selling options
Work with a Zillow partner agent
Leverage their expertise and Zillow's premium Showcase listings to get your home seen by more buyers.
Get startedList with your own agent
Get your home in front of millions of buyers by listing it on Zillow.
Learn how to do itSell it yourself
Take full control of how buyers see your home on Zillow by listing For Sale by Owner (FSBO).
List your homeWhat's special
Fenced yardModern hardwareVaulted ceilingSpacious family roomPartially finished basementShaker-style cabinetrySubway tile backsplash
Zillow last checked:
Listing updated:
Listed by:
Michael L Anter 216-409-2888 michaelanter22@gmail.com,
JAMM Real Estate Co.
Bought with:
Robert L Rogers, 2015005456
Howard Hanna
Lanz R Dela Roca, 2015001278
Howard Hanna
Source: MLS Now,MLS#: 5205391 Originating MLS: Akron Cleveland Association of REALTORS
Originating MLS: Akron Cleveland Association of REALTORSFacts & features
Interior
Bedrooms & bathrooms
- Bedrooms: 3
- Bathrooms: 2
- Full bathrooms: 2
- Main level bathrooms: 1
- Main level bedrooms: 1
Primary bedroom
- Description: Flooring: Wood
- Level: First
- Dimensions: 14.00 x 9.00
Bedroom
- Level: Second
- Dimensions: 12.00 x 11.00
Bedroom
- Level: Second
- Dimensions: 12.00 x 11.00
Dining room
- Description: Flooring: Wood
- Level: First
- Dimensions: 17.00 x 12.00
Kitchen
- Description: Flooring: Wood
- Level: First
- Dimensions: 15.00 x 8.00
Laundry
- Description: Flooring: Other
- Level: Basement
- Dimensions: 8.00 x 8.00
Living room
- Description: Flooring: Wood
- Features: Fireplace
- Level: First
- Dimensions: 17.00 x 11.00
Loft
- Description: Flooring: Wood
- Level: Second
- Dimensions: 9.00 x 8.00
Recreation
- Description: Flooring: Luxury Vinyl Tile
- Level: Basement
- Dimensions: 24.00 x 14.00
Heating
- Forced Air, Gas
Cooling
- Central Air
Appliances
- Included: Dryer, Dishwasher, Microwave, Range, Washer
Features
- Basement: Full,Finished
- Number of fireplaces: 1
Interior area
- Total structure area: 1,537
- Total interior livable area: 1,537 sqft
- Finished area above ground: 1,237
- Finished area below ground: 300
Property
Parking
- Total spaces: 2
- Parking features: Detached, Electricity, Garage, Paved
- Garage spaces: 2
Features
- Levels: Two
- Stories: 2
- Patio & porch: Patio, Porch
- Fencing: Privacy,Wood
Lot
- Size: 5,201 Square Feet
- Dimensions: 40 x 130
- Features: Wooded
Details
- Additional structures: Outbuilding, Storage
- Parcel number: 32322021
Construction
Type & style
- Home type: SingleFamily
- Architectural style: Cape Cod
- Property subtype: Single Family Residence
Materials
- Vinyl Siding
- Roof: Asphalt,Fiberglass
Condition
- Year built: 1930
Utilities & green energy
- Sewer: Public Sewer
- Water: Public
Community & HOA
Community
- Features: Common Grounds/Area, Medical Service, Playground, Park, Shopping, Tennis Court(s)
- Subdivision: Lorain Woods Allotment
HOA
- Has HOA: No
Location
- Region: Fairview Park
Financial & listing details
- Price per square foot: $202/sqft
- Tax assessed value: $250,000
- Annual tax amount: $5,774
- Date on market: 5/7/2026
- Cumulative days on market: 3 days
- Listing terms: Cash,Conventional,FHA,VA Loan
Price history
| Date | Event | Price |
|---|---|---|
| 6/4/2026 | Sold | $310,000+6.9%$202/sqft |
Source:  MLS Now #5205391 Report a problem MLS Now #5205391 Report a problem | ||
| 5/11/2026 | Pending sale | $289,900$189/sqft |
Source: MLS Now #5205391 Report a problem | ||
| 5/7/2026 | Listed for sale | $289,900+34.8%$189/sqft |
Source: MLS Now #5205391 Report a problem | ||
| 4/12/2019 | Sold | $215,000+7.5%$140/sqft |
Source: MLS Now #4074253 Report a problem | ||
| 3/11/2019 | Pending sale | $200,000$130/sqft |
Source: Howard Hanna - Avon #4074253 Report a problem | ||
| 3/7/2019 | Listed for sale | $200,000+104.1%$130/sqft |
Source: Howard Hanna #4074253 Report a problem | ||
| 12/1/2017 | Sold | $98,000+1%$64/sqft |
Source: Public Record Report a problem | ||
| 11/7/2017 | Pending sale | $97,000$63/sqft |
Source: Russell Real Estate Services #3949905 Report a problem | ||
| 10/18/2017 | Listed for sale | $97,000-32.4%$63/sqft |
Source: Russell Real Estate Services #3949905 Report a problem | ||
| 7/2/2013 | Sold | $143,500+9.5%$93/sqft |
Source: Public Record Report a problem | ||
| 7/2/2010 | Sold | $131,000-6.4%$85/sqft |
Source: Public Record Report a problem | ||
| 6/1/2010 | Price change | $139,900-2.1%$91/sqft |
Source: Coldwell Banker Hunter Realty #3100791 Report a problem | ||
| 3/13/2010 | Price change | $142,900-4.7%$93/sqft |
Source: Coldwell Banker Hunter Realty #3100791 Report a problem | ||
| 1/31/2010 | Listed for sale | $149,900+1.6%$98/sqft |
Source: Coldwell Banker Hunter Realty #3100791 Report a problem | ||
| 9/17/2002 | Sold | $147,500$96/sqft |
Source: Public Record Report a problem | ||
Public tax history
| Year | Property taxes | Tax assessment |
|---|---|---|
| 2025 | $5,776 -0.8% | $87,500 |
| 2024 | $5,821 -0.2% | $87,500 +16.3% |
| 2023 | $5,834 +2.6% | $75,250 |
| 2022 | $5,688 -2.8% | $75,250 |
| 2021 | $5,855 +46.1% | $75,250 +66.2% |
| 2020 | $4,007 +10.2% | $45,290 |
| 2019 | $3,636 -4.3% | $45,290 |
| 2018 | $3,800 -8.9% | $45,290 -2.1% |
| 2017 | $4,170 +7.6% | $46,240 |
| 2016 | $3,876 | $46,240 |
| 2015 | $3,876 +1.7% | $46,240 +5% |
| 2014 | $3,813 +0% | $44,030 |
| 2013 | $3,813 -56.9% | $44,030 |
| 2012 | $8,845 +63.1% | $44,030 +5% |
| 2011 | $5,424 +61.1% | $41,930 |
| 2010 | $3,367 +907.9% | $41,930 |
| 2009 | $334 -90.3% | $41,930 -9% |
| 2008 | $3,438 +2% | $46,070 |
| 2007 | $3,372 +0.5% | $46,070 |
| 2006 | $3,356 +4.1% | $46,070 +2.7% |
| 2005 | $3,223 +7.4% | $44,880 |
| 2004 | $3,000 +2.3% | $44,880 |
| 2003 | $2,933 +40% | $44,880 +27.7% |
| 2002 | $2,095 -45.9% | $35,140 |
| 2001 | $3,872 -3.3% | $35,140 |
| 2000 | $4,006 | $35,140 |
Find assessor info on the county website
Neighborhood: 44126
Nearby homes
- $135,0002 bd1 ba646 sqft20607 Stanford Ave, Fairview Park, OH 44126Sold
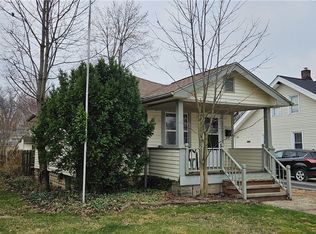
- $138,1001 bd1 ba464 sqft20627 Stanford Ave, Fairview Park, OH 44126Off Market
- $190,0003 bd1 ba616 sqft20569 Stanford Ave, Fairview Park, OH 44126Off Market
- $282,8003 bd2 ba1.8k sqft20651 Stanford Ave, Fairview Park, OH 44126Off Market
- $257,4004 bd2 ba1.5k sqft20561 Stanford Ave, Fairview Park, OH 44126Off Market
- $268,6003 bd1 ba1.4k sqft20663 Stanford Ave, Fairview Park, OH 44126Off Market
- $298,6003 bd1 ba1.4k sqft20654 Woodstock Ave, Fairview Park, OH 44126Off Market
- $264,5002 bd2 ba1.6k sqft20624 Woodstock Ave, Fairview Park, OH 44126Off Market
Nearby schools
GreatSchools rating
- 8/10Gilles-Sweet Elementary SchoolGrades: K-5Distance: 1.1 mi
- 7/10Lewis F Mayer Middle SchoolGrades: 6-8Distance: 0.8 mi
- 7/10Fairview High SchoolGrades: 9-12Distance: 0.8 mi
Schools provided by the listing agent
- District: Fairview Park CSD - 1814
Source: MLS Now. This data may not be complete. We recommend contacting the local school district to confirm school assignments for this home.
Get a cash offer in 3 minutes
Find out how much your home could sell for in as little as 3 minutes with a no-obligation cash offer.
Estimated market value
$312,200
Get a cash offer in 3 minutes
Find out how much your home could sell for in as little as 3 minutes with a no-obligation cash offer.
Estimated market value
$312,200
- Ohio
- Cuyahoga County
- Fairview Park
- 44126
- 20617 Stanford Ave
Nearby cities
Nearby zip codes
Other Fairview Park Topics
