Brand-new plumbingCarrara marbleWide-plank white oak floorsTriple-zoned smart hvac
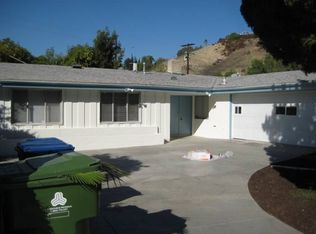
Located in an upscale Woodland Hills enclave on Carlton Terrace, this exceptional property offers the best of both worlds—immediate access to scenic hiking paired with world-class shopping and dining just minutes away. Strategically perched on a private nook off a low-traffic street, the home enjoys an unusually high level of privacy.
A rare opportunity for two residences in one, the property features a 5-bedroom, 3-bathroom total layout, split between the main residence at 20619 Martha Street and a fully permitted JADU at 20617 Martha Street. This configuration utilizes the downstairs 2-bed, 1-bath wing as a legal, independent unit—perfect for rental income, multigenerational living, or a private home office.
Comprehensively updated with brand-new plumbing, electrical, and triple-zoned smart HVAC, the home reflects timeless luxury with wide-plank white oak floors and Carrara marble. Beyond the aesthetics, the property is engineered for resilience, featuring a high-functioning drainage system with strategic grading and custom hardscape pitched for optimal street runoff.
While coastal slides are often caused by unstable bentonite, Carlton Terrace sits on competent Monterey Shale and Sandstone bedrock. The area’s stability is underscored by a surge of $3M–$4M luxury homes newly built in the neighborhood, where rigorous geotechnical evidence is required for development. This is a rare, turnkey, and rock-solid investment in one of Woodland Hills’ most desirable pockets.
139 days
|
554
|
45
|
Zillow last checked:
Listing updated:
Listed by:
Natalya ShcherbatyukDRE #01944936818-451-5057,
Champion Realty
Source: CRMLS,MLS#: SR26058592Originating MLS: California Regional MLS
Facts & features
Interior
Bedrooms & bathrooms
Bedrooms: 5
Bathrooms: 3
Full bathrooms: 3
Main level bathrooms: 1
Main level bedrooms: 2
Rooms
Room types: Bedroom, Kitchen, Living Room, Primary Bedroom, Other
Primary bedroom
Features: Primary Suite
Bedroom
Features: Bedroom on Main Level
Bathroom
Features: Bathtub, Remodeled, Separate Shower
Kitchen
Features: Kitchen Island, Quartz Counters, Remodeled, Updated Kitchen
Other
Features: Walk-In Closet(s)
Heating
Central
Cooling
Central Air, ENERGY STAR Qualified Equipment
Appliances
Included: 6 Burner Stove, Dishwasher, Tankless Water Heater
Laundry: In Garage
Features
Breakfast Bar, High Ceilings, Open Floorplan, Quartz Counters, Storage, Bedroom on Main Level, Primary Suite, Walk-In Closet(s)
Flooring: Wood
Windows: ENERGY STAR Qualified Windows
Has fireplace: Yes
Fireplace features: Living Room
Common walls with other units/homes: No Common Walls