Skip main navigation
Sold for $399,000
  • $399,000

    20619 N ECHO MESA Drive, Sun City West, AZ 85375

    2beds
    2baths
    2,103sqft
    Single Family Residence
    Built in 1987
    0.48 Acres Lot
    $396,300 Zestimate®
    $190/sqft
    $2,964 Estimated rent

    Home value

    $396,300

    $361,000 - $436,000

    $2,964/mo

    Zestimate® history
    Loading
    Loading...

    Owner options

    List your home for rent

    $2,964/mo

    Rent Zestimate®

    Find your next renter with Zillow Rental Manager. Plus, with online applications, you can quickly screen prospective tenants – for free.

    Learn more

    $2,964/mo

    Rent Zestimate®

    Refinance and save

    $2,349/mo

    Est. payment

    Refinancing to a lower rate could help reduce your monthly payments and save thousands over the life of the loan.

    See today's rates

    $2,349/mo

    Est. payment

    Explore your selling options

    Work with a Zillow partner agent

    Leverage their expertise and Zillow's premium Showcase listings to get your home seen by more buyers.

    Get started

    List with your own agent

    Get your home in front of millions of buyers by listing it on Zillow.

    Learn how to do it

    Sell it yourself

    Take full control of how buyers see your home on Zillow by listing For Sale by Owner (FSBO).

    List your home

    What's special

    Arizona roomLow maintenanceScreened-in porchPlantation shuttersCorian countertopsWarm tone cabinetryBay window
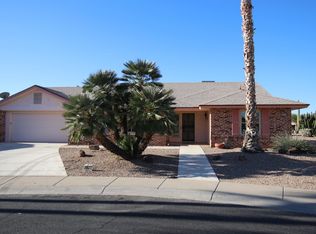
    Welcome to your new Sun City West home. This wonderful San Carlos floor plan home is located on an oversized premium cul-de-sac lot in the central area of the community. This .48 acre lot is low maintenance for your carefree lifestyle but large enough for elbow room and privacy. A grand double door entry brings you into a foyer with great architectural details and the soaring vaulted ceiling in the living/dining room make the flow expansive. The Arizona room and kitchen are tile floors with warm tone cabinetry, Corian countertops and some updated appliances. One feature you will note is the extensive use of plantation shutters throughout. The master bedroom has a bay window for ease of decoration, walkin closet, dual sinks and a custom walkin shower system. The guest bath gives you a The guest bath gives you a full tub assembly and the guest bedroom has plenty of room for those visitors. The utility/hobby room is spacious and ready for all you projects or your full computer setup. The garage has plenty of cabinetry for storage of all the items we seem to collect. There is a screened-in porch on the rear of the home for all your outdoor activities, morning coffee or evening toddies.

    Zillow last checked:

    Listing updated:

    Listed by:

    Vicki H. Frye 602-677-5227,

    Frye Realty

    Bought with:

    Minu' Johnson, SA519312000

    Award Realty

    Source: ARMLS,MLS#: 6803245MLS Logo

    Facts & features

    Interior

    Bedrooms & bathrooms
    • Bedrooms: 2
    • Bathrooms: 2
    Primary bedroom
    • Area: 239.4
    • Dimensions: 17.10 x 14.00
    Bedroom 2
    • Area: 169.12
    • Dimensions: 12.90 x 13.11
    Other
    • Area: 250.4
    • Dimensions: 13.11 x 19.10
    Breakfast room
    • Area: 112.32
    • Dimensions: 10.11 x 11.11
    Dining room
    • Area: 129.95
    • Dimensions: 8.60 x 15.11
    Kitchen
    • Area: 112.32
    • Dimensions: 10.11 x 11.11
    Living room
    • Area: 213.2
    • Dimensions: 14.11 x 15.11
    Other
    • Description: Utility/Den/Hobby
    • Area: 189.09
    • Dimensions: 9.90 x 19.10
    Heating
    • Electric
    Cooling
    • Central Air
    Appliances
    • Included: Electric Cooktop
    Features
    • High Speed Internet, Double Vanity, Eat-in Kitchen, Breakfast Bar, No Interior Steps, Vaulted Ceiling(s), 3/4 Bath Master Bdrm
    • Flooring: Carpet, Laminate, Vinyl, Tile
    • Windows: Double Pane Windows
    • Has basement: No
    Interior area
    • Total structure area: 2,103
    • Total interior livable area: 2,103 sqft

    Property

    Parking
    • Total spaces: 4
    • Parking features: Garage Door Opener, Direct Access, Attch'd Gar Cabinets
    • Garage spaces: 2
    • Uncovered spaces: 2
    Accessibility
    • Accessibility features: Bath Grab Bars
    Features
    • Stories: 1
    • Patio & porch: Covered
    • Exterior features: Screened in Patio(s)
    • Pool features: None
    • Spa features: None
    • Fencing: None
    Lot
    • Size: 0.48 Acres
    • Features: Sprinklers In Rear, Sprinklers In Front, Desert Back, Desert Front, Cul-De-Sac, Auto Timer H2O Front, Auto Timer H2O Back
    Details
    • Parcel number: 23216228
    • Special conditions: Age Restricted (See Remarks)

    Construction

    Type & style
    • Home type: SingleFamily
    • Property subtype: Single Family Residence
    Materials
    • Stucco, Wood Frame, Painted
    • Roof: Tile
    Condition
    • Year built: 1987
    Details
    • Builder name: Del Webb

    Utilities & green energy

    • Electric: 220 Volts in Kitchen
    • Sewer: Private Sewer
    • Water: Pvt Water Company

    Community & HOA

    Community
    • Features: Racquetball, Golf, Pickleball, Community Spa Htd, Tennis Court(s), Biking/Walking Path, Fitness Center
    • Subdivision: SUN CITY WEST
    HOA
    • Has HOA: No
    • Services included: Maintenance Grounds
    Location
    • Region: Sun City West

    Financial & listing details

    • Price per square foot: $190/sqft
    • Tax assessed value: $346,300
    • Annual tax amount: $1,716
    • Date on market: 9/4/2025
    • Cumulative days on market: 83 days
    • Listing terms: Cash,Conventional,FHA,VA Loan
    • Ownership: Fee Simple
    • Electric utility on property: Yes

    Price history

    DateEventPrice
    4/3/2025Sold$399,000$190/sqft
    Source: ARMLS #6803245 Report a problem
    2/27/2025Price change$399,000-2.7%$190/sqft
    Source: ARMLS #6803245 Report a problem
    1/10/2025Listed for sale$410,000+144.2%$195/sqft
    Source: ARMLS #6803245 Report a problem
    11/30/1995Sold$167,900$80/sqft
    Source: Public Record Report a problem

    Public tax history

    YearProperty taxesTax assessment
    2025$725 +4.9%$34,630 -8.1%
    2024$691 +1.7%$37,670 +64.5%
    2023$679 -56.2%$22,901 -12.2%
    2022$1,550 -1.7%$26,070 +9.4%
    2021$1,576 +2.1%$23,820 +7.2%
    2020$1,544 +3.9%$22,210 +13.2%
    2019$1,486 $19,620 +6.6%
    2018$1,486 +3.9%$18,410 +4.3%
    2017$1,430 +8.8%$17,650 +7%
    2016$1,314 +2.8%$16,500 +6.5%
    2015$1,278 $15,500 +3.5%
    2014-- $14,980 +0.7%
    2013-- $14,870 -5.9%
    2012-- $15,810 -9.2%
    2011-- $17,410 -2.6%
    2010-- $17,880 -14.5%
    2009-- $20,920 -18.3%
    2008-- $25,600 +9.4%
    2007-- $23,400 +52.9%
    2006-- $15,300
    2005-- $15,300 -5.3%
    2004-- $16,150
    2003-- $16,150 +8%
    2002-- $14,950
    Find assessor info on the county website

    Neighborhood: 85375

    Nearby schools

    GreatSchools rating
    Get a cash offer in 3 minutes
    Find out how much your home could sell for in as little as 3 minutes with a no-obligation cash offer.
    Estimated market value
    $396,300
    Get a cash offer in 3 minutes
    Find out how much your home could sell for in as little as 3 minutes with a no-obligation cash offer.
    Estimated market value
    $396,300