WELCOME HOME to this Stone Oak stunner tucked inside the highly desired gated community of Big Springs! Trust me... this one checks all the boxes! With 3,577 square feet, 4 bedrooms, 3.5 baths, a dedicated office, and multiple living and dining spaces, this home gives you all the room you need to spread out, gather, and actually enjoy being home. The primary suite is tucked downstairs for that perfect little retreat (because yes, you deserve some time to yourself too!), while upstairs offers a spacious additional living area ready for movie nights, game days, or whatever your lifestyle calls for. The island kitchen has been beautifully refreshed with refinished cabinetry and opens right into the main living space, making it as functional as it is inviting. Whether you're hosting friends or just making a quick weeknight dinner, this space just works. And then... the backyard Set on a generous .22 acre lot, this park-like space features an oversized covered deck that practically begs for morning coffee, evening gatherings, and those "let's just sit outside a little longer" kind of nights. Hosting? Relaxing? Doing absolutely nothing? It's ready for all of it. Pride of ownership shines throughout with thoughtful updates already done for you-including fresh interior & exterior paint, refreshed flooring and grout, plantation shutters, updated fencing, and major system upgrades like two high-efficiency 17.5 seer Carrier Greenspeed HVAC units, two water heaters, and a water softener with reverse osmosis system. Translation: the big stuff is handled! The spacious 3-car garage has room for everything... and then some. And let's talk lifestyle, because living here means enjoying a gated Stone Oak community with a sparkling pool, tennis court, clubhouse, playground, sports court, and BBQ area. Plus, you're just minutes from Hwy 281, Loop 1604, parks, shopping, dining, hospitals, and military bases; even walking distance to Bush MS & H-E-B... basically everything you need, right where you want it. Homes like this don't come around often, both inviting and impressive, and this one truly feels like home. Don't miss your chance to experience it for yourself... schedule your showing today and see why life is better here.
Sold
Price Unknown
20619 Wind Springs, San Antonio, TX 78258
4beds
3,577sqft
Single Family Residence
Built in 2000
9,801 Square Feet Lot
$544,100 Zestimate®
$--/sqft
$3,603 Estimated rent
Home value
$544,100
$511,000 - $577,000
$3,603/mo
Zestimate® history
Owner options
List your home for rent
$3,603/mo
Rent Zestimate®
Find your next renter with Zillow Rental Manager. Plus, with online applications, you can quickly screen prospective tenants – for free.
$3,603/mo
Rent Zestimate®
Refinance and save
$330/mo
Est. payment
Refinancing to a lower rate could help reduce your monthly payments and save thousands over the life of the loan.
$330/mo
Est. payment
Explore your selling options
Work with a Zillow partner agent
Leverage their expertise and Zillow's premium Showcase listings to get your home seen by more buyers.
Get startedList with your own agent
Get your home in front of millions of buyers by listing it on Zillow.
Learn how to do itSell it yourself
Take full control of how buyers see your home on Zillow by listing For Sale by Owner (FSBO).
List your homeWhat's special
Sports courtUpdated fencingTennis courtDedicated officeOversized covered deckRefreshed flooring and groutBbq area
Zillow last checked:
Listing updated:
Listed by:
Sara Ayers TREC #635317 (210) 387-2647,
Keller Williams Legacy
Source: LERA MLS,MLS#: 1952032
Facts & features
Interior
Bedrooms & bathrooms
- Bedrooms: 4
- Bathrooms: 4
- Full bathrooms: 3
- 1/2 bathrooms: 1
Primary bedroom
- Features: Walk-In Closet(s), Ceiling Fan(s), Full Bath
- Area: 221
- Dimensions: 17 x 13
Bedroom 2
- Area: 210
- Dimensions: 15 x 14
Bedroom 3
- Area: 210
- Dimensions: 14 x 15
Bedroom 4
- Area: 196
- Dimensions: 14 x 14
Primary bathroom
- Features: Tub/Shower Separate, Separate Vanity, Soaking Tub
- Area: 140
- Dimensions: 10 x 14
Dining room
- Area: 140
- Dimensions: 14 x 10
Family room
- Area: 380
- Dimensions: 20 x 19
Kitchen
- Area: 266
- Dimensions: 19 x 14
Living room
- Area: 168
- Dimensions: 14 x 12
Office
- Area: 65
- Dimensions: 5 x 13
Heating
- Central, Natural Gas
Cooling
- 16+ SEER AC, Ceiling Fan(s), Two Central
Appliances
- Included: Built-In Oven, Microwave, Gas Cooktop, Refrigerator, Disposal, Dishwasher, Plumbed For Ice Maker, Water Softener Owned, Gas Water Heater, Plumb for Water Softener, 2+ Water Heater Units
- Laundry: Main Level, Lower Level, Laundry Room, In Kitchen, Washer Hookup, Dryer Connection
Features
- Three Living Area, Separate Dining Room, Eat-in Kitchen, Two Eating Areas, Kitchen Island, Breakfast Bar, Pantry, Study/Library, Florida Room, Game Room, Loft, Utility Room Inside, High Ceilings, Open Floorplan, Walk-In Closet(s), Master Downstairs, Ceiling Fan(s), Chandelier, Solid Counter Tops, Programmable Thermostat
- Flooring: Carpet, Ceramic Tile, Wood
- Windows: Double Pane Windows
- Has basement: No
- Attic: Partially Floored
- Number of fireplaces: 1
- Fireplace features: One
Interior area
- Total interior livable area: 3,577 sqft
Property
Parking
- Total spaces: 3
- Parking features: Three Car Garage, Oversized, Garage Door Opener
- Garage spaces: 3
Features
- Levels: Two
- Stories: 2
- Patio & porch: Covered, Deck
- Exterior features: Sprinkler System, Rain Gutters
- Pool features: None, Community
- Fencing: Privacy
Lot
- Size: 9,801 Square Feet
- Features: Curbs, Street Gutters, Sidewalks, Streetlights
- Residential vegetation: Mature Trees, Mature Trees (ext feat)
Details
- Parcel number: 192190010840
Construction
Type & style
- Home type: SingleFamily
- Property subtype: Single Family Residence
Materials
- Brick, 4 Sides Masonry
- Foundation: Slab
- Roof: Composition
Condition
- Pre-Owned
- New construction: No
- Year built: 2000
Details
- Builder name: Newmark
Utilities & green energy
- Electric: CPS
- Gas: CPS
- Sewer: SAWS, Sewer System
- Water: SAWS, Water System
Community & HOA
Community
- Features: Tennis Court(s), Clubhouse, Playground, Jogging Trails, Sports Court, BBQ/Grill, Basketball Court
- Security: Smoke Detector(s), Security System Leased, Prewired, Carbon Monoxide Detector(s), Controlled Access
- Subdivision: Big Springs
HOA
- Has HOA: Yes
- HOA fee: $330 quarterly
- HOA name: BIG SPRINGS HOA
- Second HOA name: Stone Oak POA
- Additional fee info: HOA Fee 2: $116.00 Annually
Location
- Region: San Antonio
Financial & listing details
- Tax assessed value: $523,850
- Annual tax amount: $11,878
- Date on market: 4/9/2026
- Cumulative days on market: 24 days
- Listing terms: Conventional,FHA,VA Loan,Cash
- Road surface type: Paved, Asphalt
Price history
| Date | Event | Price |
|---|---|---|
| 6/9/2026 | Sold | -- |
Source:  LERA MLS #1952032 Report a problem LERA MLS #1952032 Report a problem | ||
| 5/4/2026 | Pending sale | $550,000$154/sqft |
Source: LERA MLS #1952032 Report a problem | ||
| 4/27/2026 | Contingent | $550,000$154/sqft |
Source: LERA MLS #1952032 Report a problem | ||
| 4/9/2026 | Listed for sale | $550,000+69.2%$154/sqft |
Source: LERA MLS #1952032 Report a problem | ||
| 2/12/2016 | Sold | -- |
Source: LERA MLS #1148718 Report a problem | ||
| 8/13/2012 | Sold | -- |
Source: LERA MLS #44006_956928 Report a problem | ||
| 5/15/2012 | Price change | $325,000-3%$91/sqft |
Source: Phyllis Browning Co. #941605 Report a problem | ||
| 4/19/2012 | Listed for sale | $335,000$94/sqft |
Source: Phyllis Browning Co. #941605 Report a problem | ||
Public tax history
| Year | Property taxes | Tax assessment |
|---|---|---|
| 2025 | $9,320 +1% | $523,850 +5% |
| 2024 | $9,224 +8.7% | $499,125 +10% |
| 2023 | $8,485 | $453,750 +10% |
| 2022 | -- | $412,500 +10% |
| 2021 | $8,912 | $375,000 +4.2% |
| 2020 | $8,912 -0.9% | $360,000 -0.1% |
| 2019 | $8,993 | $360,360 -0.7% |
| 2018 | $8,993 +1.7% | $363,060 +5.5% |
| 2017 | $8,844 +5.4% | $344,060 +6.1% |
| 2016 | $8,392 +4.9% | $324,290 +3.3% |
| 2015 | $7,996 | $314,070 +5.7% |
| 2014 | $7,996 | $297,220 +5.9% |
| 2013 | -- | $280,630 +2.7% |
| 2012 | -- | $273,270 -0.8% |
| 2011 | -- | $275,510 -0.9% |
| 2010 | -- | $278,090 -7.8% |
| 2009 | -- | $301,540 +2.7% |
| 2008 | -- | $293,520 -1.3% |
| 2007 | -- | $297,350 +20% |
| 2006 | -- | $247,800 -0.3% |
| 2005 | -- | $248,440 |
| 2004 | -- | -- |
| 2003 | -- | -- |
| 2002 | -- | -- |
Find assessor info on the county website
Neighborhood: Big Springs
Nearby homes
- $606,1004 bd4 ba3.5k sqft20619 Wind Springs, San Antonio, TX 78258Off Market

- $545,0005 bd4 ba3.5k sqft20623 Wind Spgs, San Antonio, TX 78258Off Market
- $470,9004 bd2 ba2.9k sqft20615 Wind Spgs, San Antonio, TX 78258Off Market
- $680,1005 bd3 ba3.9k sqft2106 Cactus Cir, San Antonio, TX 78258Off Market
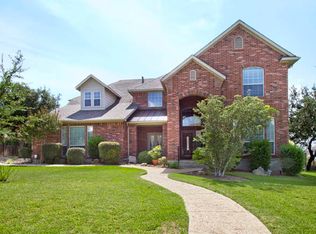
- $476,8004 bd4 ba3k sqft20703 Wind Spgs, San Antonio, TX 78258Off Market
- $--4 bd3 ba2.8k sqft20611 Wind Spgs, San Antonio, TX 78258Sold
- $617,0004 bd3 ba3.5k sqft20622 Wind Spgs, San Antonio, TX 78258Off Market
- $525,0005 bd4 ba3.1k sqft20618 Wind Spgs, San Antonio, TX 78258Off Market
Nearby schools
GreatSchools rating
- 9/10Canyon Ridge Elementary SchoolGrades: PK-5Distance: 0.8 mi
- 9/10Bush Middle SchoolGrades: 6-8Distance: 0.5 mi
- 8/10Reagan High SchoolGrades: 9-12Distance: 1.8 mi
Schools provided by the listing agent
- Elementary: Canyon Ridge Elem
- Middle: Barbara Bush
- High: Ronald Reagan
- District: North East I.S.D.
Source: LERA MLS. This data may not be complete. We recommend contacting the local school district to confirm school assignments for this home.
Get a cash offer in 3 minutes
Find out how much your home could sell for in as little as 3 minutes with a no-obligation cash offer.
Estimated market value
$544,100
Get a cash offer in 3 minutes
Find out how much your home could sell for in as little as 3 minutes with a no-obligation cash offer.
Estimated market value
$544,100
- Texas
- Bexar County
- San Antonio
- 78258
- Big Springs
- 20619 Wind Springs
Nearby cities
Nearby neighborhoods
Nearby zip codes
Other San Antonio Topics
