Step into a home full of character and thoughtful updates in this beautifully designed four-level split with a versatile multi-level floor plan. From the moment you enter, you're welcomed by a spacious foyer that sets the tone for the rest of the home. The main level features vaulted ceilings and an abundance of natural light flowing through the kitchen, dining area, and front reading room enhanced by large windows overlooking the front yard. Upstairs, you'll find three bedrooms, including a comfortable primary suite complete with walk-in closet and a private three quarter bathroom. An updated full bathroom (2023) serves the upper level, while a second updated three-quarter bathroom (2022) is conveniently located on the lower level next to the fourth bedroom. The lower-level family room offers a cozy gas fireplace perfect for the cooler seasons. There are two sliding doors that open to a multi-level deck with updated railings (2025), ideal for entertaining, summer grilling, and outdoor gatherings. Additional highlights include: three-stall garage with ample driveway parking, new furnace and A/C (2024), new appliances - refrigerator, washer, dryer (2023), new kitchen sink, faucet, and garbage disposal (2023) and new fence (2022). This is a must see home that combines comfort, functionality, and ongoing updates. Schedule your showing today and experience it for yourself.
Closed
$402,000
2062 122nd Ave NW, Coon Rapids, MN 55448
4beds
3,241sqft
Single Family
Built in 1994
0.25 Acres Lot
$402,200 Zestimate®
$124/sqft
$3,350 Estimated rent
Home value
$402,200
$378,000 - $426,000
$3,350/mo
Zestimate® history
Owner options
List your home for rent
$3,350/mo
Rent Zestimate®
Find your next renter with Zillow Rental Manager. Plus, with online applications, you can quickly screen prospective tenants – for free.
$3,350/mo
Rent Zestimate®
Refinance and save
$2,469/mo
Est. payment
Refinancing to a lower rate could help reduce your monthly payments and save thousands over the life of the loan.
$2,469/mo
Est. payment
Explore your selling options
Work with a Zillow partner agent
Leverage their expertise and Zillow's premium Showcase listings to get your home seen by more buyers.
Get startedList with your own agent
Get your home in front of millions of buyers by listing it on Zillow.
Learn how to do itSell it yourself
Take full control of how buyers see your home on Zillow by listing For Sale by Owner (FSBO).
List your homeWhat's special
Zillow last checked:
Listing updated:
Listed by:
Tusengsu Vang 651-401-5408,
Bridge Realty, LLC,
Felicity Vang 763-843-8466
Bought with:
Benjamin S Hoffman
eHouse Realty, Inc
Source: NorthstarMLS as distributed by MLS GRID,MLS#: 7067406
Facts & features
Interior
Bedrooms & bathrooms
- Bedrooms: 4
- Bathrooms: 3
- Full bathrooms: 1
- 3/4 bathrooms: 2
Bedroom
- Level: Upper
- Area: 182 Square Feet
- Dimensions: 14x13
Bedroom 2
- Level: Upper
- Area: 120 Square Feet
- Dimensions: 12x10
Bedroom 3
- Level: Upper
- Area: 120 Square Feet
- Dimensions: 12x10
Bedroom 4
- Level: Lower
- Area: 100 Square Feet
- Dimensions: 10x10
Other
- Level: Basement
- Area: 220 Square Feet
- Dimensions: 22x10
Dining room
- Level: Main
- Area: 110 Square Feet
- Dimensions: 11x10
Family room
- Level: Lower
- Area: 252 Square Feet
- Dimensions: 21x12
Garage
- Level: Main
- Area: 864 Square Feet
- Dimensions: 36x24
Kitchen
- Level: Main
- Area: 110 Square Feet
- Dimensions: 11x10
Sitting room
- Level: Main
- Area: 144 Square Feet
- Dimensions: 12x12
Utility room
- Level: Basement
- Area: 96 Square Feet
- Dimensions: 8x12
Heating
- Forced Air
Cooling
- Central Air
Appliances
- Included: Dishwasher, Disposal, Dryer, Gas Water Heater, Microwave, Range, Refrigerator, Washer, Water Softener Owned
- Laundry: In Basement
Features
- Basement: Crawl Space,Daylight,Drainage System,Storage Space,Sump Pump
- Number of fireplaces: 1
- Fireplace features: Family Room, Gas, Living Room
Interior area
- Total structure area: 3,241
- Total interior livable area: 3,241 sqft
- Finished area above ground: 1,976
- Finished area below ground: 400
Property
Parking
- Total spaces: 3
- Parking features: Attached, Asphalt, Garage, Garage Door Opener, Heated Garage, Insulated Garage
- Attached garage spaces: 3
- Has uncovered spaces: Yes
Accessibility
- Accessibility features: None
Features
- Levels: Four or More Level Split
- Patio & porch: Deck
- Pool features: None
- Fencing: Chain Link,Full
Lot
- Size: 0.25 Acres
- Dimensions: 80 x 135
- Features: Tree Coverage - Light
Details
- Additional structures: Other
- Foundation area: 1265
- Parcel number: 103124240080
- Zoning description: Residential-Single Family
Construction
Type & style
- Home type: SingleFamily
- Property subtype: Single Family
Materials
- Concrete
Condition
- New construction: No
- Year built: 1994
Utilities & green energy
- Electric: Circuit Breakers, 200+ Amp Service
- Gas: Natural Gas
- Sewer: City Sewer/Connected
- Water: City Water/Connected
- Utilities for property: Underground Utilities
Community & HOA
Community
- Subdivision: Ponds Of Shenandoah 3rd Add
HOA
- Has HOA: No
Location
- Region: Coon Rapids
Financial & listing details
- Price per square foot: $124/sqft
- Tax assessed value: $365,700
- Annual tax amount: $3,944
- Date on market: 5/4/2026
- Cumulative days on market: 11 days
Price history
| Date | Event | Price |
|---|---|---|
| 6/28/2026 | Listing removed | $2,975$1/sqft |
Source: Zillow Rentals Report a problem | ||
| 6/15/2026 | Listed for rent | $2,975$1/sqft |
Source: Zillow Rentals Report a problem | ||
| 6/5/2026 | Sold | $402,000-1.9%$124/sqft |
Source:  NorthstarMLS as distributed by MLS GRID #7067406 Report a problem NorthstarMLS as distributed by MLS GRID #7067406 Report a problem | ||
| 5/15/2026 | Pending sale | $409,900$126/sqft |
Source: NorthstarMLS as distributed by MLS GRID #7067406 Report a problem | ||
| 5/4/2026 | Listed for sale | $409,900+38.9%$126/sqft |
Source: NorthstarMLS as distributed by MLS GRID #7067406 Report a problem | ||
| 11/26/2019 | Sold | $295,000$91/sqft |
Source: NorthstarMLS as distributed by MLS GRID #5288948 Report a problem | ||
| 10/28/2019 | Pending sale | $295,000$91/sqft |
Source: Edina Realty, Inc., a Berkshire Hathaway affiliate #5288948 Report a problem | ||
| 10/14/2019 | Price change | $295,000-1.7%$91/sqft |
Source: Edina Realty, Inc., a Berkshire Hathaway affiliate #5288948 Report a problem | ||
| 9/27/2019 | Price change | $300,000-2.6%$93/sqft |
Source: Edina Realty, Inc., a Berkshire Hathaway affiliate #5288948 Report a problem | ||
| 9/11/2019 | Price change | $308,000-2.2%$95/sqft |
Source: Edina Realty, Inc., a Berkshire Hathaway affiliate #5288948 Report a problem | ||
| 9/6/2019 | Listed for sale | $315,000+70.4%$97/sqft |
Source: Edina Realty, Inc., a Berkshire Hathaway affiliate #5288948 Report a problem | ||
| 10/30/2000 | Sold | $184,900$57/sqft |
Source: Public Record Report a problem | ||
Public tax history
| Year | Property taxes | Tax assessment |
|---|---|---|
| 2025 | $3,979 +5.7% | $352,063 -3.4% |
| 2024 | $3,763 +5.4% | $364,271 -1.2% |
| 2023 | $3,571 +13% | $368,785 +2.8% |
| 2022 | $3,161 -0.9% | $358,648 +28.1% |
| 2021 | $3,191 -4.3% | $280,059 -1.7% |
| 2019 | $3,333 +7.4% | $284,800 +9.8% |
| 2018 | $3,103 +5.2% | $259,300 +7.9% |
| 2017 | $2,949 +11.4% | $240,300 +14.2% |
| 2016 | $2,647 0% | $210,400 |
| 2015 | $2,648 -10.5% | $210,400 +14.8% |
| 2014 | $2,958 +18.9% | $183,200 |
| 2013 | $2,487 -8.7% | -- |
| 2012 | $2,723 +0.1% | -- |
| 2011 | $2,721 +0.9% | -- |
| 2010 | $2,695 -3.5% | -- |
| 2008 | $2,793 +6.2% | -- |
| 2007 | $2,631 +9.8% | -- |
| 2006 | $2,396 +8.3% | -- |
| 2005 | $2,213 +14% | -- |
| 2004 | $1,942 0% | -- |
| 2003 | $1,942 +25.4% | -- |
| 2002 | $1,549 -14.9% | -- |
| 2001 | $1,819 | -- |
Find assessor info on the county website
Neighborhood: 55448
Nearby homes
- $369,2003 bd1 ba1.7k sqft2050 122nd Ave NW, Coon Rapids, MN 55448Off Market

- $406,6004 bd2 ba1.1k sqft2074 122nd Ave NW, Coon Rapids, MN 55448Off Market
- $396,2003 bd2 ba1.8k sqft12174 Osage St NW, Coon Rapids, MN 55448Off Market
- $418,3004 bd2 ba2.5k sqft2038 122nd Ave NW, Coon Rapids, MN 55448Off Market
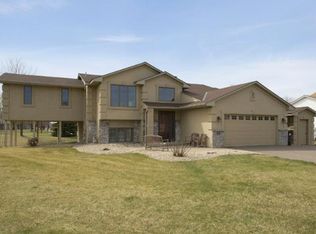
- $417,4003 bd3 ba1.6k sqft2086 122nd Ave NW, Coon Rapids, MN 55448Off Market
- $390,6004 bd2 ba1.1k sqft12166 Osage St NW, Coon Rapids, MN 55448Off Market
- $403,2005 bd2 ba1.1k sqft2059 122nd Ave NW, Coon Rapids, MN 55448Off Market
- $345,5003 bd1 ba1k sqft2047 122nd Ave NW, Coon Rapids, MN 55448Off Market
Nearby schools
GreatSchools rating
- 7/10Hoover Elementary SchoolGrades: K-5Distance: 1.6 mi
- 5/10Coon Rapids Middle SchoolGrades: 6-8Distance: 0.8 mi
- 5/10Coon Rapids Senior High SchoolGrades: 9-12Distance: 0.8 mi
Get a cash offer in 3 minutes
Find out how much your home could sell for in as little as 3 minutes with a no-obligation cash offer.
Estimated market value
$402,200
Get a cash offer in 3 minutes
Find out how much your home could sell for in as little as 3 minutes with a no-obligation cash offer.
Estimated market value
$402,200
- Minnesota
- Anoka County
- Coon Rapids
- 55448
- 2062 122nd Ave NW
Nearby cities
Nearby zip codes
Other Coon Rapids Topics
