Welcome home to Belleau Village Townhomes. ONE LEVEL living features 2 bedrooms, 2 baths WITH NO STEPS! This practically maintenance free townhome displays a combination of brick and siding with lots of windows for nature light. The great room features a tongue and groove specialty ceiling, open design and cozy gas log fireplace with handcrafted mantel. The gourmet kitchen features quartz counter tops, back splash with mosaic tile, custom cabinets, and stainless steel appliances including (microwave, dishwasher, refrigerator and electric free standing range). There is also a sunroom area that would make a great office or workout room with tons of natural light flowing in. The owner's suite is very large with a pan tongue & groove ceiling. There is also sitting room off the owner's suite that could be used as an office area or small den. The owner's bathroom has an oversized double bowl vanity and large walk-in shower. There is also a guest bedroom on the opposite side of the home that is well appointed, along with a full guest bathroom. The rear of the home has the most wonderful screened porch for enjoying those hot Summer Days and a large privately fenced backyard for entertaining family and friends. The home is conveniently located to shopping, tons of restaurants, schools and full service hospital. Call today to schedule your own private viewing of this wonderful home!
Sold for $415,000
$415,000
2062 Belleau Village Ln, Chattanooga, TN 37421
2beds
1,846sqft
Townhouse
Built in 2017
5,450 Square Feet Lot
$416,000 Zestimate®
$225/sqft
$2,174 Estimated rent
Home value
$416,000
$391,000 - $445,000
$2,174/mo
Zestimate® history
Owner options
List your home for rent
$2,174/mo
Rent Zestimate®
Find your next renter with Zillow Rental Manager. Plus, with online applications, you can quickly screen prospective tenants – for free.
$2,174/mo
Rent Zestimate®
Refinance and save
$3,331/mo
Est. payment
Refinancing to a lower rate could help reduce your monthly payments and save thousands over the life of the loan.
$3,331/mo
Est. payment
Explore your selling options
Work with a Zillow partner agent
Leverage their expertise and Zillow's premium Showcase listings to get your home seen by more buyers.
Get startedList with your own agent
Get your home in front of millions of buyers by listing it on Zillow.
Learn how to do itSell it yourself
Take full control of how buyers see your home on Zillow by listing For Sale by Owner (FSBO).
List your homeWhat's special
Cozy gas log fireplacePrivately fenced backyardScreened porchStainless steel appliancesGourmet kitchenCustom cabinetsQuartz countertops
Zillow last checked:
Listing updated:
Listed by:
Ryan K King 423-595-7958,
Keller Williams Realty
Bought with:
Nathan Torgerson, 323740
Keller Williams Realty
Source: Greater Chattanooga Realtors,MLS#: 1514235
Facts & features
Interior
Bedrooms & bathrooms
- Bedrooms: 2
- Bathrooms: 2
- Full bathrooms: 2
Primary bedroom
- Level: First
Bedroom
- Level: First
Primary bathroom
- Level: First
Bathroom
- Level: First
Dining room
- Level: First
Kitchen
- Level: First
Living room
- Level: First
Office
- Level: First
Sunroom
- Level: First
Heating
- Central, Natural Gas
Cooling
- Central Air, Electric
Appliances
- Included: Dryer, Disposal, Dishwasher, Free-Standing Electric Range, Gas Water Heater, Microwave, Refrigerator, Washer
- Laundry: Laundry Room, Main Level
Features
- Ceiling Fan(s), Eat-in Kitchen, Kitchen Island, Open Floorplan, Primary Downstairs, Walk-In Closet(s), Separate Shower, Tub/shower Combo, Separate Dining Room, Split Bedrooms
- Flooring: Tile, Engineered Hardwood
- Windows: Insulated Windows
- Has basement: No
- Number of fireplaces: 1
- Fireplace features: Gas Log, Living Room
Interior area
- Total structure area: 1,846
- Total interior livable area: 1,846 sqft
- Finished area above ground: 1,846
Property
Parking
- Total spaces: 2
- Parking features: Garage, Garage Door Opener, Garage Faces Front
- Attached garage spaces: 2
Features
- Levels: One
- Patio & porch: Porch, Porch - Screened, Porch - Covered
- Exterior features: Private Yard
- Fencing: Back Yard,Fenced,Privacy
Lot
- Size: 5,450 Square Feet
- Dimensions: 109' x 50'
- Features: Cul-De-Sac, Level, Sprinklers In Front, Sprinklers In Rear
Details
- Parcel number: 159f B 059
Construction
Type & style
- Home type: Townhouse
- Property subtype: Townhouse
Materials
- Brick, Vinyl Siding
- Foundation: Slab
- Roof: Shingle
Condition
- New construction: No
- Year built: 2017
Utilities & green energy
- Sewer: Public Sewer
- Water: Public
- Utilities for property: Cable Connected, Electricity Connected, Phone Connected, Sewer Connected, Underground Utilities
Community & HOA
Community
- Features: Sidewalks
- Subdivision: Belleau Village
HOA
- Has HOA: Yes
- HOA fee: $870 annually
Location
- Region: Chattanooga
Financial & listing details
- Price per square foot: $225/sqft
- Tax assessed value: $377,700
- Annual tax amount: $3,076
- Date on market: 10/9/2025
- Listing terms: Cash,Conventional,FHA,VA Loan
Price history
| Date | Event | Price |
|---|---|---|
| 10/30/2025 | Sold | $415,000-1.2%$225/sqft |
Source: Greater Chattanooga Realtors #1514235 Report a problem | ||
| 10/20/2025 | Contingent | $419,900$227/sqft |
Source: Greater Chattanooga Realtors #1514235 Report a problem | ||
| 10/9/2025 | Listed for sale | $419,900$227/sqft |
Source: Greater Chattanooga Realtors #1514235 Report a problem | ||
| 8/27/2025 | Contingent | $419,900$227/sqft |
Source: Greater Chattanooga Realtors #1514235 Report a problem | ||
| 8/19/2025 | Price change | $419,900-2.3%$227/sqft |
Source: Greater Chattanooga Realtors #1514235 Report a problem | ||
| 7/8/2025 | Listed for sale | $429,900$233/sqft |
Source: Greater Chattanooga Realtors #1514235 Report a problem | ||
| 6/30/2025 | Contingent | $429,900$233/sqft |
Source: Greater Chattanooga Realtors #1514235 Report a problem | ||
| 6/20/2025 | Price change | $429,900-4.5%$233/sqft |
Source: Greater Chattanooga Realtors #1514235 Report a problem | ||
| 6/13/2025 | Listed for sale | $450,000+71.8%$244/sqft |
Source: Greater Chattanooga Realtors #1514235 Report a problem | ||
| 4/25/2019 | Sold | $262,000+0.8%$142/sqft |
Source: Greater Chattanooga Realtors #1298681 Report a problem | ||
| 12/22/2017 | Sold | $260,000+534.1%$141/sqft |
Source: Public Record Report a problem | ||
| 11/17/2016 | Sold | $41,000$22/sqft |
Source: Public Record Report a problem | ||
Public tax history
| Year | Property taxes | Tax assessment |
|---|---|---|
| 2025 | $1,431 -6.7% | $94,425 +37.7% |
| 2024 | $1,534 | $68,550 |
| 2023 | $1,534 | $68,550 |
| 2022 | $1,534 | $68,550 |
| 2021 | $1,534 -12.9% | $68,550 +7.6% |
| 2020 | $1,761 | $63,700 |
| 2019 | $1,761 | $63,700 |
| 2018 | $1,761 -47.2% | $63,700 |
| 2017 | $3,338 | $63,700 |
Find assessor info on the county website
Neighborhood: 37421
Nearby homes
- $393,500-- bd2 ba1.8k sqft2050 Belleau Village Ln, Chattanooga, TN 37421Off Market
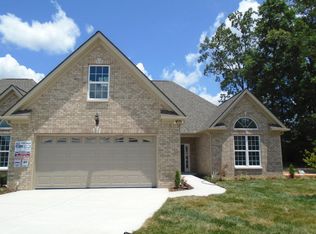
- $404,000-- bd2 ba2k sqft2068 Belleau Village Ln, Chattanooga, TN 37421Off Market
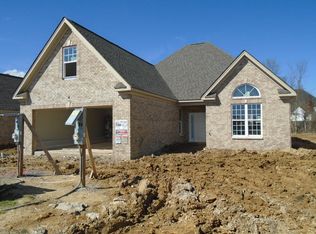
- $384,7002 bd2 ba2k sqft2080 Belleau Village Ln, Chattanooga, TN 37421Off Market
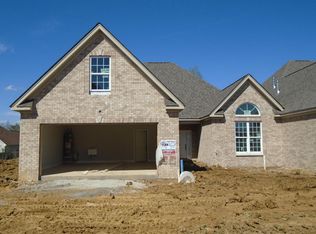
- $429,9003 bd2 ba2k sqft2044 Belleau Village Ln, Chattanooga, TN 37421Off Market
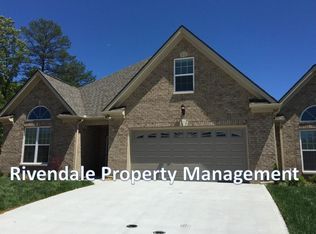
- $409,900-- bd2 ba1.9k sqft2067 Belleau Village Ln, Chattanooga, TN 37421Off Market
- $399,9004 bd3 ba2.2k sqft1984 Paris Metz Rd, Chattanooga, TN 37421Pending
- $424,8003 bd2 ba2.1k sqft2038 Belleau Village Ln, Chattanooga, TN 37421Off Market
- $495,0004 bd3 ba3.1k sqft1992 Paris Metz Rd, Chattanooga, TN 37421Off Market
Nearby schools
GreatSchools rating
- 4/10East Brainerd Elementary SchoolGrades: PK-5Distance: 1 mi
- 7/10East Hamilton Middle SchoolGrades: 6-8Distance: 4.3 mi
- 9/10East Hamilton SchoolGrades: 9-12Distance: 2.1 mi
Schools provided by the listing agent
- Elementary: East Brainerd Elementary
- Middle: East Hamilton
- High: East Hamilton
Source: Greater Chattanooga Realtors. This data may not be complete. We recommend contacting the local school district to confirm school assignments for this home.
Get a cash offer in 3 minutes
Find out how much your home could sell for in as little as 3 minutes with a no-obligation cash offer.
Estimated market value
$416,000
Get a cash offer in 3 minutes
Find out how much your home could sell for in as little as 3 minutes with a no-obligation cash offer.
Estimated market value
$416,000
- Tennessee
- Hamilton County
- Chattanooga
- 37421
- 2062 Belleau Village Ln
Nearby cities
Nearby neighborhoods
Nearby zip codes
Other Chattanooga Topics
