Introducing a stunning new construction home by The Emjay Group, a trusted North Shore builder known for homes built to last and designed to be lived in, brought to life in partnership with the design team behind Bishop Studio. Here, true luxury lives in the details! Gorgeous solid white oak hardwood floors flow through the main and second levels, showcased by a custom white oak staircase and soaring 10 ft ceilings. The chef's kitchen is a showstopper, with Thermador appliances, a custom hood, mitered quartzite countertops, a painted island, and a walk-in pantry. A library with custom cabinetry, mudroom with built-in lockers, and a deck off the dining room make the main level as functional as it is beautiful. Upstairs, 4 bedrooms and 3 full baths include a primary retreat with heated bath floors and its own private balcony, plus convenient second floor laundry. The lower level offers 9.5 ft ceilings and a 5th bedroom. Fully wired for smart home living with Sonos, HVAC and garage control, exterior cameras, and motorized window coverings. All of this within walking distance of the Metra and Northbrook's charming, revitalized downtown, full of great dining and shopping. Warm, refined, and effortlessly livable, this is the one you've been waiting for!
Active
$1,850,000
2062 Big Oak Ln, Northbrook, IL 60062
5beds
3,600sqft
Single Family Residence
Built in 2026
-- sqft lot
$-- Zestimate®
$514/sqft
$-- HOA
What's special
Private balconyLibrary with custom cabinetryPainted islandWalk-in pantryMotorized window coveringsExterior camerasThermador appliances
- --
- 546
- views
- 36
- saves
Zillow last checked:
Listing updated:
Listed by:
Katie Bishop (312)479-4848,
Jameson Sotheby's Intl Realty
Source: MRED as distributed by MLS GRID,MLS#: 12572794
Facts & features
Interior
Bedrooms & bathrooms
- Bedrooms: 5
- Bathrooms: 5
- Full bathrooms: 4
- 1/2 bathrooms: 1
Rooms
- Room types: Bedroom 5, Library, Deck, Mud Room, Foyer
Primary bedroom
- Features: Bathroom (Full)
- Level: Second
- Area: 208 Square Feet
- Dimensions: 13X16
Bedroom 2
- Level: Second
- Area: 144 Square Feet
- Dimensions: 12X12
Bedroom 3
- Level: Second
- Area: 120 Square Feet
- Dimensions: 12X10
Bedroom 4
- Level: Second
- Area: 143 Square Feet
- Dimensions: 13X11
Bedroom 5
- Level: Basement
- Area: 156 Square Feet
- Dimensions: 12X13
Deck
- Level: Main
- Area: 391 Square Feet
- Dimensions: 23X17
Dining room
- Level: Main
- Area: 165 Square Feet
- Dimensions: 11X15
Foyer
- Level: Main
- Area: 50 Square Feet
- Dimensions: 5X10
Kitchen
- Level: Main
- Area: 192 Square Feet
- Dimensions: 16X12
Laundry
- Level: Second
- Area: 48 Square Feet
- Dimensions: 8X6
Library
- Level: Main
- Area: 144 Square Feet
- Dimensions: 12X12
Living room
- Level: Main
- Area: 256 Square Feet
- Dimensions: 16X16
Mud room
- Level: Main
- Area: 77 Square Feet
- Dimensions: 11X7
Heating
- Natural Gas, Radiant Floor
Cooling
- Central Air
Appliances
- Included: Range, Microwave, Dishwasher, Refrigerator, High End Refrigerator, Freezer, Range Hood
- Laundry: In Unit
Features
- Built-in Features, Walk-In Closet(s), High Ceilings
- Basement: Finished,None,Full
Interior area
- Total structure area: 0
- Total interior livable area: 3,600 sqft
Property
Parking
- Total spaces: 2
- Parking features: Yes, Garage Owned, Attached, Garage
- Attached garage spaces: 2
Accessibility
- Accessibility features: No Disability Access
Features
- Stories: 2
Lot
- Dimensions: 60 X 152 X 89 X 99
Details
- Parcel number: 04101190110000
- Special conditions: None
Construction
Type & style
- Home type: SingleFamily
- Property subtype: Single Family Residence
Materials
- Stone, Other
Condition
- New Construction
- New construction: Yes
- Year built: 2026
Utilities & green energy
- Sewer: Public Sewer
- Water: Lake Michigan, Public
Community & HOA
HOA
- Services included: None
Location
- Region: Northbrook
Financial & listing details
- Price per square foot: $514/sqft
- Tax assessed value: $350,000
- Annual tax amount: $8,299
- Date on market: 9/28/2026
- Ownership: Fee Simple
Estimated market value
Not available
Estimated sales range
Not available
Not available
Price history
| Date | Event | Price |
|---|---|---|
| 1/18/2023 | Listing removed | -- |
Source: Zillow Rentals Report a problem | ||
| 12/13/2022 | Listed for rent | $2,895$1/sqft |
Source: Zillow Rentals Report a problem | ||
| 3/17/2022 | Sold | $300,000-6%$83/sqft |
Source:  MRED as distributed by MLS GRID #11177416 Report a problem MRED as distributed by MLS GRID #11177416 Report a problem | ||
| 2/14/2022 | Pending sale | $319,000$89/sqft |
Source: MRED as distributed by MLS GRID #11177220 Report a problem | ||
| 1/31/2022 | Contingent | $319,000$89/sqft |
Source: MRED as distributed by MLS GRID #11177220 Report a problem | ||
| 9/27/2021 | Listed for sale | $319,000$89/sqft |
Source: MRED as distributed by MLS GRID #11177220 Report a problem | ||
Public tax history
| Year | Property taxes | Tax assessment |
|---|---|---|
| 2024 | $8,299 +3.8% | $35,000 |
| 2023 | $7,996 +25.1% | $35,000 |
| 2022 | $6,391 +61.4% | $35,000 +60.2% |
| 2021 | $3,959 -0.5% | $21,843 |
| 2020 | $3,980 +3.2% | $21,843 -9% |
| 2019 | $3,857 +1.2% | $24,004 +6.9% |
| 2018 | $3,810 +2% | $22,451 |
| 2017 | $3,736 -4.2% | $22,451 |
| 2016 | $3,899 +5.4% | $22,451 +11.6% |
| 2015 | $3,700 +4.1% | $20,114 |
| 2014 | $3,556 +3.9% | $20,114 |
| 2013 | $3,423 -25.2% | $20,114 -25.3% |
| 2012 | $4,578 +1.4% | $26,941 |
| 2011 | $4,516 +5.9% | $26,941 |
| 2010 | $4,265 -10.5% | $26,941 -23.1% |
| 2009 | $4,766 +17.3% | $35,053 -7% |
| 2008 | $4,064 +12.4% | $37,692 |
| 2007 | $3,617 +7.1% | $37,692 +44.7% |
| 2006 | $3,376 +10.7% | $26,045 |
| 2005 | $3,049 +3.5% | $26,045 |
| 2004 | $2,948 -5.8% | $26,045 +17.8% |
| 2003 | $3,131 +2.3% | $22,107 |
| 2002 | $3,060 +25.6% | $22,107 |
| 2001 | $2,436 +3.1% | $22,107 +25.5% |
| 2000 | $2,363 +3% | $17,610 |
| 1999 | $2,294 | $17,610 |
Find assessor info on the county website
Monthly payment
Est. payment
Payment breakdown
Explore the cost of this home by adjusting the details. Changes won't be saved.Climate risks
Neighborhood: 60062
Nearby schools
Schools provided by the listing agent
- District: 28
Source: MRED as distributed by MLS GRID. This data may not be complete. We recommend contacting the local school district to confirm school assignments for this home.

Similar homes
- $1,795,0005 bd5 ba3.4k sqft1215 Woodview Ln, Northbrook, IL 60062Active
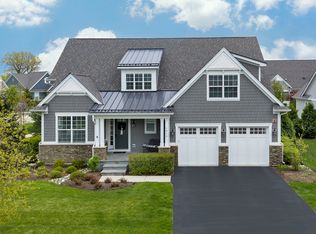 MLS ID #12751108, Deborah Hepburn, @properties Christie's International Real Estate. MRED as distributed by MLS GRID
 - $1,999,9996 bd6 ba3.4k sqft1947 Summerton Pl, Northbrook, IL 60062Active
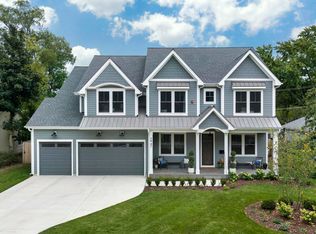 MLS ID #12771904, Audra Casey, @properties Christie's International Real Estate. MRED as distributed by MLS GRID
 - $1,599,0005 bd5 ba3.2k sqft2536 Oak Ave, Northbrook, IL 60062Active
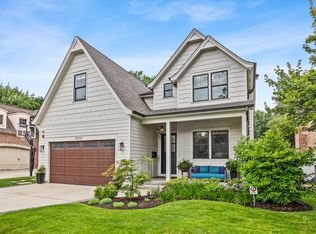 MLS ID #12734979, Nathan Ryle, Baird & Warner. MRED as distributed by MLS GRID
 - $929,0004 bd3 ba3.4k sqft2535 Techny Rd, Northbrook, IL 60062New
 MLS ID #12772089, Audra Casey, @properties Christie's International Real Estate. MRED as distributed by MLS GRID
