Skip main navigation
Off market
  • $439,000

    2062 Brandy Dr, Forest Hill, MD 21050

    3beds
    2,518sqft
    Townhouse
    Built in 1997
    3,645 Square Feet Lot
    $439,000 Zestimate®
    $174/sqft
    $2,944 Estimated rent

    Home value

    $439,000

    $417,000 - $461,000

    $2,944/mo

    Zestimate® history
    Loading
    Loading...

    Owner options

    List your home for rent

    $2,944/mo

    Rent Zestimate®

    Find your next renter with Zillow Rental Manager. Plus, with online applications, you can quickly screen prospective tenants – for free.

    Learn more

    $2,944/mo

    Rent Zestimate®

    Refinance and save

    $2,707/mo

    Est. payment

    Refinancing to a lower rate could help reduce your monthly payments and save thousands over the life of the loan.

    See today's rates

    $2,707/mo

    Est. payment

    Explore your selling options

    Work with a Zillow partner agent

    Leverage their expertise and Zillow's premium Showcase listings to get your home seen by more buyers.

    Get started

    List with your own agent

    Get your home in front of millions of buyers by listing it on Zillow.

    Learn how to do it

    Sell it yourself

    Take full control of how buyers see your home on Zillow by listing For Sale by Owner (FSBO).

    List your home

    What's special

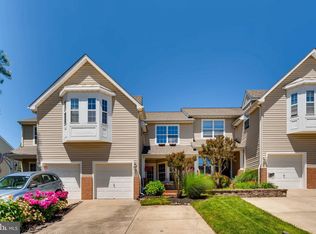
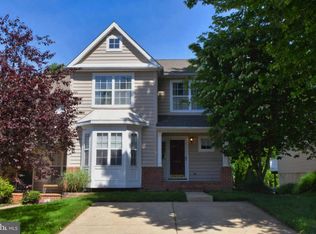
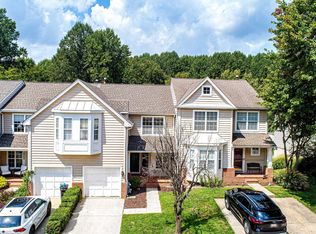
    Gorgeous End of Group, Garage Townhome in the desirable community of Rosefields, in Forest Hill. Extremely well maintained and updated home with a spectacular floor plan and lovely custom landscaping. Sip your coffee and read a book while sitting on the large covered front porch. Step into the welcoming foyer, featuring gleaming hardwood floors that stretch throughout the entire main living level. The separate dining area is equipped with plenty of room for seating during holidays and special occasions and has lots of light streaming through front windows. Serve breakfast in the spotless kitchen featuring an island, bright white cabinets, stainless steel appliances, beautiful granite counter tops, tile back-splash, plus a pantry. The open floor plan allows for great flow and movement between kitchen/living combination plus views into spacious, separate but open, dining area. Crown molding, chair railing and lots of natural light add additional charm to this impeccable home. A powder room, additional storage and access to garage are also included on main level. Who wouldn't want to dine al fresco on the large, over-sized rear deck with built-in seating overlooking a captivating, custom Native Garden, that is bird and environment friendly, featuring a tranquil pond with waterfall feature? Move up though wide, open staircase to the inviting master bedroom with vaulted ceiling and peaceful views of mature trees which includes appealing ensuite, plus a large, spacious walk-in closet. Relax in the luxurious garden soaking tub in master bath with skylight, vaulted ceiling, plus separate shower stall. Two additional roomy bedrooms with plenty of closet space provide lots of options for owner use. Convenient laundry on upper level is such a nice feature. Game night anyone? Fully finished basement is perfect for entertaining, and includes gorgeous gas fireplace, mantel, chair rail, recessed lights and plenty of closet/storage space along with a bonus powder room with crown molding and wainscoting. Walk out the double slider into enchanting rear yard with privacy trees and plenty of room for a future Hot Tub or additional outdoor entertaining/living space. ~ Homeowner has made several updates within the last 5 years: Water Heater replaced 2015, additional Storage Shelves installed in garage 2015, Master Toilet replaced 2016, entire Roof replaced 2017, replacement Skylight installed 2017, Foyer and Dining Lighting replaced 2017, and new Washing Machine installed 2019. ~ Easy access to the Town of Bel Air and Interstates, plus convenient to shopping and dining areas, Rocks State Park, Ma & Pa Trial, Forest Hill Recreation Center, and farms. ~ Home Warranty Included with the sale. ~ Lots to love in this gorgeous townhome. Get in to see this gem today and make an offer before it gets away.

    This property is off market, which means it's not currently listed for sale or rent on Zillow. This may be different from what's available on other websites or public sources.
    Facts & features

    Interior

    Bedrooms & bathrooms
    • Bedrooms: 3
    • Bathrooms: 4
    • Full bathrooms: 2
    • 1/2 bathrooms: 2
    Heating
    • Forced air
    Cooling
    • Central
    Appliances
    • Included: Dishwasher, Dryer, Garbage disposal
    Features
    • Kitchen Island, Pantry, Recessed Lighting, Walk-In Closet(s), Dining Area, Eat-in Kitchen, Crown Molding, Open Floorplan, Wainscotting, Kitchen - Country, Formal/Separate Dining Room, Master Bath(s), Breakfast Area, Upgraded Countertops, Floor Plan - Traditional, Chair Railings, Combination Kitchen/Dining, Combination Kitchen/Living, Stall Shower
    • Flooring: Carpet, Hardwood
    • Windows: Skylight(s), Window Treatments
    • Basement: Finished
    • Has fireplace: Yes
    Interior area
    • Total interior livable area: 2,518 sqft
    • Finished area below ground: 768

    Property

    Parking
    • Total spaces: 3
    • Parking features: Garage - Attached
    Features
    • Exterior features: Brick
    Lot
    • Size: 3,645 Square Feet
    Details
    • Parcel number: 03301613
    • Special conditions: Standard

    Construction

    Type & style
    • Home type: Townhouse
    • Architectural style: Traditional
    Materials
    • Roof: Other
    Condition
    • Year built: 1997

    Community & HOA

    Community
    • Security: Sprinkler System
    HOA
    • Has HOA: Yes
    • HOA fee: $60 monthly
    Location
    • Region: Forest Hill

    Financial & listing details

    • Price per square foot: $174/sqft
    • Tax assessed value: $333,100
    • Annual tax amount: $3,630

    Price history

    DateEventPrice
    1/10/2020Sold$312,000-1%$124/sqft
    Source: Public Record Report a problem
    11/15/2019Pending sale$315,000$125/sqft
    Source: Keller Williams American Premier Realty LLC #MDHR239746 Report a problem
    11/13/2019Listed for sale$315,000+6.8%$125/sqft
    Source: Keller Williams American Premier Realty LLC #MDHR239746 Report a problem
    8/19/2015Sold$295,000-4.7%$117/sqft
    Source: Public Record Report a problem
    5/15/2015Listed for sale$309,500+6.7%$123/sqft
    Source: RE/MAX American Dream #eps-1271176823-1430705593 Report a problem
    12/23/2013Sold$290,000-3.3%$115/sqft
    Source: Public Record Report a problem
    10/28/2013Price change$299,900-3.2%$119/sqft
    Source: Home Selling Assistance #HR8203122 Report a problem
    10/14/2013Listed for sale$309,900+75.6%$123/sqft
    Source: Home Selling Assistance #HR8203122 Report a problem
    10/18/2001Sold$176,500+7%$70/sqft
    Source: Public Record Report a problem
    1/6/1999Sold$165,000+2.3%$66/sqft
    Source: Public Record Report a problem
    2/19/1997Sold$161,330$64/sqft
    Source: Public Record Report a problem

    Public tax history

    YearProperty taxesTax assessment
    2025$3,630 +3.3%$333,100 +3.3%
    2024$3,513 +3.5%$322,333 +3.5%
    2023$3,396 +3.6%$311,567 +3.6%
    2022$3,278 -3%$300,800 +1.4%
    2021$3,380 +0.1%$296,733 +1.4%
    2020$3,377 +1.4%$292,667 +1.4%
    2019$3,330 +5%$288,600 +5%
    2018$3,171 -4.8%$274,800 -4.8%
    2017$3,330 +2278.9%$288,600 +16.7%
    2016$140 $247,200 +0%
    2015$140 -95.3%$247,167 +0%
    2014$2,966 $247,133 +0%
    2013-- $247,100
    2012-- $247,100
    2011-- $247,100 -16.8%
    2010-- $297,000 +8.8%
    2009-- $272,986 +9.6%
    2008-- $248,973 +10.7%
    2007-- $224,960 +10%
    2006-- $204,532 +11.1%
    2005-- $184,106 +12.5%
    2004-- $163,680 +2.2%
    2003-- $160,230 +2.2%
    2002-- $156,780 +2.3%
    2001-- $153,330
    Find assessor info on the county website

    Neighborhood: 21050

    Nearby schools

    GreatSchools rating
    Schools provided by the listing agent
    • Elementary: FOREST LAKES
    • Middle: BEL AIR
    • High: BEL AIR
    • District: HARFORD COUNTY PUBLIC SCHOOLS

    Source: The MLS. This data may not be complete. We recommend contacting the local school district to confirm school assignments for this home.

    Get a cash offer in 3 minutes
    Find out how much your home could sell for in as little as 3 minutes with a no-obligation cash offer.
    Estimated market value
    $439,000
    Get a cash offer in 3 minutes
    Find out how much your home could sell for in as little as 3 minutes with a no-obligation cash offer.
    Estimated market value
    $439,000