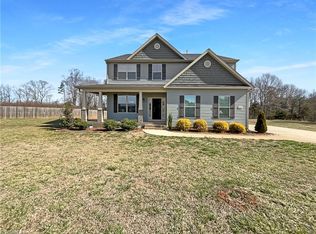
The Montgomery Plan: This lovely home on a cul-de-sac features a wrap front porch, up and down primary suites, formal dining with coffered ceiling, gourmet kitchen with double ovens, gas cooktop & stainless-steel appliances. Family room with fireplace, first floor primary suite features a 5-foot walk in shower. The 2nd primary suite features a separate tub/shower & 2 walk in closets. 2 additional bedrooms and a bonus room up. Screened porch, side entry two car garage, on a large lot! WH2001.
This property is off market, which means it's not currently listed for sale or rent on Zillow. This may be different from what's available on other websites or public sources.