Welcome to this fantastic ranch home on a basement in the sought after Kennesaw location! The partially finished basement includes an in law suite with its own kitchen, living area, bedroom, full bathroom with handicap accessible shower, washer and dryer hookup, and a separate entry from the driveway. It also has an exercise room, workshop area with workbench, a garage, and lots of extra space for storage. The main level has 3 bedrooms, 2 full bathrooms, a dining room/ living room combo, and an inviting family room with a striking stone fireplace, beamed ceiling, and plenty of shelves and cabinets that add charm to this living space. The family room is located right off the eat in kitchen. The kitchen has a beautiful bay window to the amazing backyard. The private, fenced in back yard with an above ground pool covered in trex decking and a gazebo, is a perfect oasis for outdoor activities and entertainment. With its great location, no HOA fees, rental income potential, and endless possibilities, it is a MUST see! Septic recently pumped and serviced, and a new clean termite letters been provided. 2 year HWA Home Warranty diamond package included with the sale of the home!
Closed
$355,000
2062 Cezar Dr NW, Kennesaw, GA 30152
4beds
2,364sqft
Single Family Residence, Residential
Built in 1975
0.46 Acres Lot
$410,600 Zestimate®
$150/sqft
$2,474 Estimated rent
Home value
$410,600
$370,000 - $448,000
$2,474/mo
Zestimate® history
Owner options
List your home for rent
$2,474/mo
Rent Zestimate®
Find your next renter with Zillow Rental Manager. Plus, with online applications, you can quickly screen prospective tenants – for free.
$2,474/mo
Rent Zestimate®
Refinance and save
$2,172/mo
Est. payment
Refinancing to a lower rate could help reduce your monthly payments and save thousands over the life of the loan.
$2,172/mo
Est. payment
Explore your selling options
Work with a Zillow partner agent
Leverage their expertise and Zillow's premium Showcase listings to get your home seen by more buyers.
Get startedList with your own agent
Get your home in front of millions of buyers by listing it on Zillow.
Learn how to do itSell it yourself
Take full control of how buyers see your home on Zillow by listing For Sale by Owner (FSBO).
List your homeWhat's special
Stone fireplaceEat in kitchenBeautiful bay windowWorkshop area with workbenchExercise roomInviting family roomBeamed ceiling
Zillow last checked:
Listing updated:
Listed by:
SANDY HEMPHILL,
22one Realty Company 678-760-4930
Bought with:
Mauricio Jaramillo, 446349
Keller Williams Realty Atl Perimeter
Source: FMLS GA,MLS#: 7572177
Facts & features
Interior
Bedrooms & bathrooms
- Bedrooms: 4
- Bathrooms: 3
- Full bathrooms: 3
- Main level bathrooms: 2
- Main level bedrooms: 3
Rooms
- Room types: Attic, Basement, Bathroom, Bedroom, Family Room, Kitchen, Laundry, Master Bathroom, Master Bedroom
Primary bedroom
- Features: In-Law Floorplan, Master on Main
- Level: In-Law Floorplan, Master on Main
Bedroom
- Features: In-Law Floorplan, Master on Main
Primary bathroom
- Features: Shower Only
Dining room
- Features: Open Concept
Kitchen
- Features: Eat-in Kitchen, Other Surface Counters, Pantry
Heating
- Central, Natural Gas
Cooling
- Attic Fan, Ceiling Fan(s), Central Air
Appliances
- Included: Dishwasher, Electric Cooktop, Electric Oven, Electric Range, Gas Water Heater, Range Hood
- Laundry: In Basement, In Bathroom, Main Level
Features
- Bookcases, Entrance Foyer
- Flooring: Laminate
- Windows: Bay Window(s)
- Basement: Driveway Access,Exterior Entry,Finished Bath,Interior Entry,Partial,Walk-Out Access
- Number of fireplaces: 1
- Fireplace features: Family Room, Gas Log, Gas Starter
- Common walls with other units/homes: No Common Walls
Interior area
- Total structure area: 2,364
- Total interior livable area: 2,364 sqft
Property
Parking
- Total spaces: 1
- Parking features: Drive Under Main Level, Driveway, Garage
- Attached garage spaces: 1
- Has uncovered spaces: Yes
Accessibility
- Accessibility features: Accessible Approach with Ramp, Accessible Entrance, Accessible Full Bath
Features
- Levels: Two
- Stories: 2
- Patio & porch: Deck, Front Porch, Patio
- Exterior features: Private Yard, Other
- Pool features: Above Ground
- Spa features: None
- Fencing: Back Yard,Chain Link,Fenced
- Has view: Yes
- View description: Other
- Waterfront features: None
- Body of water: None
Lot
- Size: 0.46 Acres
- Dimensions: 100 x 100
- Features: Back Yard, Front Yard, Landscaped, Level
Details
- Additional structures: Gazebo
- Parcel number: 20019900520
- Other equipment: Satellite Dish
- Horse amenities: None
Construction
Type & style
- Home type: SingleFamily
- Architectural style: Ranch,Traditional
- Property subtype: Single Family Residence, Residential
Materials
- Brick, Cedar
- Foundation: None
- Roof: Composition
Condition
- Resale
- New construction: No
- Year built: 1975
Details
- Warranty included: Yes
Utilities & green energy
- Electric: 110 Volts
- Sewer: Septic Tank
- Water: Public
- Utilities for property: Cable Available, Electricity Available, Natural Gas Available, Phone Available, Water Available
Green energy
- Energy efficient items: None
- Energy generation: None
Community & HOA
Community
- Features: Near Schools, Near Shopping
- Security: Smoke Detector(s)
- Subdivision: Stilesboro Hills
HOA
- Has HOA: No
Location
- Region: Kennesaw
Financial & listing details
- Price per square foot: $150/sqft
- Tax assessed value: $331,840
- Annual tax amount: $692
- Date on market: 5/2/2025
- Cumulative days on market: 95 days
- Listing terms: Cash,Conventional
- Electric utility on property: Yes
- Road surface type: Paved
Price history
| Date | Event | Price |
|---|---|---|
| 9/3/2025 | Sold | $355,000-2.7%$150/sqft |
Source:  FMLS GA #7572177 Report a problem FMLS GA #7572177 Report a problem | ||
| 8/6/2025 | Pending sale | $365,000$154/sqft |
Source: FMLS GA #7572177 Report a problem | ||
| 7/17/2025 | Price change | $365,000-2.7%$154/sqft |
Source:  GAMLS #10513383 Report a problem GAMLS #10513383 Report a problem | ||
| 7/8/2025 | Price change | $375,000-1.3%$159/sqft |
Source: GAMLS #10513383 Report a problem | ||
| 7/7/2025 | Pending sale | $379,999$161/sqft |
Source: FMLS GA #7572177 Report a problem | ||
| 6/9/2025 | Price change | $379,999-1.3%$161/sqft |
Source: GAMLS #10513383 Report a problem | ||
| 5/2/2025 | Listed for sale | $385,000-3.7%$163/sqft |
Source: FMLS GA #7572177 Report a problem | ||
| 5/2/2025 | Listing removed | $399,900$169/sqft |
Source: FMLS GA #7553664 Report a problem | ||
| 5/2/2025 | Listed for sale | $399,900$169/sqft |
Source: FMLS GA #7553664 Report a problem | ||
| 4/30/2025 | Pending sale | $399,900$169/sqft |
Source: FMLS GA #7553664 Report a problem | ||
| 4/10/2025 | Listed for sale | $399,900$169/sqft |
Source: FMLS GA #7553664 Report a problem | ||
Public tax history
| Year | Property taxes | Tax assessment |
|---|---|---|
| 2024 | $692 | $132,736 +11% |
| 2023 | -- | $119,552 |
| 2022 | $653 +14.8% | $119,552 +30.8% |
| 2021 | $568 | $91,384 |
| 2020 | $568 +9.6% | $91,384 +22.2% |
| 2019 | $519 +0.9% | $74,760 +2% |
| 2018 | $514 | $73,288 +27.5% |
| 2017 | $514 +29.5% | $57,472 +11.4% |
| 2016 | $397 +14.6% | $51,612 +30.5% |
| 2015 | $346 -2.2% | $39,540 |
| 2014 | $354 -2.2% | $39,540 |
| 2013 | $362 -2.1% | $39,540 |
| 2012 | $370 -23.7% | $39,540 -33.2% |
| 2011 | $484 -64% | $59,172 |
| 2010 | $1,346 -6.9% | $59,172 -7.1% |
| 2009 | $1,445 +27% | $63,708 +10.7% |
| 2006 | $1,138 -0.5% | $57,556 |
| 2005 | $1,143 | $57,556 |
| 2004 | $1,143 +15.7% | $57,556 +13.3% |
| 2003 | $988 -0.1% | $50,804 |
| 2002 | $989 +5.7% | $50,804 +13.2% |
| 2001 | $936 -3.3% | $44,875 |
| 2000 | $968 | $44,875 |
Find assessor info on the county website
Neighborhood: 30152
Nearby homes
- $380,1003 bd2 ba1.3k sqft2072 Cezar Dr NW, Kennesaw, GA 30152Off Market
- $333,7004 bd2 ba1.7k sqft4010 Eugene Ave NW, Kennesaw, GA 30152Off Market
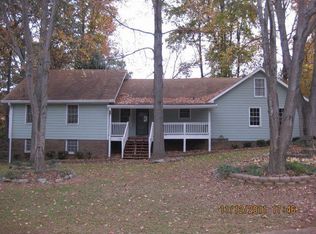
- $396,4003 bd2 ba1.7k sqft2123 Glenellen Dr NW, Kennesaw, GA 30152Off Market
- $363,8004 bd2 ba1.7k sqft2082 Cezar Dr NW, Kennesaw, GA 30152Off Market
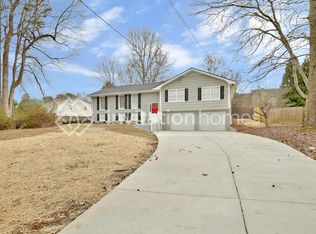
- $433,4004 bd2 ba2k sqft2129 Glenellen Dr NW, Kennesaw, GA 30152Off Market
- $445,3004 bd2 ba2.6k sqft2119 Glenellen Dr NW, Kennesaw, GA 30152Off Market
- $334,0003 bd2 ba1.6k sqft2073 Cezar Dr NW, Kennesaw, GA 30152Off Market
- $325,1003 bd2 ba1.2k sqft2053 Cezar Dr NW, Kennesaw, GA 30152Off Market
Nearby schools
GreatSchools rating
- 7/10Bullard Elementary SchoolGrades: PK-5Distance: 0.6 mi
- 9/10Mcclure Middle SchoolGrades: 6-8Distance: 0.6 mi
- 8/10Allatoona High SchoolGrades: 9-12Distance: 4.4 mi
Schools provided by the listing agent
- Elementary: Bullard
- Middle: McClure
- High: Allatoona
Source: FMLS GA. This data may not be complete. We recommend contacting the local school district to confirm school assignments for this home.
Get a cash offer in 3 minutes
Find out how much your home could sell for in as little as 3 minutes with a no-obligation cash offer.
Estimated market value
$410,600
Get a cash offer in 3 minutes
Find out how much your home could sell for in as little as 3 minutes with a no-obligation cash offer.
Estimated market value
$410,600
- Georgia
- Cobb County
- Kennesaw
- 30152
- 2062 Cezar Dr NW
Nearby cities
Nearby zip codes
Other Kennesaw Topics
