Skip main navigation
Sold for $570,000
  • $570,000

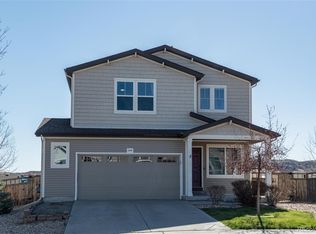
    2062 Coach House Loop, Castle Rock, CO 80109

    3beds
    2,458sqft
    Single Family Residence
    Built in 2010
    6,969.6 Square Feet Lot
    $570,000 Zestimate®
    $232/sqft
    $3,307 Estimated rent

    Home value

    $570,000

    $542,000 - $599,000

    $3,307/mo

    Zestimate® history
    Loading
    Loading...

    Owner options

    List your home for rent

    $3,307/mo

    Rent Zestimate®

    Find your next renter with Zillow Rental Manager. Plus, with online applications, you can quickly screen prospective tenants – for free.

    Learn more

    $3,307/mo

    Rent Zestimate®

    Refinance and save

    $3,614/mo

    Est. payment

    Refinancing to a lower rate could help reduce your monthly payments and save thousands over the life of the loan.

    See today's rates

    $3,614/mo

    Est. payment

    Explore your selling options

    Work with a Zillow partner agent

    Leverage their expertise and Zillow's premium Showcase listings to get your home seen by more buyers.

    Get started

    List with your own agent

    Get your home in front of millions of buyers by listing it on Zillow.

    Learn how to do it

    Sell it yourself

    Take full control of how buyers see your home on Zillow by listing For Sale by Owner (FSBO).

    List your home

    What's special

    Covered front porchGas rangeStainless steel appliancesGranite countersWhite cabinetryQuiet cul-de-sacHome sound system included
    Set on a quiet cul-de-sac, this 3-bedroom, 3-bath home opens with a covered front porch — the kind that invites a slower start to the day. The living and dining areas open to one another, giving the home an unforced flow whether it's a regular Tuesday or a houseful of people. Enjoy the benefit of a Home Sound system included for everyday ambience. The kitchen anchors the main floor with white cabinetry, granite counters, stainless steel appliances, a gas range, and a center island built for both prep work and pulled-up stools. The eat-in nook sits beside tall windows — bright in the morning, golden in the evening. Upstairs, three bedrooms and upgraded bathrooms make settling in simple. Out back, the deck takes full advantage of the lot's elevation — long evening light, open sky, and views that stretch past the fence line. The extended yard leaves room to plant, gather, or just sit with a book. Beyond the property, The Grange — included with the HOA — offers a resort-style pool, café, and event space. Ridgeline Open Space and Trail System is close at hand for walking, running, and riding. Philip S. Miller Park is a short drive, with zip lines, an indoor pool, an amphitheater, and year-round programming. The Outlets, the Promenade, and historic Downtown Castle Rock are all within about eight minutes. Move-in ready, with the trails, the parks, and the conveniences already on the doorstep.

    Zillow last checked:

    Listing updated:

    Listed by:

    Julie Reddington 720-226-4168 julie.reddington@compass.com,

    Compass - Denver,

    Isabelle Reddington 720-251-5981,

    Compass - Denver

    Bought with:

    Seth Jenson, 040042068

    Real Broker, LLC DBA Real

    Nathan Spector, 100087814

    Real Broker, LLC DBA Real

    Source: REcolorado as distributed by MLS GRID,MLS#: 6715231MLS Logo

    Facts & features

    Interior

    Bedrooms & bathrooms
    • Bedrooms: 3
    • Bathrooms: 3
    • Full bathrooms: 2
    • 1/2 bathrooms: 1
    • Main level bathrooms: 1
    Bedroom
    • Features: Primary Suite
    • Level: Upper
    Bedroom
    • Level: Upper
    Bedroom
    • Level: Upper
    Bathroom
    • Level: Main
    Bathroom
    • Level: Upper
    Bathroom
    • Level: Upper
    Family room
    • Level: Main
    Kitchen
    • Level: Main
    Living room
    • Level: Main
    Heating
    • Forced Air
    Cooling
    • Air Conditioning-Room
    Appliances
    • Included: Cooktop, Dishwasher, Disposal, Microwave, Oven, Range Hood, Refrigerator
    Features
    • Ceiling Fan(s), Granite Counters, Kitchen Island, Sound System, Walk-In Closet(s)
    • Flooring: Carpet, Tile
    • Basement: Unfinished
    Interior area
    • Total structure area: 2,458
    • Total interior livable area: 2,458 sqft
    • Finished area above ground: 1,617
    • Finished area below ground: 0

    Property

    Parking
    • Total spaces: 2
    • Parking features: Garage - Attached
    • Attached garage spaces: 2
    Features
    • Levels: Two
    • Stories: 2
    Lot
    • Size: 6,969 sqft
    Details
    • Parcel number: R0458843
    • Special conditions: Standard

    Construction

    Type & style
    • Home type: SingleFamily
    • Property subtype: Single Family Residence
    Materials
    • Frame, Vinyl Siding
    Condition
    • Year built: 2010
    Details
    • Builder name: Oakwood Homes, LLC

    Utilities & green energy

    • Sewer: Public Sewer

    Community & neighborhood

    Location
    • Region: Castle Rock
    • Subdivision: Meadows

    HOA & financial

    HOA
    • Has HOA: Yes
    • HOA fee: $272 quarterly
    • Association name: Meadows Neighborhood Company
    • Association phone: 303-814-2358

    Other

    Other facts
    • Listing terms: Cash,Conventional,FHA,VA Loan
    • Ownership: Individual

    Price history

    DateEventPrice
    5/29/2026Sold$570,000-1.5%$232/sqft
    Source: REcolorado as distributed by MLS GRID #6715231 Report a problem
    5/6/2026Pending sale$578,800$235/sqft
    Source: REcolorado as distributed by MLS GRID #6715231 Report a problem
    4/30/2026Listed for sale$578,800+142.3%$235/sqft
    Source: REcolorado as distributed by MLS GRID #6715231 Report a problem
    6/1/2010Sold$238,900$97/sqft
    Source: Public Record Report a problem

    Public tax history

    YearProperty taxesTax assessment
    2025$3,692 -0.9%$35,110 -10.2%
    2024$3,727 +36.3%$39,100 -1%
    2023$2,734 -3.8%$39,480 +46.8%
    2022$2,841 $26,900 -2.9%
    2021-- $27,690 +2.5%
    2020$2,786 +15.7%$27,020
    2019$2,408 $27,020 +18%
    2018$2,408 +6%$22,890
    2017$2,272 +11.4%$22,890 +13.4%
    2016$2,039 -1.8%$20,190
    2015$2,077 +7.2%$20,190 +13.6%
    2014$1,937 $17,780
    2013-- $17,780 -5.6%
    2012-- $18,830
    2011-- $18,830 +105.6%
    2006$180 $9,160

    Find assessor info on the county website

    Neighborhood: The Meadows

    Nearby schools

    GreatSchools rating
    Schools provided by the listing agent
    • Elementary: Clear Sky
    • Middle: Castle Rock
    • High: Castle View
    • District: Douglas RE-1

    Source: REcolorado as distributed by MLS GRID. This data may not be complete. We recommend contacting the local school district to confirm school assignments for this home.

    Get a cash offer in 3 minutes
    Find out how much your home could sell for in as little as 3 minutes with a no-obligation cash offer.
    Estimated market value
    $570,000
    Get a cash offer in 3 minutes
    Find out how much your home could sell for in as little as 3 minutes with a no-obligation cash offer.
    Estimated market value
    $570,000