Patio Heaven! Remodeled 2-Story Townhome with Basement! Foyer Entry with Coat Closet, Living Room & Dining Room with tons of light, Powder Room & a Huge Gourmet Kitchen with Eat-In Area, 42" Cabinets, Stainless Steel Appliances, Quartz Countertops and more, with Sliding Doors to a great Fenced Yard! Upstairs you will find a bright Loft with a Linen Closet, 3 Bedrooms & 1 Full Bath. The Master Bedroom with a Wall to Wall Mirror Closet, The 2nd & 3rd Bedrooms with lots of light & Double Door Closets. The Basement has a large Rec Room & Bar Area with Built-In Cabinets for Entertaining, the Laundry Room has a full-size Washer & Dryer, Utility Sink and Shelving for extra Storage. Also, in the Basement a Full Bath with a Standing Shower. This home is adorned with Window Treatments, Wood Like Flooring, Lighting, Ceiling Fans and Updates Galore: 2024 - New Stove, Furnace, A/C, Water Heater, Humidifier, Electrical Panel in Basement, Freshly Painted. Previous Updates: Remodeled Kitchen to the Max, Updated Bathrooms, Crown Moldings, Panel Doors, Windows & Sliders, Attic Storage with Staircase, Stone Brick Patio with Deck & Fully Fenced Yard. All You Need is Here! Welcome Home!
Closed
$318,000
2062 Danbury Pl, Hoffman Estates, IL 60169
3beds
1,230sqft
Townhouse, Single Family Residence
Built in 1973
1,520 Square Feet Lot
$339,600 Zestimate®
$259/sqft
$2,560 Estimated rent
Home value
$339,600
$302,000 - $380,000
$2,560/mo
Zestimate® history
Owner options
List your home for rent
$2,560/mo
Rent Zestimate®
Find your next renter with Zillow Rental Manager. Plus, with online applications, you can quickly screen prospective tenants – for free.
$2,560/mo
Rent Zestimate®
Refinance and save
$2,557/mo
Est. payment
Refinancing to a lower rate could help reduce your monthly payments and save thousands over the life of the loan.
$2,557/mo
Est. payment
Explore your selling options
Work with a Zillow partner agent
Leverage their expertise and Zillow's premium Showcase listings to get your home seen by more buyers.
Get startedList with your own agent
Get your home in front of millions of buyers by listing it on Zillow.
Learn how to do itSell it yourself
Take full control of how buyers see your home on Zillow by listing For Sale by Owner (FSBO).
List your homeWhat's special
Bright loftUpdated bathroomsFully fenced yardLots of lightCrown moldingsWindows and slidersHuge gourmet kitchen
Zillow last checked:
Listing updated:
Listed by:
Maria Zucek, ABR,CRS,CSC,E-PRO,GRI,PSA,SFR 847-477-4711,
Re/Max American Dream
Bought with:
Sebastian J Hernandez, ABR,e-PRO,GREEN,PSA,RENE,SFR,SRS
Dream Town Real Estate
Source: MRED as distributed by MLS GRID,MLS#: 12325421
Facts & features
Interior
Bedrooms & bathrooms
- Bedrooms: 3
- Bathrooms: 3
- Full bathrooms: 2
- 1/2 bathrooms: 1
Rooms
- Room types: Foyer, Loft, Recreation Room
Primary bedroom
- Features: Flooring (Hardwood), Window Treatments (Window Treatments)
- Level: Second
- Area: 143 Square Feet
- Dimensions: 11X13
Bedroom 2
- Features: Flooring (Wood Laminate), Window Treatments (Blinds)
- Level: Second
- Area: 96 Square Feet
- Dimensions: 8X12
Bedroom 3
- Features: Flooring (Wood Laminate), Window Treatments (Blinds)
- Level: Second
- Area: 88 Square Feet
- Dimensions: 8X11
Bar entertainment
- Features: Flooring (Wood Laminate)
- Level: Basement
- Area: 48 Square Feet
- Dimensions: 6X8
Dining room
- Features: Flooring (Wood Laminate), Window Treatments (Blinds)
- Level: Main
- Area: 64 Square Feet
- Dimensions: 8X8
Foyer
- Features: Flooring (Wood Laminate)
- Level: Main
- Area: 60 Square Feet
- Dimensions: 5X12
Kitchen
- Features: Kitchen (Eating Area-Table Space, Custom Cabinetry, Granite Counters, Updated Kitchen), Flooring (Wood Laminate)
- Level: Main
- Area: 156 Square Feet
- Dimensions: 12X13
Laundry
- Level: Basement
- Area: 120 Square Feet
- Dimensions: 10X12
Living room
- Features: Flooring (Wood Laminate), Window Treatments (Blinds)
- Level: Main
- Area: 228 Square Feet
- Dimensions: 12X19
Loft
- Features: Flooring (Wood Laminate), Window Treatments (Blinds, Curtains/Drapes)
- Level: Second
- Area: 77 Square Feet
- Dimensions: 7X11
Recreation room
- Features: Flooring (Wood Laminate)
- Level: Basement
- Area: 176 Square Feet
- Dimensions: 11X16
Heating
- Natural Gas, Forced Air
Cooling
- Central Air
Appliances
- Included: Range, Microwave, Dishwasher, Refrigerator, Washer, Dryer, Disposal, Stainless Steel Appliance(s), Range Hood, Humidifier
Features
- Windows: Screens
- Basement: Partially Finished,Rec/Family Area,Full
Interior area
- Total structure area: 0
- Total interior livable area: 1,230 sqft
Property
Parking
- Total spaces: 2
- Parking features: Asphalt, Shared Driveway, Unassigned, Guest, On Site, Owned
- Has uncovered spaces: Yes
Accessibility
- Accessibility features: No Disability Access
Features
- Patio & porch: Patio
- Exterior features: Balcony
- Fencing: Fenced,Wood
Lot
- Size: 1,520 Square Feet
- Features: Landscaped, Mature Trees
Details
- Additional structures: Storage
- Parcel number: 07072021310000
- Special conditions: None
- Other equipment: Ceiling Fan(s), Sump Pump
Construction
Type & style
- Home type: Townhouse
- Property subtype: Townhouse, Single Family Residence
Materials
- Vinyl Siding, Brick
- Foundation: Concrete Perimeter
Condition
- New construction: No
- Year built: 1973
Details
- Builder model: 2-STORY WITH BASEMENT
Utilities & green energy
- Sewer: Public Sewer
- Water: Lake Michigan, Public
- Utilities for property: Cable Available
Community & HOA
Community
- Security: Carbon Monoxide Detector(s)
- Subdivision: Barrington Square
HOA
- Has HOA: Yes
- Amenities included: Park, Party Room, Pool, Clubhouse
- Services included: Insurance, Clubhouse, Pool, Exterior Maintenance, Lawn Care, Snow Removal
- HOA fee: $219 monthly
Location
- Region: Hoffman Estates
Financial & listing details
- Price per square foot: $259/sqft
- Tax assessed value: $185,000
- Annual tax amount: $3,846
- Date on market: 5/6/2025
- Listing terms: Conventional
- Ownership: Fee Simple w/ HO Assn.
Price history
| Date | Event | Price |
|---|---|---|
| 6/25/2025 | Sold | $318,000$259/sqft |
Source:  MRED as distributed by MLS GRID #12325421 Report a problem MRED as distributed by MLS GRID #12325421 Report a problem | ||
| 5/16/2025 | Contingent | $318,000$259/sqft |
Source: MRED as distributed by MLS GRID #12325421 Report a problem | ||
| 5/6/2025 | Listed for sale | $318,000$259/sqft |
Source: MRED as distributed by MLS GRID #12325421 Report a problem | ||
Public tax history
| Year | Property taxes | Tax assessment |
|---|---|---|
| 2024 | $4,057 +5.5% | $18,500 |
| 2023 | $3,846 +4.9% | $18,500 |
| 2022 | $3,666 +36% | $18,500 +31.8% |
| 2021 | $2,695 -2.6% | $14,037 |
| 2020 | $2,766 +0.2% | $14,037 -10% |
| 2019 | $2,759 +0.9% | $15,597 +7% |
| 2018 | $2,736 +0.5% | $14,573 |
| 2017 | $2,721 -11.2% | $14,573 |
| 2016 | $3,066 +10% | $14,573 +10.6% |
| 2015 | $2,788 +0.7% | $13,177 |
| 2014 | $2,768 +3.9% | $13,177 |
| 2013 | $2,665 -2.7% | $13,177 -6.3% |
| 2012 | $2,738 -26.9% | $14,062 |
| 2011 | $3,747 +29.3% | $14,062 |
| 2010 | $2,898 +15.2% | $14,062 -19.9% |
| 2009 | $2,517 +2.9% | $17,566 -4% |
| 2008 | $2,446 +5% | $18,299 |
| 2007 | $2,330 -7.3% | $18,299 +19.3% |
| 2006 | $2,513 +8.6% | $15,337 |
| 2005 | $2,314 +4.4% | $15,337 |
| 2004 | $2,218 -0.2% | $15,337 +29% |
| 2003 | $2,222 +5% | $11,892 |
| 2002 | $2,116 +26.1% | $11,892 |
| 2001 | $1,677 -19.6% | $11,892 +25% |
| 2000 | $2,087 +28.2% | $9,513 |
| 1999 | $1,628 | $9,513 |
Find assessor info on the county website
Neighborhood: 60169
Nearby homes
- $295,1003 bd3 ba1.2k sqft2062 Danbury Pl #2062, Hoffman Estates, IL 60169Off Market

- $262,0002 bd1 ba1.1k sqft2066 Danbury Pl, Hoffman Estates, IL 60169Off Market
- $267,1002 bd2 ba1.2k sqft2058 Danbury Pl, Hoffman Estates, IL 60169Off Market
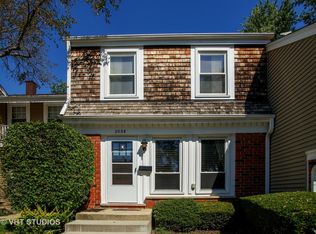
- $271,3002 bd1 ba1.2k sqft2070 Danbury Pl, Hoffman Estates, IL 60169Off Market

- $263,7002 bd1 ba806 sqft2054 Danbury Pl, Hoffman Estates, IL 60169Off Market
- $303,2004 bd1 ba1.4k sqft2074 Danbury Pl, Hoffman Estates, IL 60169Off Market
- $291,8002 bd1 ba1.2k sqft2078 Danbury Pl, Hoffman Estates, IL 60169Off Market
- $266,3003 bd1 ba1.2k sqft2082 Danbury Pl, Hoffman Estates, IL 60169Off Market
Nearby schools
GreatSchools rating
- 8/10John Muir Literacy AcademyGrades: K-6Distance: 0.3 mi
- 7/10Dwight D Eisenhower Junior High SchoolGrades: 7-8Distance: 1.6 mi
- 10/10Hoffman Estates High SchoolGrades: 9-12Distance: 1.3 mi
Schools provided by the listing agent
- Elementary: John Muir Elementary School
- Middle: Eisenhower Junior High School
- High: Hoffman Estates High School
- District: 54
Source: MRED as distributed by MLS GRID. This data may not be complete. We recommend contacting the local school district to confirm school assignments for this home.
Get a cash offer in 3 minutes
Find out how much your home could sell for in as little as 3 minutes with a no-obligation cash offer.
Estimated market value
$339,600
Get a cash offer in 3 minutes
Find out how much your home could sell for in as little as 3 minutes with a no-obligation cash offer.
Estimated market value
$339,600
- Illinois
- Cook County
- Hoffman Estates
- 60169
- 2062 Danbury Pl
