One or more photos has been virtually staged! 2062 Derwent Drive is a beautifully designed newer construction home built in 2023, an outstanding opportunity for Airbnb or VRBO rentals or to make this your primary home. This spacious residence offers five bedrooms, four bathrooms, and an additional flex space, providing a highly functional and versatile floor plan. The main level features soaring cathedral ceilings and an open, light-filled living area, a dedicated flex space ideal for a home office, playroom, or additional living area, along with a full bedroom and bathroom on the first floor, making it well suited for a private guest suite or multigenerational living. Recent improvements include the removal of carpeting and the installation of NEW laminate flooring throughout the home, including the staircase, creating a fresh and cohesive look. The home has also undergone a whole-house DEEP CLEANING, with walls patched and repainted throughout, offering a truly move-in-ready experience. Additional updates include repaired kitchen drawers, a replaced front door lock, and pressure washing of the exterior walls and driveway, enhancing both functionality and curb appeal. Upstairs, the remaining bedrooms include a spacious primary suite with an en-suite bathroom, along with additional well-sized bedrooms and bathrooms designed for privacy and convenience. Additionally enjoy your laundry room on the second level. Escape outside with a covered patio and spacious yard to enjoy the Florida Weather. Located within the Glen at West Haven, residents enjoy access to resort-style amenities including a community pool and fitness center, paired with a low HOA. The community is conveniently located near ChampionsGate, with quick access to shopping, dining, grocery stores, golf courses, and entertainment, while major attractions are approximately 15 minutes away and Orlando International Airport is about 30 minutes away.
Sold for $480,000
$480,000
2062 DERWENT DRIVE, DAVENPORT, FL 33896
5beds
3,069sqft
Single Family Residence
Built in 2023
5,750 Square Feet Lot
$478,900 Zestimate®
$156/sqft
$3,128 Estimated rent
Home value
$478,900
$455,000 - $503,000
$3,128/mo
Zestimate® history
Owner options
List your home for rent
$3,128/mo
Rent Zestimate®
Find your next renter with Zillow Rental Manager. Plus, with online applications, you can quickly screen prospective tenants – for free.
$3,128/mo
Rent Zestimate®
Refinance and save
$3,360/mo
Est. payment
Refinancing to a lower rate could help reduce your monthly payments and save thousands over the life of the loan.
$3,360/mo
Est. payment
Explore your selling options
Work with a Zillow partner agent
Leverage their expertise and Zillow's premium Showcase listings to get your home seen by more buyers.
Get startedList with your own agent
Get your home in front of millions of buyers by listing it on Zillow.
Learn how to do itSell it yourself
Take full control of how buyers see your home on Zillow by listing For Sale by Owner (FSBO).
List your homeWhat's special
Four bathroomsSoaring cathedral ceilingsCovered patioRepaired kitchen drawers
Zillow last checked:
Listing updated:
Listed by:
Corinne Defilippis 941-807-7961,
EXP REALTY LLC 407-392-1800
Bought with:
Joel Burkholder, 3623575
BURNINGHAM REALTY
Source: Stellar MLS,MLS#: O6374924 Originating MLS: Orlando Regional
Originating MLS: Orlando Regional
Facts & features
Interior
Bedrooms & bathrooms
- Bedrooms: 5
- Bathrooms: 4
- Full bathrooms: 4
Primary bedroom
- Features: Walk-In Closet(s)
- Level: Second
Bedroom 2
- Features: Built-in Closet
- Level: Second
Bedroom 3
- Features: Built-in Closet
- Level: Second
Bedroom 4
- Features: Built-in Closet
- Level: Second
Bedroom 5
- Features: Built-in Closet
- Level: First
Dining room
- Level: First
Kitchen
- Level: First
Living room
- Level: First
Heating
- Central
Cooling
- Central Air
Appliances
- Included: Dishwasher, Dryer, Microwave, Other, Refrigerator, Washer
- Laundry: Inside, Laundry Room, Upper Level
Features
- Open Floorplan, Other
- Flooring: Laminate
- Has fireplace: No
Interior area
- Total structure area: 3,780
- Total interior livable area: 3,069 sqft
Property
Parking
- Total spaces: 2
- Parking features: Driveway, Garage Door Opener
- Attached garage spaces: 2
- Has uncovered spaces: Yes
Features
- Levels: Two
- Stories: 2
- Exterior features: Lighting, Other, Sidewalk
Lot
- Size: 5,750 Square Feet
Details
- Parcel number: 272605701159000110
- Zoning: 000
- Special conditions: None
Construction
Type & style
- Home type: SingleFamily
- Property subtype: Single Family Residence
Materials
- Block, Stucco
- Foundation: Slab
- Roof: Shingle
Condition
- New construction: No
- Year built: 2023
Utilities & green energy
- Sewer: Public Sewer
- Water: Public
- Utilities for property: Cable Available, Electricity Connected, Phone Available, Sewer Connected, Water Connected
Community & HOA
Community
- Features: Clubhouse, Deed Restrictions, Fitness Center
- Pet fee: $0 monthly
- Subdivision: GLEN AT WEST HAVEN
HOA
- Has HOA: Yes
- Services included: Community Pool, Pool Maintenance, Recreational Facilities
- HOA fee: $135 monthly
- HOA name: Ursula Trasorras
- HOA phone: 727-258-0092
Location
- Region: Davenport
Financial & listing details
- Price per square foot: $156/sqft
- Tax assessed value: $449,017
- Annual tax amount: $6,548
- Date on market: 1/30/2026
- Cumulative days on market: 38 days
- Listing terms: Cash,Conventional,FHA,VA Loan
- Ownership: Fee Simple
- Total actual rent: 0
- Electric utility on property: Yes
- Road surface type: Other, Paved
Price history
| Date | Event | Price |
|---|---|---|
| 4/6/2026 | Sold | $480,000-1.8%$156/sqft |
Source:  Stellar MLS #O6374924 Report a problem Stellar MLS #O6374924 Report a problem | ||
| 3/10/2026 | Pending sale | $489,000$159/sqft |
Source: eXp Realty #O6374924 Report a problem | ||
| 1/30/2026 | Listed for sale | $489,000-11.4%$159/sqft |
Source: eXp Realty #O6374924 Report a problem | ||
| 1/2/2026 | Listing removed | $3,000$1/sqft |
Source: Zillow Rentals Report a problem | ||
| 10/30/2025 | Price change | $3,000-3.2%$1/sqft |
Source: Zillow Rentals Report a problem | ||
| 10/21/2025 | Listed for rent | $3,100-11.4%$1/sqft |
Source: Zillow Rentals Report a problem | ||
| 12/15/2023 | Listing removed | -- |
Source: Zillow Rentals Report a problem | ||
| 12/9/2023 | Listed for rent | $3,500$1/sqft |
Source: Zillow Rentals Report a problem | ||
| 9/17/2023 | Listing removed | -- |
Source: Zillow Rentals Report a problem | ||
| 9/10/2023 | Listed for rent | $3,500$1/sqft |
Source: Zillow Rentals Report a problem | ||
| 8/18/2023 | Sold | $552,000$180/sqft |
Source: Public Record Report a problem | ||
Public tax history
| Year | Property taxes | Tax assessment |
|---|---|---|
| 2025 | $5,805 -1.3% | $449,017 -1.2% |
| 2024 | $5,883 +589.9% | $454,543 +599.3% |
| 2023 | $853 +475.8% | $65,000 +483.1% |
| 2022 | $148 | $11,148 |
Find assessor info on the county website
Neighborhood: 33896
Nearby homes
- $423,6003 bd2 ba1.9k sqft2276 Derwent Dr, Davenport, FL 33896Off Market
- $437,6004 bd3 ba2.2k sqft2272 Derwent Dr, Davenport, FL 33896Off Market
- $459,0004 bd2 ba1.9k sqft2039 Derwent Dr, Davenport, FL 33896For Sale
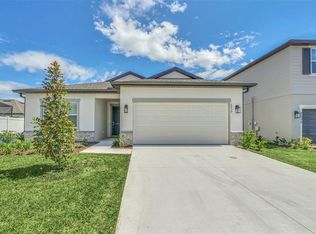
- $449,0005 bd4 ba2.8k sqft2268 Derwent Dr, Davenport, FL 33896Sold
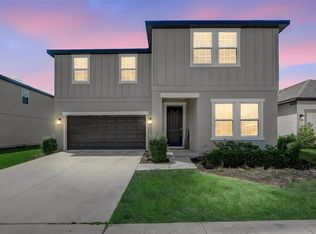
- $448,0003 bd2 ba1.8k sqft2050 Derwent Dr, Davenport, FL 33896Sold
- $410,4004 bd2 ba2.1k sqft2273 Derwent Dr, Davenport, FL 33896Off Market
- $499,8966 bd4 ba2.8k sqft2042 Derwent Dr, Davenport, FL 33896Sold
- $475,1006 bd4 ba2.7k sqft2035 Derwent Dr, Davenport, FL 33896Off Market
Nearby schools
GreatSchools rating
- 2/10Loughman Oaks Elementary SchoolGrades: PK-5Distance: 4.7 mi
- 9/10Ridgeview Global Studies AcademyGrades: K-12Distance: 0.5 mi
- 3/10Davenport High SchoolGrades: 9-12Distance: 3.5 mi
Schools provided by the listing agent
- Elementary: Loughman Oaks Elem
- Middle: Davenport School of the Arts
- High: Davenport High School
Source: Stellar MLS. This data may not be complete. We recommend contacting the local school district to confirm school assignments for this home.
Get a cash offer in 3 minutes
Find out how much your home could sell for in as little as 3 minutes with a no-obligation cash offer.
Estimated market value
$478,900
Get a cash offer in 3 minutes
Find out how much your home could sell for in as little as 3 minutes with a no-obligation cash offer.
Estimated market value
$478,900
- Florida
- Polk County
- Davenport
- 33896
- 2062 DERWENT DRIVE
Nearby cities
Nearby neighborhoods
Nearby zip codes
Other Davenport Topics
