Come see this beautifully preserved 1910 Craftsman-style home in the coveted Park Hill neighborhood. With 3 beds, 3 baths, and a generous 2,498 sq. ft. of living space, this charming residence combines vintage character w/modern comfort. This 1.5-story home flaunts distinctive architecture w/original woodwrk & handcrafted brickwork, highlighted by a bungalow-style porch & Craftsman windows that offer a welcoming touch. The spacious & functional layout includes a main level w/9-foot ceilings, creating an open, airy atmosphere that is enhanced by an abundance of natural light throughout the home. The single dormer & porch columns further add to the homes classic charm. Modern updates blend seamlessly w/the original features, including a new roof installed Nov 2022 and a Navien combination boiler installed Dec. 2022 that provides endless hot water, as well as whole house heating. The home retains its original balustrade & pillars at the entry, as well as the original wood floors. The kitchen is equipped w/gas range & ss appliances, offering updated comforts while maintaining the homes timeless appeal. The attic space is a hidden gem, providing an abundance of storage with easy access via a pull-down ladder. Gas fireplaces add warmth and character, while all bedrooms feature a walk-in closet, offering added storage space. The home sits on a large 6,250 sq ft park-like lot, complete with a Japanese Lilac tree, Pear and Plum trees, a Pagoda Dogwood tree, and non-fruit-bearing Crab Apple trees, creating a tranquil outdoor space perfect for relaxation or entertaining. The home also has a 2-car garage with a newly installed automatic garage door. The gorgeous front porch, lively rooflines, natural wood accents, and bright, inviting interior make this Craftsman-style home the epitome of timeless, classic architecture. This home offers an exceptional opportunity to live in one of Denver's most desirable neighborhoods, where history, charm, and modern living converge.
Sold for $1,255,000
$1,255,000
2062 Eudora Street, Denver, CO 80207
3beds
2,992sqft
Single Family Residence
Built in 1910
6,250 Square Feet Lot
$1,190,500 Zestimate®
$419/sqft
$4,347 Estimated rent
Home value
$1,190,500
$1.11M - $1.29M
$4,347/mo
Zestimate® history
Owner options
List your home for rent
$4,347/mo
Rent Zestimate®
Find your next renter with Zillow Rental Manager. Plus, with online applications, you can quickly screen prospective tenants – for free.
$4,347/mo
Rent Zestimate®
Refinance and save
$5,818/mo
Est. payment
Refinancing to a lower rate could help reduce your monthly payments and save thousands over the life of the loan.
$5,818/mo
Est. payment
Explore your selling options
Work with a Zillow partner agent
Leverage their expertise and Zillow's premium Showcase listings to get your home seen by more buyers.
Get startedList with your own agent
Get your home in front of millions of buyers by listing it on Zillow.
Learn how to do itSell it yourself
Take full control of how buyers see your home on Zillow by listing For Sale by Owner (FSBO).
List your homeWhat's special
Zillow last checked:
Listing updated:
Listed by:
Andrew Gonzales dcl@kentwoodcity.com,
Kentwood Real Estate City Properties,
Bill Verdon 303-489-5217,
Kentwood Real Estate City Properties
Bought with:
Evan Miller, 40030197
Miller Wilde Real Estate LLC
Source: REcolorado as distributed by MLS GRID,MLS#: 5166977
Facts & features
Interior
Bedrooms & bathrooms
- Bedrooms: 3
- Bathrooms: 3
- Full bathrooms: 1
- 1/2 bathrooms: 1
- 1/4 bathrooms: 1
- Main level bathrooms: 1
Primary bedroom
- Description: South Facing Windows And Walk-In Closet
- Level: Upper
- Area: 179.47 Square Feet
- Dimensions: 13.7 x 13.1
Bedroom
- Description: West Facing Windows And Walk-In Closet
- Level: Upper
- Area: 127.92 Square Feet
- Dimensions: 10.4 x 12.3
Bedroom
- Description: North Facing Windows And Two Walk-In Closets
- Level: Upper
- Area: 163.03 Square Feet
- Dimensions: 13.7 x 11.9
Bathroom
- Level: Main
- Area: 20.64 Square Feet
- Dimensions: 4.8 x 4.3
Bathroom
- Description: Clawfoot Tub & Separate Built-In Shower
- Level: Upper
- Area: 72.09 Square Feet
- Dimensions: 8.9 x 8.1
Bathroom
- Description: Large Room To Expand Bathroom Or Extra Storage
- Level: Basement
- Area: 72.8 Square Feet
- Dimensions: 6.5 x 11.2
Bonus room
- Description: Built Out With Shelving For Storage/Pantry, Has Crawl Space Access
- Level: Basement
- Area: 68.44 Square Feet
- Dimensions: 5.9 x 11.6
Dining room
- Description: Original Wood Floors, Pocket French Doors, Large Window, 2 Stain Glass Windows, Original Built-In Dining Hutch
- Level: Main
- Area: 191.26 Square Feet
- Dimensions: 13.1 x 14.6
Family room
- Description: Original Wood Floors, Egress Windows, Window Storage Bench, Built-In Bookcase, Gas Line To Fireplace But Never Used
- Level: Basement
- Area: 360 Square Feet
- Dimensions: 24 x 15
Kitchen
- Description: Original Wood Floors, Large Windows Overlooking Backyard
- Level: Main
- Area: 108.07 Square Feet
- Dimensions: 10.1 x 10.7
Living room
- Description: Original Wood Floors, Bay Window, Gas Fireplace, Doors Leading Out To Back Deck And Patio
- Level: Main
- Area: 387.1 Square Feet
- Dimensions: 24.5 x 15.8
Office
- Description: Great Home Office Or Workshop Option
- Level: Basement
- Area: 103.74 Square Feet
- Dimensions: 9.1 x 11.4
Utility room
- Description: New Navien Combi-Boiler Installed Dec. 2022. Navien Combination Boilers Provide Endless Hot Water, As Well As Whole House Heating
- Level: Basement
- Area: 82.88 Square Feet
- Dimensions: 7.4 x 11.2
Heating
- Hot Water
Cooling
- Attic Fan
Appliances
- Included: Dishwasher, Disposal, Microwave, Oven, Refrigerator, Tankless Water Heater
Features
- Built-in Features, Entrance Foyer, High Ceilings, Smoke Free, Solid Surface Counters, Walk-In Closet(s)
- Flooring: Carpet, Tile, Wood
- Windows: Bay Window(s), Window Coverings
- Basement: Finished,Full
- Number of fireplaces: 2
- Fireplace features: Basement, Living Room
Interior area
- Total structure area: 2,992
- Total interior livable area: 2,992 sqft
- Finished area above ground: 2,004
- Finished area below ground: 494
Property
Parking
- Total spaces: 2
- Parking features: Exterior Access Door
- Garage spaces: 2
Features
- Levels: Two
- Stories: 2
- Patio & porch: Deck, Front Porch
- Exterior features: Garden, Private Yard
- Fencing: Full
Lot
- Size: 6,250 Square Feet
- Features: Landscaped, Level, Near Public Transit
Details
- Parcel number: 131126018
- Zoning: U-SU-C
- Special conditions: Standard
Construction
Type & style
- Home type: SingleFamily
- Property subtype: Single Family Residence
Materials
- Brick
- Foundation: Slab
- Roof: Composition
Condition
- Year built: 1910
Utilities & green energy
- Sewer: Public Sewer
- Water: Public
Community & HOA
Community
- Subdivision: South Park Hill
HOA
- Has HOA: No
Location
- Region: Denver
Financial & listing details
- Price per square foot: $419/sqft
- Annual tax amount: $5,216
- Date on market: 2/28/2025
- Listing terms: Cash,Conventional
- Exclusions: Washer, Dryer, 3 Hanging Baskets Attached To South Fence, All Sellers Personal Property
- Ownership: Individual
- Road surface type: Paved
Price history
| Date | Event | Price |
|---|---|---|
| 4/10/2025 | Sold | $1,255,000+5%$419/sqft |
Source:  REcolorado as distributed by MLS GRID #5166977 Report a problem REcolorado as distributed by MLS GRID #5166977 Report a problem | ||
| 3/10/2025 | Pending sale | $1,195,000$399/sqft |
Source: REcolorado as distributed by MLS GRID #5166977 Report a problem | ||
| 3/5/2025 | Listed for sale | $1,195,000$399/sqft |
Source: REcolorado as distributed by MLS GRID #5166977 Report a problem | ||
Public tax history
Tax history is unavailable.
Neighborhood: South Park Hill
Nearby homes
- $1,037,3003 bd2 ba2k sqft2062 N Eudora St, Denver, CO 80207Off Market
- $2,600,0005 bd4 ba4.4k sqft2078 Eudora St, Denver, CO 80207Sold
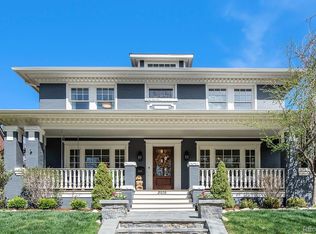
- $1,442,5005 bd3 ba3.2k sqft2072 Eudora St, Denver, CO 80207Off Market
- $1,631,9004 bd4 ba3.5k sqft2054 Eudora St, Denver, CO 80207Off Market
- $846,6002 bd1 ba2.1k sqft2050 Eudora St, Denver, CO 80207Off Market
- $708,7003 bd1 ba1.3k sqft2090 N Eudora St, Denver, CO 80207Off Market
- $784,0003 bd2 ba1.7k sqft2042 Eudora St, Denver, CO 80207Off Market
- $1,336,3004 bd3 ba3k sqft2065 Eudora St, Denver, CO 80207Off Market
Nearby schools
GreatSchools rating
- 10/10Park Hill SchoolGrades: PK-5Distance: 0.2 mi
- 10/10McAuliffe InternationalGrades: 6-8Distance: 0.6 mi
- 7/10East High SchoolGrades: 9-12Distance: 1.5 mi
Schools provided by the listing agent
- Elementary: Park Hill
- Middle: McAuliffe International
- High: East
- District: Denver 1
Source: REcolorado as distributed by MLS GRID. This data may not be complete. We recommend contacting the local school district to confirm school assignments for this home.
Get a cash offer in 3 minutes
Find out how much your home could sell for in as little as 3 minutes with a no-obligation cash offer.
Estimated market value
$1,190,500
Get a cash offer in 3 minutes
Find out how much your home could sell for in as little as 3 minutes with a no-obligation cash offer.
Estimated market value
$1,190,500
- Colorado
- Denver County
- Denver
- 80207
- South Park Hill
- 2062 Eudora Street
