Escape to the stunning landscape of Montana with this breathtaking mountain-style home, nestled on 25 acres of private, natural splendor and offering unparalleled views of the Bitterroot and Sapphire Mountains. This spacious 5,676 square foot residence offers the perfect blend of rustic charm and modern luxury, featuring an open-concept floor plan that is perfect for both entertaining and everyday living. As you enter the home, you'll be greeted by a magnificent great room with soaring ceilings, exposed timber frame beams, and a towering 20' Chief Joseph Stone wood-burning fireplace, perfect for gathering around on chilly evenings. The great room also features tall windows that frame breathtaking views of the Bitterroot Valley and beyond. The adjacent dining area offers stunning views of the valley and access to the large back deck, which is perfect for hosting summer barbecues or simply enjoying the stunning sunsets. The palatial kitchen boasts professional-grade Viking appliances, including a gas range and hood, oven and warming drawer, and a built-in refrigerator, as well as a large butcher block island with seating for four. The expansive main floor primary suite offers a restful retreat with a private deck, stunning views of the starry sky, and a luxurious ensuite bath with separate vanities, deep soaking tub, and walk-in shower. The main floor also features a large mudroom, with washer/dryer, a quarter bath, tons of storage, a dog shower and access to the oversized two-car garage. The lower level of the home offers three additional large bedrooms, including a second primary suite with a private bath, as well as a spacious family room with a cozy gas fireplace and access to the covered patio. With tall glass doors that open to the patio, you'll enjoy stunning valley views from every room. The lower level also features a home office and a full bath. Hunter Douglas blinds give privacy to all bedrooms. Step outside and enjoy the carefully landscaped yard, greenhouse, and fenced garden. Whether you're relaxing on the covered front porch or hosting a BBQ on the large back deck, you'll never tire of the breathtaking sunsets and natural beauty that surrounds you. The property also boasts a spacious lower-level patio, perfect for relaxing and enjoying the serene surroundings. The lush green yard, complete with beautiful flower beds and a charming split rail fence, adds to the peaceful ambiance.
Located just a 25-mile commute from Missoula and minutes from Florence, this property offers the perfect combination of rural serenity and city convenience. Whether you're looking for a full-time residence or a vacation home, this property has everything you need to enjoy the best of Montana living. Don't miss this opportunity to own a slice of paradise just minutes from the Bitterroot River, a renowned blue ribbon trout fishing stream, known for its healthy population of rainbow, brown, and cutthroat trout. For a showing or more information call Beckie Peterson @ 406-829-6003 or your real estate professional.
Closed
Price Unknown
2062 Hawks Peak Dr, Florence, MT 59833
4beds
5,676sqft
Single Family Residence
Built in 2007
25.18 Acres Lot
$2,217,500 Zestimate®
$--/sqft
$4,631 Estimated rent
Home value
$2,217,500
$1.91M - $2.57M
$4,631/mo
Zestimate® history
Owner options
List your home for rent
$4,631/mo
Rent Zestimate®
Find your next renter with Zillow Rental Manager. Plus, with online applications, you can quickly screen prospective tenants – for free.
$4,631/mo
Rent Zestimate®
Refinance and save
Refinancing to a lower rate could help reduce your monthly payments and save thousands over the life of the loan.
Explore your selling options
Work with a Zillow partner agent
Leverage their expertise and Zillow's premium Showcase listings to get your home seen by more buyers.
Get startedList with your own agent
Get your home in front of millions of buyers by listing it on Zillow.
Learn how to do itSell it yourself
Take full control of how buyers see your home on Zillow by listing For Sale by Owner (FSBO).
List your homeWhat's special
Cozy gas fireplaceOversized two-car garagePrivate deckPrivate bathOpen-concept floor planSpacious lower-level patioDog shower
Zillow last checked:
Listing updated:
Listed by:
Beckie Peterson 406-829-6003,
Windermere R E Missoula,
Diane Beck 406-360-7654,
Windermere R E Missoula
Bought with:
Kaitlynn Chesemore, RRE-RBS-LIC-88663
Windermere R E Missoula
Source: MRMLS,MLS#: 30001019
Facts & features
Interior
Bedrooms & bathrooms
- Bedrooms: 4
- Bathrooms: 5
- Full bathrooms: 2
- 3/4 bathrooms: 1
- 1/2 bathrooms: 2
Bedroom 1
- Description: Primary Suite
- Level: Main
Bedroom 2
- Description: Lower Level Walkout
- Level: Lower
Bedroom 3
- Level: Lower
Bedroom 4
- Description: Primary Guest Suite
- Level: Lower
Bathroom 1
- Description: Primary BR Full Bath
- Level: Main
Bathroom 2
- Description: 1/2 Bath
- Level: Main
Bathroom 3
- Description: 1/4 off laundry rm
- Level: Main
Bathroom 4
- Description: Full Bath dbl vanity
- Level: Lower
Bathroom 5
- Description: 3/4 Bath Guest Suite
- Level: Lower
Heating
- Forced Air, Gas, Propane, Radiant Floor, Wood, Zoned
Cooling
- Central Air
Appliances
- Included: Built-In Electric Oven, Built-In Gas Range, Built-In Refrigerator, Convection Oven, Down Draft, Dryer, Dishwasher, Disposal, Humidifier, Microwave, Water Purifier Owned, Water Softener Owned, Stainless Steel Appliance(s), Trash Compactor, Tankless Water Heater, Warming Drawer, Washer
- Laundry: Electric Dryer Hookup, Main Level, Laundry Tub, Sink
Features
- Beamed Ceilings, Cedar Closet(s), Entrance Foyer, Granite Counters, Kitchen Island, Open Floorplan, Soaking Tub, Smart Thermostat, Vaulted Ceiling(s), Natural Woodwork, Walk-In Closet(s)
- Flooring: Carpet, Ceramic Tile, Hardwood, Slate, See Remarks
- Windows: Blinds, Screens, Wood Frames
- Basement: Daylight,Full,Finished,Walk-Out Access
- Number of fireplaces: 2
- Fireplace features: Basement, Family Room, Gas, Great Room, Masonry, Raised Hearth, Stone, Wood Burning
Interior area
- Total interior livable area: 5,676 sqft
- Finished area below ground: 2,838
Property
Parking
- Total spaces: 2
- Parking features: Additional Parking, Garage, Garage Door Opener, Oversized, Garage Faces Side
- Attached garage spaces: 2
Features
- Levels: One
- Stories: 1
- Patio & porch: Covered, Deck, Front Porch, Patio
- Exterior features: Garden, Propane Tank - Owned
- Fencing: Back Yard,Split Rail
- Has view: Yes
- View description: Meadow, Mountain(s), Panoramic, Valley
Lot
- Size: 25.18 Acres
- Features: Garden, Landscaped, Sprinklers In Ground, Few Trees
Details
- Additional structures: Greenhouse
- Parcel number: 04197634101030000
- Zoning: Single-Family
- Zoning description: Rural
- Special conditions: Standard
- Other equipment: Generator, Propane Tank
- Horses can be raised: Yes
- Horse amenities: Horses Allowed
Construction
Type & style
- Home type: SingleFamily
- Architectural style: Craftsman,Log Home,Ranch
- Property subtype: Single Family Residence
Materials
- Foundation: Poured
- Roof: Composition
Condition
- New construction: No
- Year built: 2007
Utilities & green energy
- Sewer: Septic Tank
- Water: Private, Well
- Utilities for property: Electricity Connected, High Speed Internet Available, Propane, Phone Available
Community & HOA
Community
- Security: Security System Owned, Fire Alarm, Fire Sprinkler System, Smoke Detector(s), See Remarks
HOA
- Has HOA: No
Location
- Region: Florence
Financial & listing details
- Tax assessed value: $2,324,039
- Annual tax amount: $11,642
- Date on market: 7/7/2023
- Listing agreement: Exclusive Right To Sell
- Listing terms: Cash,Conventional,VA Loan
- Road surface type: Asphalt, Gravel
Price history
| Date | Event | Price |
|---|---|---|
| 8/17/2023 | Sold | -- |
Source:  MRMLS #30001019 Report a problem MRMLS #30001019 Report a problem | ||
| 7/11/2023 | Pending sale | $2,250,000$396/sqft |
Source: MRMLS #30001019 Report a problem | ||
| 7/4/2023 | Listing removed | -- |
Source: MRMLS #30001019 Report a problem | ||
| 5/15/2023 | Listed for sale | $2,250,000$396/sqft |
Source: MRMLS #30001019 Report a problem | ||
| 5/15/2023 | Pending sale | $2,250,000$396/sqft |
Source: MRMLS #30001019 Report a problem | ||
| 5/1/2023 | Listed for sale | $2,250,000+66.7%$396/sqft |
Source: MRMLS #30001019 Report a problem | ||
| 10/26/2020 | Sold | -- |
Source: MRMLS #22002134 Report a problem | ||
| 9/17/2020 | Pending sale | $1,350,000$238/sqft |
Source: Engel & Voelkers Western Frontier - Missoula #22002134 Report a problem | ||
| 2/20/2020 | Listed for sale | $1,350,000-32.4%$238/sqft |
Source: Engel & Volkers - Missoula #22002134 Report a problem | ||
| 11/20/2019 | Listing removed | $1,995,900$352/sqft |
Source: Engel & V�lkers Missoula #21813730 Report a problem | ||
| 3/11/2019 | Price change | $1,995,900-7.2%$352/sqft |
Source: Engel & Volkers Western Frontier #21813730 Report a problem | ||
| 11/14/2018 | Price change | $2,150,000+59.3%$379/sqft |
Source: Engel & Volkers Western Frontier #21813730 Report a problem | ||
| 6/25/2018 | Price change | $1,350,000-8.5%$238/sqft |
Source: Engel & Volkers Western Frontier #21813730 Report a problem | ||
| 6/20/2018 | Listed for sale | $1,475,000-26.1%$260/sqft |
Source: Engel & Volkers Western Frontier #21813730 Report a problem | ||
| 12/6/2012 | Listing removed | $1,995,000$351/sqft |
Source: Lambros ERA Real Estate #20122557 Report a problem | ||
| 12/1/2012 | Listed for sale | $1,995,000-46.1%$351/sqft |
Source: Lambros ERA Real Estate #20122557 Report a problem | ||
| 10/5/2012 | Listing removed | $3,700,000$652/sqft |
Source: Lambros Real Estate ERA #20122552 Report a problem | ||
| 8/8/2012 | Price change | $3,700,000-9.8%$652/sqft |
Source: Lambros Real Estate ERA #20122552 Report a problem | ||
| 4/28/2012 | Listed for sale | $4,100,000+64.3%$722/sqft |
Source: Lambros Real Estate ERA #20122552 Report a problem | ||
| 3/25/2012 | Listing removed | $2,495,000$440/sqft |
Source: Alpine Realty #49923 Report a problem | ||
| 2/20/2011 | Listed for sale | $2,495,000$440/sqft |
Source: Alpine Realty #49923 Report a problem | ||
Public tax history
| Year | Property taxes | Tax assessment |
|---|---|---|
| 2025 | $21,789 +40.6% | $2,324,039 +23.9% |
| 2024 | $15,502 +7.3% | $1,875,202 +1.7% |
| 2023 | $14,447 +27.9% | $1,844,742 +48% |
| 2022 | $11,291 -2.5% | $1,246,575 |
| 2021 | $11,585 +12% | $1,246,575 +12.2% |
| 2020 | $10,346 +9.8% | $1,110,630 -4.7% |
| 2019 | $9,421 +14.4% | $1,165,430 +17.7% |
| 2018 | $8,236 +0.4% | $990,470 |
| 2017 | $8,207 +13.5% | $990,470 +9.6% |
| 2016 | $7,228 +3.4% | $903,337 |
| 2015 | $6,988 +24.3% | $903,337 +127.1% |
| 2014 | $5,621 +7.7% | $397,792 +2.9% |
| 2013 | $5,221 +3.7% | $386,721 +3.3% |
| 2012 | $5,037 | $374,478 |
| 2011 | -- | -- |
| 2010 | -- | -- |
| 2009 | -- | -- |
| 2008 | -- | $311,922 |
Find assessor info on the county website
Neighborhood: 59833
Nearby homes
- $1,591,0004 bd4 ba5.6k sqft20330 Morgans Run Trl, Bitterroot Valley, MT 59833Off Market
- $1,771,2004 bd4 ba6k sqft20330 Morgans Run Trl, Florence, MT 59833Off Market
- $--12.17 AcresSapphire Ridge Rnch LOT 7, Florence, MT 59833Off Market
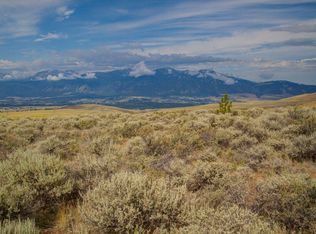
- $1,465,1003 bd3 ba3k sqft20919 Sage Riders Rd, Florence, MT 59833Off Market
- $2,472,5004 bd5 ba4.2k sqft20218 Morgans Run Ln, Florence, MT 59833Off Market
- $--12.25 AcresLOT 4 Sapphire Ridge Rnch, Florence, MT 59833Off Market
- $244,02017.43 AcresLOT 3 Sapphire Ridge Rd, Florence, MT 59833Lot/Land
- $--12.72 AcresSapphire Ridge Rnch LOT 8, Florence, MT 59833Off Market
Nearby schools
GreatSchools rating
- 7/10Florence-Carlton Elementary SchoolGrades: PK-5Distance: 5.4 mi
- 5/10Florence-Carlton 7-8Grades: 6-8Distance: 5.4 mi
- 4/10Florence-Carlton High SchoolGrades: 9-12Distance: 5.4 mi
- Montana
- Missoula County
- Florence
- 59833
- 2062 Hawks Peak Dr
Nearby cities
Nearby neighborhoods
Nearby zip codes
Other Florence Topics
